

MLS: #MDSO2007406, Listed By: Gregory Johnson, ERA Martin Associates, Source:Bright MLS
26835 & 26841 Roland Tyler Road
CRISFIELD, MD 21817

 4
4
Bed
 2
2
Bath
 2,457
2,457Sqft
 20
20Acres(Lot)
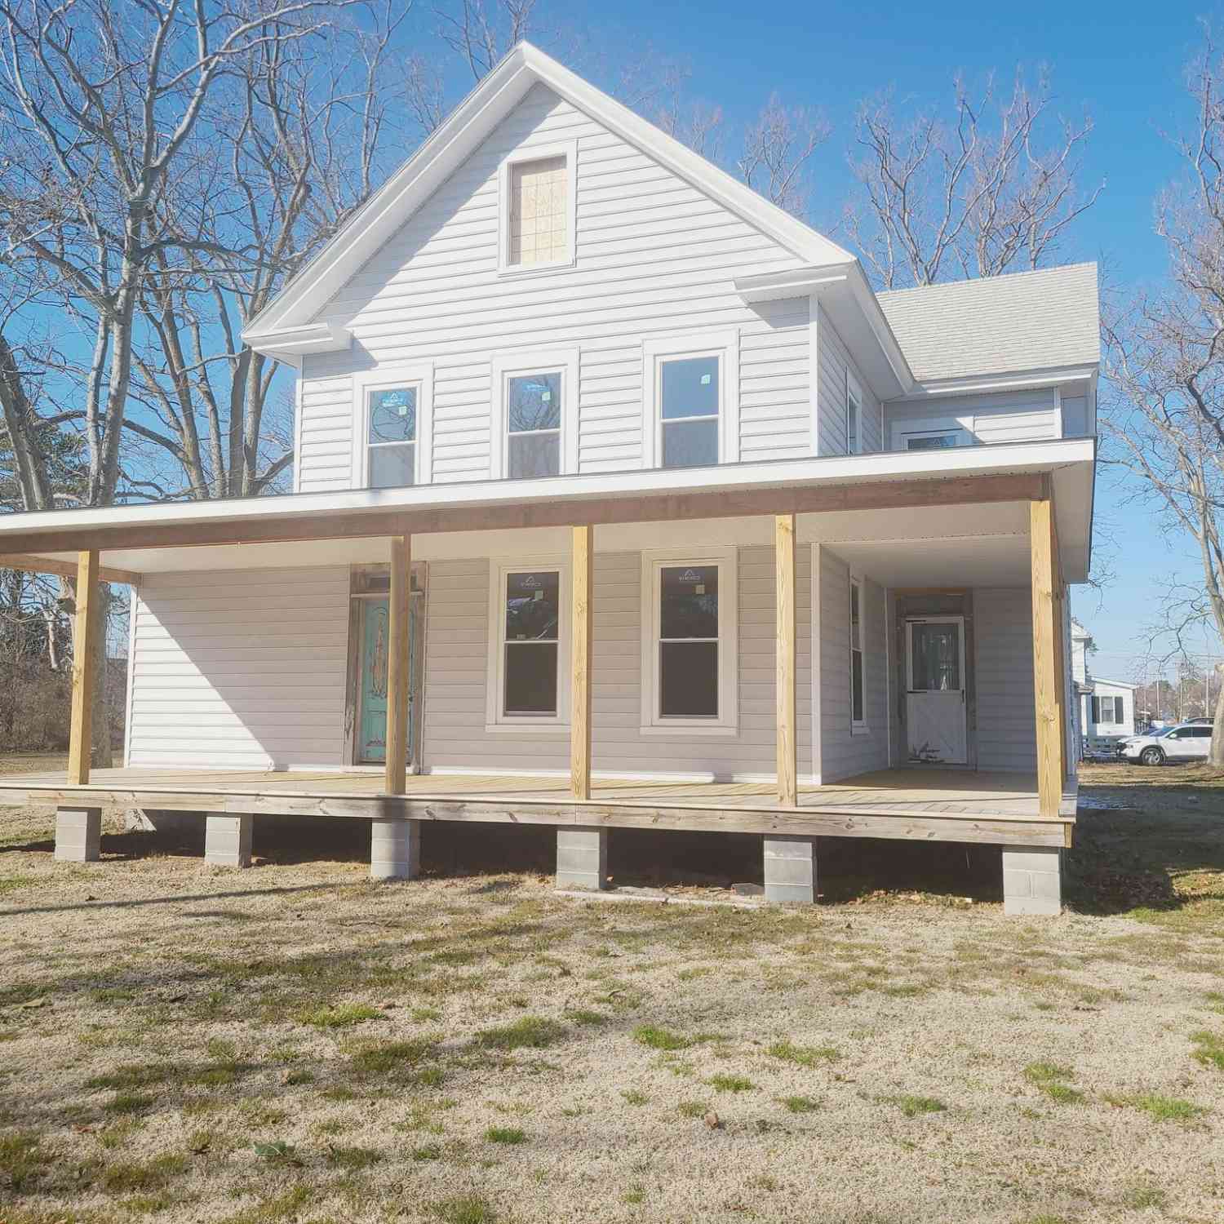
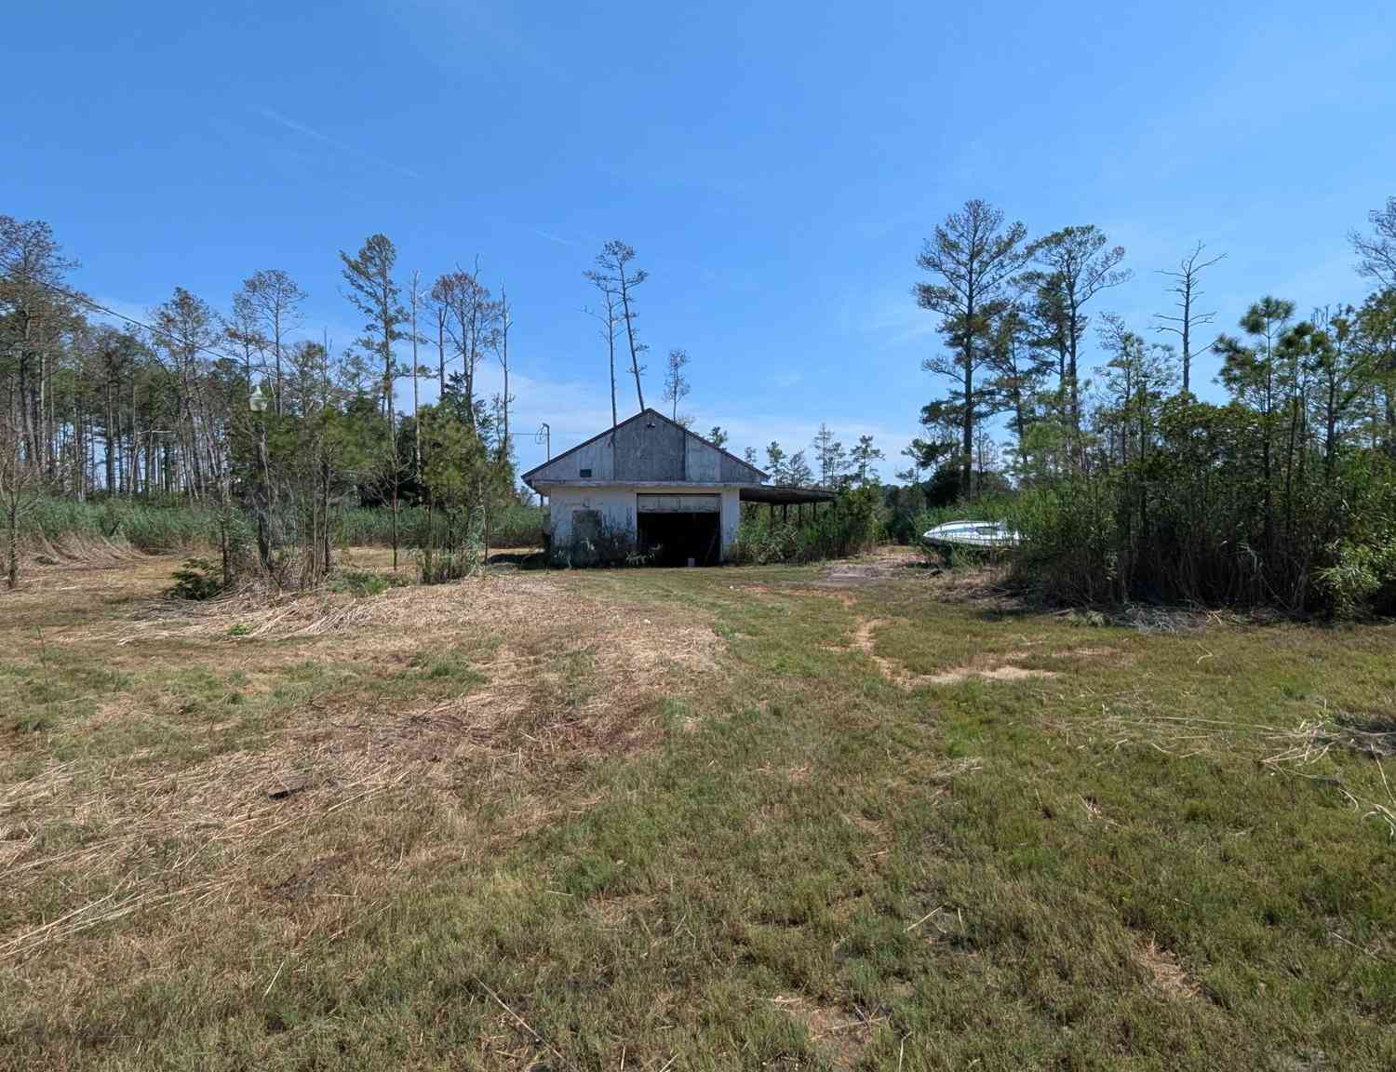
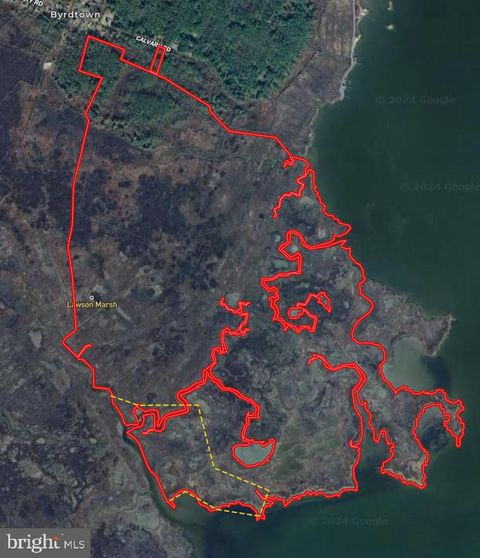
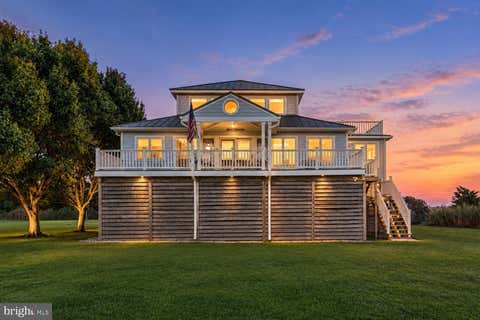
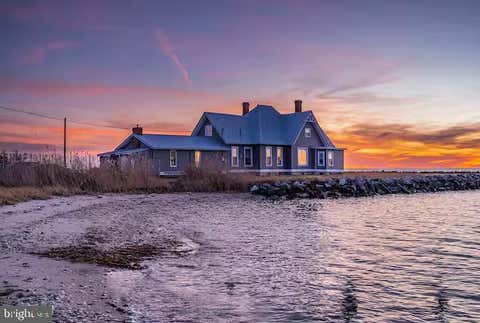
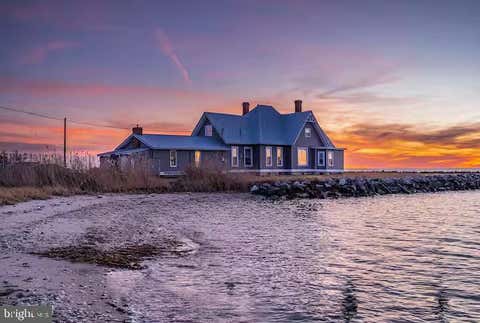
Presenting 26835 Roland Tyler Road, a distinguished, gated estate encompassing approximately twenty acres with direct waterfront access to Johnson’s Creek, which opens to ape Hole and then Big water of the Sounds. A private asphalt drive, flanked by mature crape myrtles, four brick lighted pillars, and a professionally riprapped drainage swale, establishes a refined approach. The circular drive and dedicated hardscaped parking pad provide ample guest parking. The grounds comprise roughly twelve acres of mature timber with income potential and eight acres of marshland, creating a serene natural sanctuary with direct water access. This property supports a wide range of outdoor pursuits. Sportsmen will appreciate opportunities for deer, turkey, and waterfowl hunting, as well as crabbing, fis

 Property Details
 Map
Map
 Map
Map
What's Nearby
Nearby Areas
 Features
-
Bedroom Information
Total beds: 4Bathroom Information
Total Baths: 2 Full Baths: 2Room Information
Basement: Crawl Space -
Flooring Information
Laminate, Carpet, Wood, Ceramic Tile, Hardwood -
Roofing Information
Shingle -
Interior Features
Ceiling Fan(s), Kitchen Island, Recessed Lighting, Walk-In Closet(s), Vaulted Ceiling(s), Cathedral Ceiling(s), Beamed Ceilings, Crown Molding, Open Floorplan, Soaking Tub, Pantry Roof: Shingle Appliances: Double Oven, Washer, Gas Water Heater, Cooktop, Dishwasher, Instant Hot Water, Refrigerator, Stainless Steel Appliance(s), Microwave, Tankless Water Heater, Dryer Laundry Features: Main Level Window Features: Window Coverings, Screens, Bay Window(s), Window Treatments -
Heating & Cooling
Has Heating: Yes Heating: Electric, Central Has Cooling: Yes Cooling: Central Air, Heat Pump, Ceiling Fan(s), Electric Water front: 1
-
Building Information
Year Built: 1954 Building Area Total: 2457 Construction Materials: Brick Veneer, Batts Insulation, Frame, Vinyl Siding Frontage Length: 200 Patio And Porch Features: Deck, Enclosed, Patio, Porch Pool Features: None Private Pool: No Water front Features: Creek View: Water, Creek/Stream -
Exterior Features
Exterior Features: Lighting
-
Lot Information
Lot Size Acres: 20 Lot Size Source: Estimated Lot Size Square Feet: 871200 Lot Description: Wetlands, Wooded, Front Yard, Private, Back Yard, WaterfrontProperty Information
Subdivision: NONE AVAILABLE Source Property Type: Residential Postal Code Plus 4: 2128 Property SubType: Single Family Residence Levels: Two Property Age: 72
-
Listing Price Information
Listing Price: $895000
-
Tax Information
Parcel Number: 2008149054 Tax Year: 2025 Annual Tax: $2499
-
Parking Information
Parking Total: 2 Asphalt, Detached Carport, Driveway, DetachedHomeowners Association InformationAssociation Amenities: Playground Community Features: Sidewalks
-
Utility Information
Cable Available, Water Available, Electricity Available -
Location Information
Direction: Take US South #13 through Princess Anne. Turn right on #413 towards Crisfield. Turn left on Lawson Barnes Rd. Turn right on Old State Rd. Turn left into driveway (Roland Tyler Rd). WaterSource: Public Security Features: Smoke Detector(s), Security Gate, Security System, Security Lights
How much is this property worth?
Curious about this home's true market value? Use our free Home Evaluation Tool to instantly get a personalized Comparative Market Analysis (CMA) report. Make smarter, data-driven decisions before you buy.

Nearby Home Value
| Address | Estimate | Bed | Bath | Sq. Ft | Lot Size |
|---|---|---|---|---|---|
| 26935 Cash Corner Road, Crisfield, MD, 21817 | $189,900 | 2 | 1 | 600 | 10.04 Acres |
| 3012 William Maddox Road, Crisfield, MD, 21817 | $75,000 | -- | -- | 1,368 | 3.06 Acres |
| 2900 Ape Hole Road, Crisfield, MD, 21817 | $32,500 | 2 | 1 | 1,276 | 0.73 Acre |
| 5000 Joshua Thomas Road, Crisfield, MD, 21817 | $539,000 | 3 | 4 | 1,645 | 0.89 Acre |
| 26934 Old State Road, Crisfield, MD, 21817 | $135,000 | 1 | 1 | 1,650 | 1.42 Acres |
| 27030 Hearts Drive, Crisfield, MD, 21817 | $290,000 | 3 | 2 | 1,568 | 0.96 Acre |
| 5194 Debra Road, Crisfield, MD, 21817 | $297,500 | 3 | 2 | 1,568 | 0.46 Acre |
| 3223 Lawsonia Road, Crisfield, MD, 21817 | $189,999 | 3 | 2 | 1,608 | 0.45 Acre |
| 2902 Byrdtown Road, Crisfield, MD, 21817 | $135,000 | 3 | 2 | 1,072 | 0.42 Acre |
| 2899 Byrdtown Road, Crisfield, MD, 21817 | $184,900 | 6 | 2 | 1,600 | 0.69 Acre |
Similar Homes To 26835 & 26841 Roland Tyler Road
Nearby For Sale



The data relating to real estate for sale on this website appears in part through the BRIGHT Internet Data Exchange program, a voluntary cooperative exchange of property listing data between licensed real estate brokerage firms in which ByOwner participates, and is provided by BRIGHT through a licensing agreement. The information provided by this website is for the personal, non-commercial use of consumers and may not be used for any purpose other than to identify prospective properties consumers may be interested in purchasing. Some properties which appear for sale on this website may no longer be available because they are under contract, have closed or are no longer being offered for sale. Information Deemed Reliable But Not Guaranteed. Copyright © 2026 Bright MLS. All rights reserved.
ByOwner last updated this listing 09/02/2026 @ 02:52
More Cities with for Sale by Owner Homes
- Crisfield Homes For Sale By Owner
- Marion Station Homes For Sale By Owner
- Sanford Homes For Sale By Owner
- Saxis Homes For Sale By Owner
- Ewell Homes For Sale By Owner
- Deal Island Homes For Sale By Owner
- Tangier Homes For Sale By Owner
- Westover Homes For Sale By Owner
- Princess Anne Homes For Sale By Owner
- Temperanceville Homes For Sale By Owner
- Bloxom Homes For Sale By Owner
- Parksley Homes For Sale By Owner
- Pocomoke City Homes For Sale By Owner
- New Church Homes For Sale By Owner
- Atlantic Homes For Sale By Owner
- Nanticoke Homes For Sale By Owner
- Onancock Homes For Sale By Owner
- Horntown Homes For Sale By Owner
- Bivalve Homes For Sale By Owner
- Accomac Homes For Sale By Owner
Homes around $895,000








Verify Your Email
Please enter the 6-digit verification code
sent to your email address.
Verify Your Phone Number
Please enter the 6-digit verification code
sent to your mobile phone.