
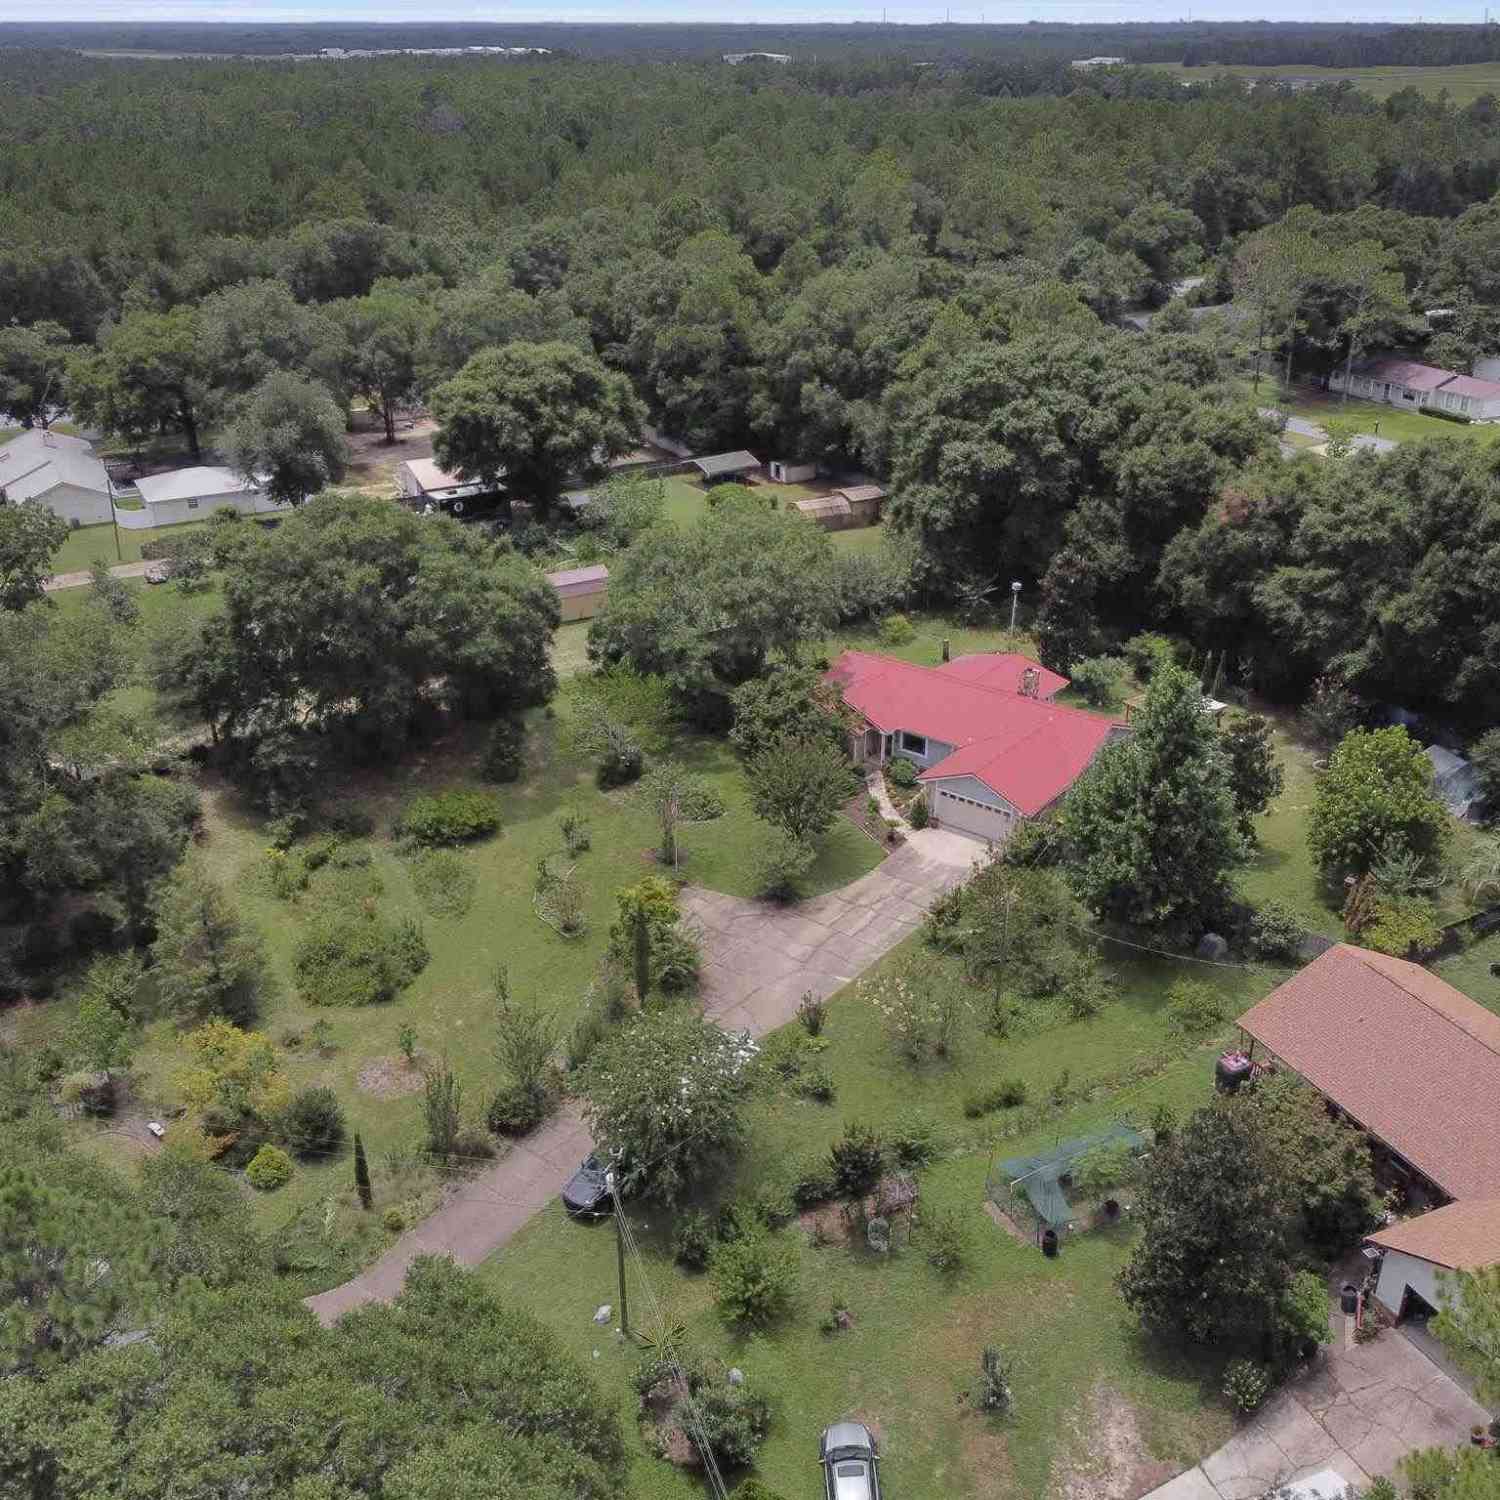
5820 Laurelwood Dr
Crestview, FL 32539

 3
3
Bed
 2
2
Bath
 1,873
1,873Sqft
 1.04
1.04Acres(Lot)
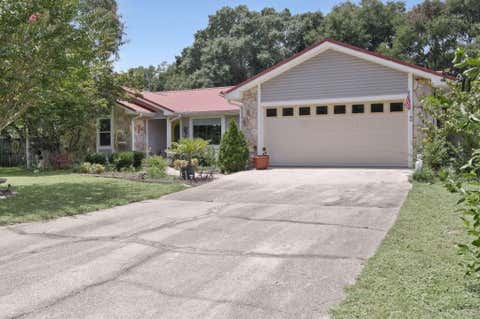
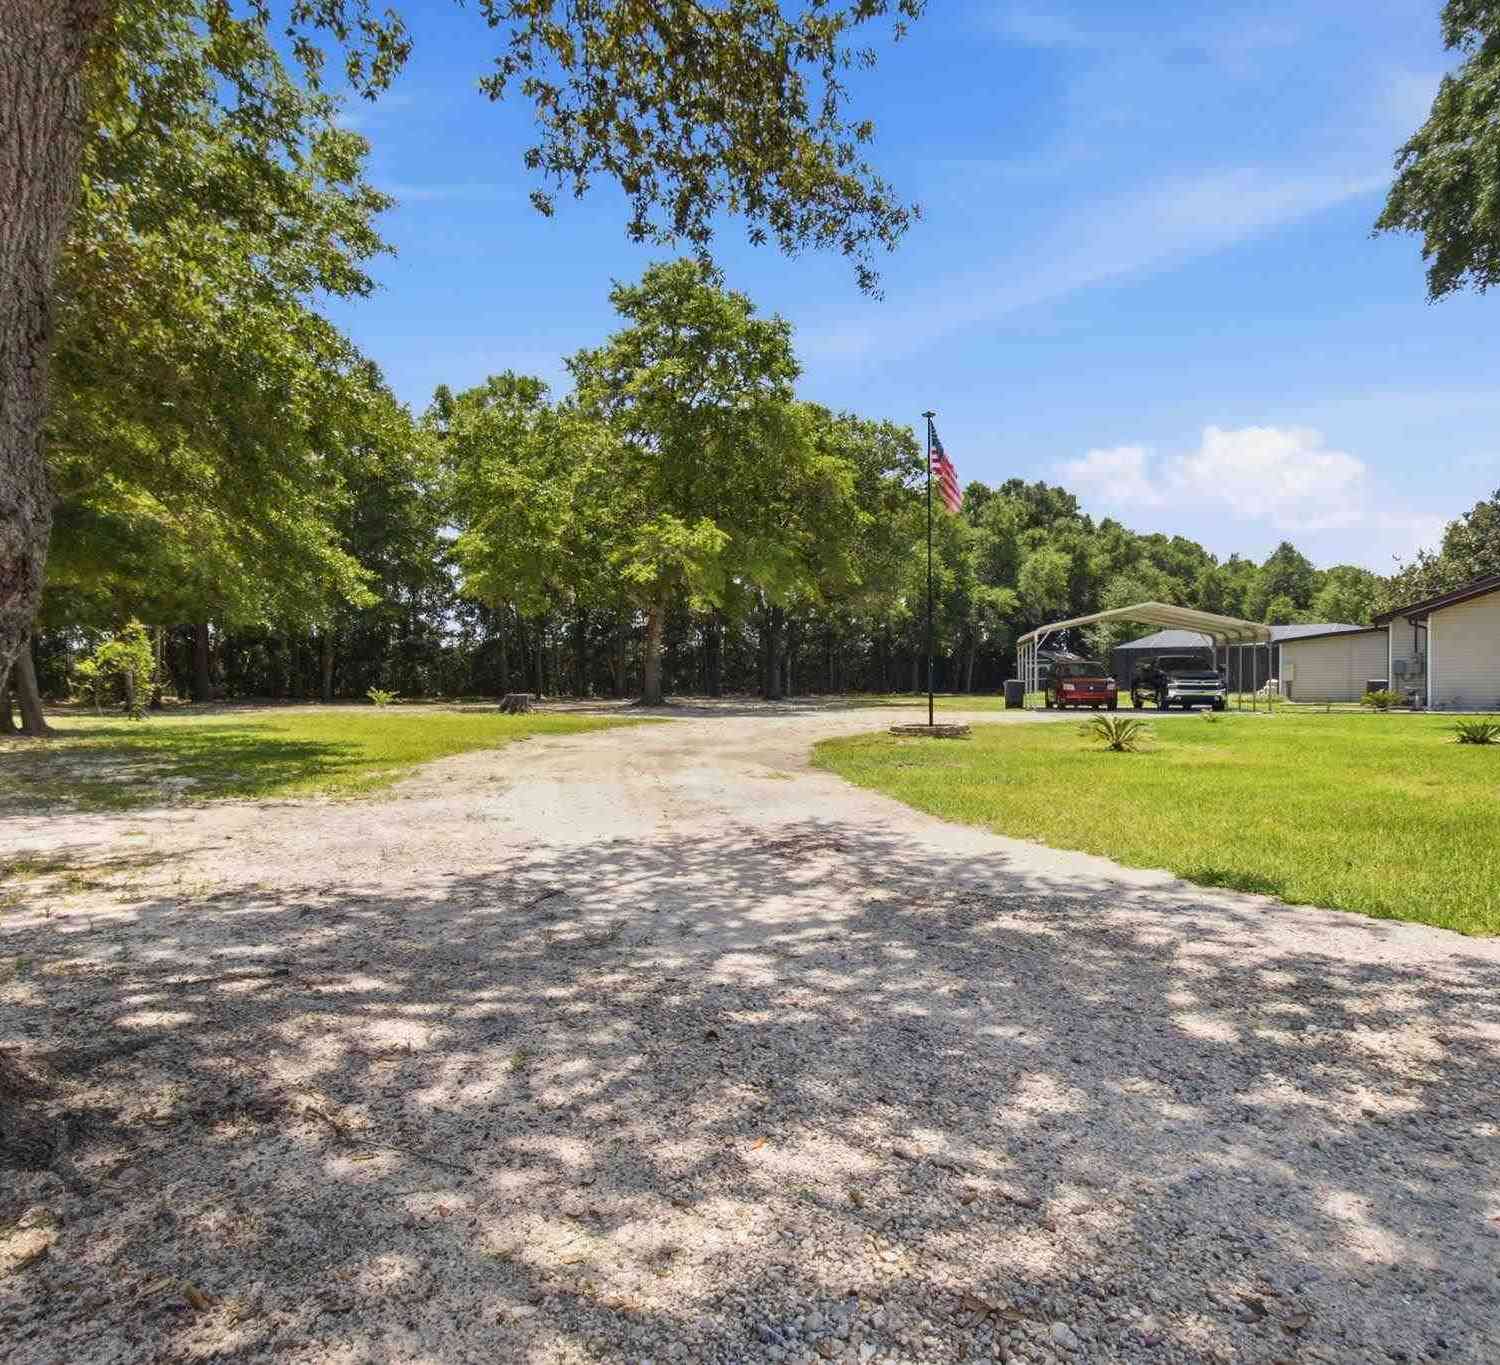
ONE ACRE? NO HOA? A GREENHOUSE? AND a sunroom overlooking it all? Okay, now we’re talking! Welcome home to this maintained 3-bedroom, 2-bath home sitting on a 1-acre lot with plenty of room to spread out and make it your own. From the moment you step inside, you can tell this home has been loved and cared for. The split floor plan gives everyone a little extra privacy, while the spacious kitchen is bright and welcoming thanks to a large picture window that brings in tons of natural light. There’s plenty of cabinetry and storage, room to cook, gather, and actually enjoy being in the kitchen. But wait until you see the sunroom! This may quickly become your favorite spot in the entire house. Morning coffee? Absolutely. A good book on a rainy afternoon? Even better. Or simply sit back and enjo

 Property Details
 Map
Map
 Map
Map
What's Nearby
Nearby Areas
 Features
-
Bedroom Information
Bedroom Dimensions: 14.42x12.5 Bedroom 1 Dimensions: 14.42x11 Total beds: 3Bathroom Information
Total Baths: 2 Full Baths: 2Kitchen Information
Dining Room Remarks: Breakfast Room/Nook Kitchen Dimensions: 12.25x11.42 Kitchen Room Remarks: Not Updated, Laminate CountersRoom Information
Total Bedroom: 3 Living Room Dimensions: 24.17x14 -
Roofing Information
Metal -
Interior Features
Sun Room Roof: Metal Appliances: Electric Water Heater, Dishwasher, Microwave, Refrigerator -
Heating & Cooling
Heating: Central, Fireplace(s) Cooling: Central Air, Ceiling Fan(s) WaterSource: Public
-
Building Information
Year Built: 1983 Construction Materials: Frame -
Exterior Features
Foundation Details: Slab -
Pool Information
None
-
Lot Information
Lot Description: Central Access Lot Size Area: 1.04 Lot Size Units: Acres Lot Square Feet: 45,302 Lot Acres: 1.04 Stories: 1 Main Square Feet: 1.04Property Information
Property Type: Residential Sub Type: Single Family ResidenceStyle: Traditional SQ ft (Living Area): 1,873 Subdivision: Laurelwood
-
Listing Price Information
Original Listing Price: $360000
-
Tax Information
Parcel Number: 354N23000000040040
-
Parking Information
# of Garage Spaces: 2 Has Garage: Yes Parking Total: 2 2 Car GarageHomeowners Association InformationIncluded Fees: None
-
Elementary School: Local School In CountyJunior High School: LOCAL SCHOOL IN COUNTYSenior High School: Local School In County
-
Location Information
Direction: Continue on FL-85 N/S Ferdon Blvd. Take Airport Rd to Laurelwood Dr, Use the right lane to turn left onto S Ferdon Blvd, Pass by McDonald's, Turn right onto Brookmeade Dr, Turn right onto E Redstone Ave, Turn left onto Laurelwood Dr, Destination will be on the left
How much is this property worth?
Curious about this home's true market value? Use our free Home Evaluation Tool to instantly get a personalized Comparative Market Analysis (CMA) report. Make smarter, data-driven decisions before you buy.

Nearby Home Value
| Address | Estimate | Bed | Bath | Sq. Ft | Lot Size |
|---|---|---|---|---|---|
| 512 Hickory Tree Lane, Crestview, FL, 32539 | $105,000 | 3 | 1 | -- | |
| 4696 Bobolink Way, Crestview, FL, 32539 | $165,000 | 3 | 2 | 1,329 | 1,329 SqFt |
| 5270 Kervin Rd, Crestview, FL, 32539 | $208,000 | 3 | 2 | 1,352 | 1,352 SqFt |
| 5123 Colt Dr, Crestview, FL, 32539 | $230,000 | 3 | 2 | 1,092 | 1,092 SqFt |
| 5655 J V Woolley Rd, Crestview, FL, 32539 | $399,000 | 4 | 2 | 1,506 | 1,506 SqFt |
| 6022 Willsey Trl, Crestview, FL, 32539 | $339,000 | 4 | 2 | 2,145 | 2,145 SqFt |
| 6022 Willsey Trail, Crestview, FL, 32539 | $339,000 | 4 | 2 | -- | |
| 3452 Sparco Drive, Crestview, FL, 32539 | $314,850 | 4 | 2 | -- | |
| 6160 Hayes Dr, Crestview, FL, 32539 | $279,900 | 3 | 2 | 1,587 | 1,587 SqFt |
| 107 Windsor Dr, Crestview, FL, 32539 | $239,000 | 3 | 2 | 1,038 | 1,038 SqFt |
Similar Homes To 5820 Laurelwood Dr
Nearby For Sale

Copyright © 2026 by the Multiple Listing Service of the Pensacola Association of REALTORS® This information is believed to be accurate but is not guaranteed. Subject to verification by all parties. This data is copyrighted and may not be transmitted, retransmitted, copied, framed, repurposed, or altered in any way for any other site, individual and/or purpose without the express written permission of the Multiple Listing Service of the Pensacola Association of REALTORS®. Florida recognizes single and transaction agency relationships. Information Deemed Reliable But Not Guaranteed. Any use of search facilities of data on this site, other than by a consumer looking to purchase real estate, is prohibited.
ByOwner last updated this listing 08/15/2026 @ 06:38
More Cities with for Sale by Owner Homes
- Crestview Homes For Sale By Owner
- Baker Homes For Sale By Owner
- Laurel Hill Homes For Sale By Owner
- Niceville Homes For Sale By Owner
- Holt Homes For Sale By Owner
- Shalimar Homes For Sale By Owner
- Fort Walton Beach Homes For Sale By Owner
- Miramar Beach Homes For Sale By Owner
- Mary Esther Homes For Sale By Owner
- Destin Homes For Sale By Owner
- Defuniak Springs Homes For Sale By Owner
- Navarre Homes For Sale By Owner
- Bagdad Homes For Sale By Owner
- Freeport Homes For Sale By Owner
- Milton Homes For Sale By Owner
- navarre beach Homes For Sale By Owner
- Andalusia Homes For Sale By Owner
- Santa Rosa Beach Homes For Sale By Owner
- Ponce de Leon Homes For Sale By Owner
- Jay Homes For Sale By Owner
Homes around $360,000








Verify Your Email
Please enter the 6-digit verification code
sent to your email address.