
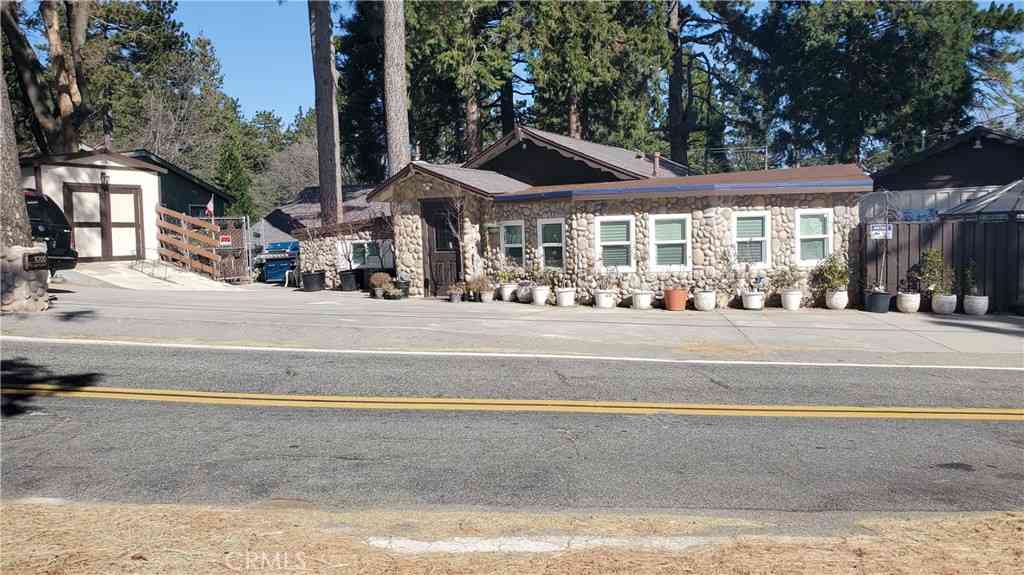
1055 Playground
Crestline, CA 92325

 3
3
Bed
 3
3
Bath
 2,158
2,158Sqft
12,880Sqft(Lot)
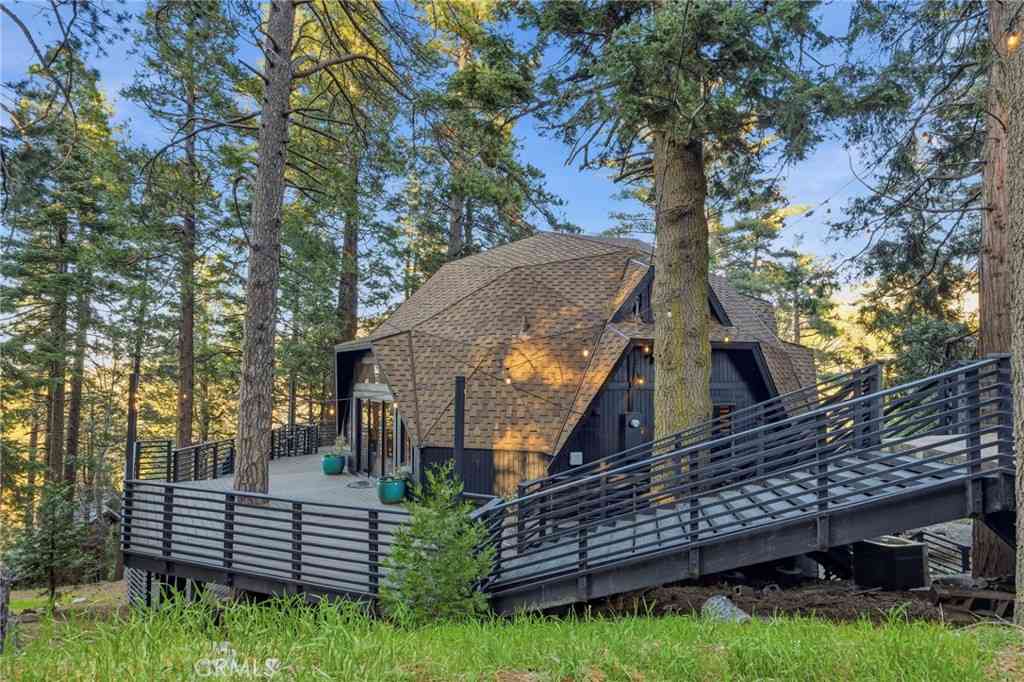
Single Family Home Built in 1959 plus 2 studio's exist without ADU permits and have been recently renovated and improved. Renovations include: a new $80k, 2025 insulated 50 year roof on the main house. Features include: Knotty Cedar interior walls and ceilings. Cobble Stone front curb appeal. Off street parking for up to 9 cars. Oversized 2-car garage w/workshop, ample room for one car parking right now. 1/3 acre lot with 4 separate fenced yards. New 8x16 Hen House Shed. New 10x20 Workshop Shed. New 10x10 Wood Storage Shed. The house plus the 2 studio's are currently occupied: Per seller: The main house, is approx. 1358 sq ft including cat room and garden room, 1 large bedroom, 1 large bathroom with double sink and spacious, tiled, walk-in shower. Mud room, large co

 Property Details
 Map
Map
 Map
Map
What's Nearby
Nearby Areas
 Features
-
Bedroom Information
Total beds: 3Bathroom Information
Total Baths: 3 Full Baths: 3 -
Interior Features
Cathedral Ceiling(s), Eat-in Kitchen, Furnished, StorageAppliances: Dishwasher, Gas Cooktop, Gas Oven, Gas Range, Gas Water HeaterLaundry Features: Inside -
Heating & Cooling
Has Heating: Yes Heating: High Efficiency Has Cooling: Yes Cooling: High Efficiency
-
Building Information
Year Built: 1959Stories: 1Patio And Porch Features: Concrete, Enclosed, Glass Enclosed, Open, Patio, Porch, Stone, TerracePool Features: NonePrivate Pool: NoWater front Features: Creek,Dock Access,LakeView: Mountain(s)
-
Lot Information
Main Square Feet: 12880 Lot Size Acres: 0.2957 Lot Size Source: Assessor Lot Size Square Feet: 12,880 Lot Description: Back Yard,Corner Lot,Garden,Gentle Sloping,Landscaped,Paved,Rocks,Street LevelProperty Information
Subdivision: Cedar Pines Park (CEPP) Source Property Type: Residential Property SubType: Single Family Residence Levels: One Property Age: 67
-
Listing Price Information
Listing Price: $785000Submit
-
Tax Information
Parcel Number: 0344092500000 Tax Lot: 122 Tax Block: C
-
Virtual Tour
Parking Information
Parking Total: 11 Paved, Garage Faces RearGarage Information
Has Garage: Yes Garage Space: 2
-
School Information
Elementary School: Valley Junior High School: Mary Putnam Senior High School: Rim Of The World -
Utility Information
Natural Gas Connected, Water Connected, Sewer Not Available -
Location Information
Direction: Crest Forest Drive to Playground Dr. to th corner of Coulter Pine Dr.
How much is this property worth?
Curious about this home's true market value? Use our free Home Evaluation Tool to instantly get a personalized Comparative Market Analysis (CMA) report. Make smarter, data-driven decisions before you buy.

Nearby Home Value
| Address | Estimate | Bed | Bath | Sq. Ft | Lot Size |
|---|---|---|---|---|---|
| 629 Chateau, Crestline, CA, 92325 | $219,900 | 3 | 1 | 1,440 | 1,440 SqFt |
| 1076 Calanda, Crestline, CA, 92325 | $379,900 | 2 | 1 | 904 | 904 SqFt |
| 785 County (arosa) Drive, Crestline, CA, 92325 | $309,500 | 2 | 1 | 864 | 864 SqFt |
| 25020 Moon Drive, Crestline, CA, 92325 | $215,000 | 1 | 1 | 579 | 579 SqFt |
| 25035 Moon Drive, Crestline, CA, 92325 | $240,000 | 2 | 1 | 420 | 420 SqFt |
| 25027 Moon, Crestline, CA, 92325 | $369,000 | 3 | 2 | 1,788 | 1,788 SqFt |
| 25172 Moon Drive, Crestline, CA, 92325 | $340,000 | 2 | 1 | 916 | 916 SqFt |
| 25268 Highway 18, Crestline, CA, 92325 | $649,000 | 2 | 1 | 1,952 | 1,952 SqFt |
| 380 S Dart Canyon, Crestline, CA, 92325 | $459,000 | 3 | 2 | 1,540 | 1,540 SqFt |
| 605 Pyramid Drive, Crestline, CA, 92325 | $499,000 | 4 | 3 | 1,621 | 1,621 SqFt |
Similar Homes To 1055 Playground
Nearby For Sale

The information being provided by Miami Association of REALTORS® is for the consumer's personal, non-commercial use. Any information relating to real estate for sale referenced on this web site comes from the Internet Data Exchange (IDX) program of the Miami Association of REALTORS®. The accuracy of all information is deemed reliable but not guaranteed and should be personally verified through personal inspection by and/or with the appropriate professionals. The data contained herein is copyrighted by Miami Association of REALTORS® and is protected by all applicable copyright laws. Any unauthorized dissemination of this information is in violation of copyright laws and is strictly prohibited. Copyright 2026 Miami Association of REALTORS®. All rights reserved.
ByOwner last updated this listing 07/24/2026 @ 10:40
More Cities with for Sale by Owner Homes
- Crestline Homes For Sale By Owner
- Cedarpines Park Homes For Sale By Owner
- Twin Peaks Homes For Sale By Owner
- Rimforest Homes For Sale By Owner
- Blue Jay Homes For Sale By Owner
- Lake Arrowhead Homes For Sale By Owner
- Cedar Glen Homes For Sale By Owner
- San Bernardino Homes For Sale By Owner
- Devore Homes For Sale By Owner
- Highland Homes For Sale By Owner
- Running Springs Homes For Sale By Owner
- Rialto Homes For Sale By Owner
- Green Valley Lake Homes For Sale By Owner
- Hesperia Homes For Sale By Owner
- Grand Terrace Homes For Sale By Owner
- Oak Hills Homes For Sale By Owner
- Loma Linda Homes For Sale By Owner
- Redlands Homes For Sale By Owner
- Bloomington Homes For Sale By Owner
- Colton Homes For Sale By Owner
Homes around $785,000












Verify Your Email
Please enter the 6-digit verification code
sent to your email address.