

170 Burlington Path Road
Cream Ridge, NJ 08514

 6
6
Bed
 6
6
Bath
 5,800
5,800Sqft
 8.39
8.39Acres(Lot)
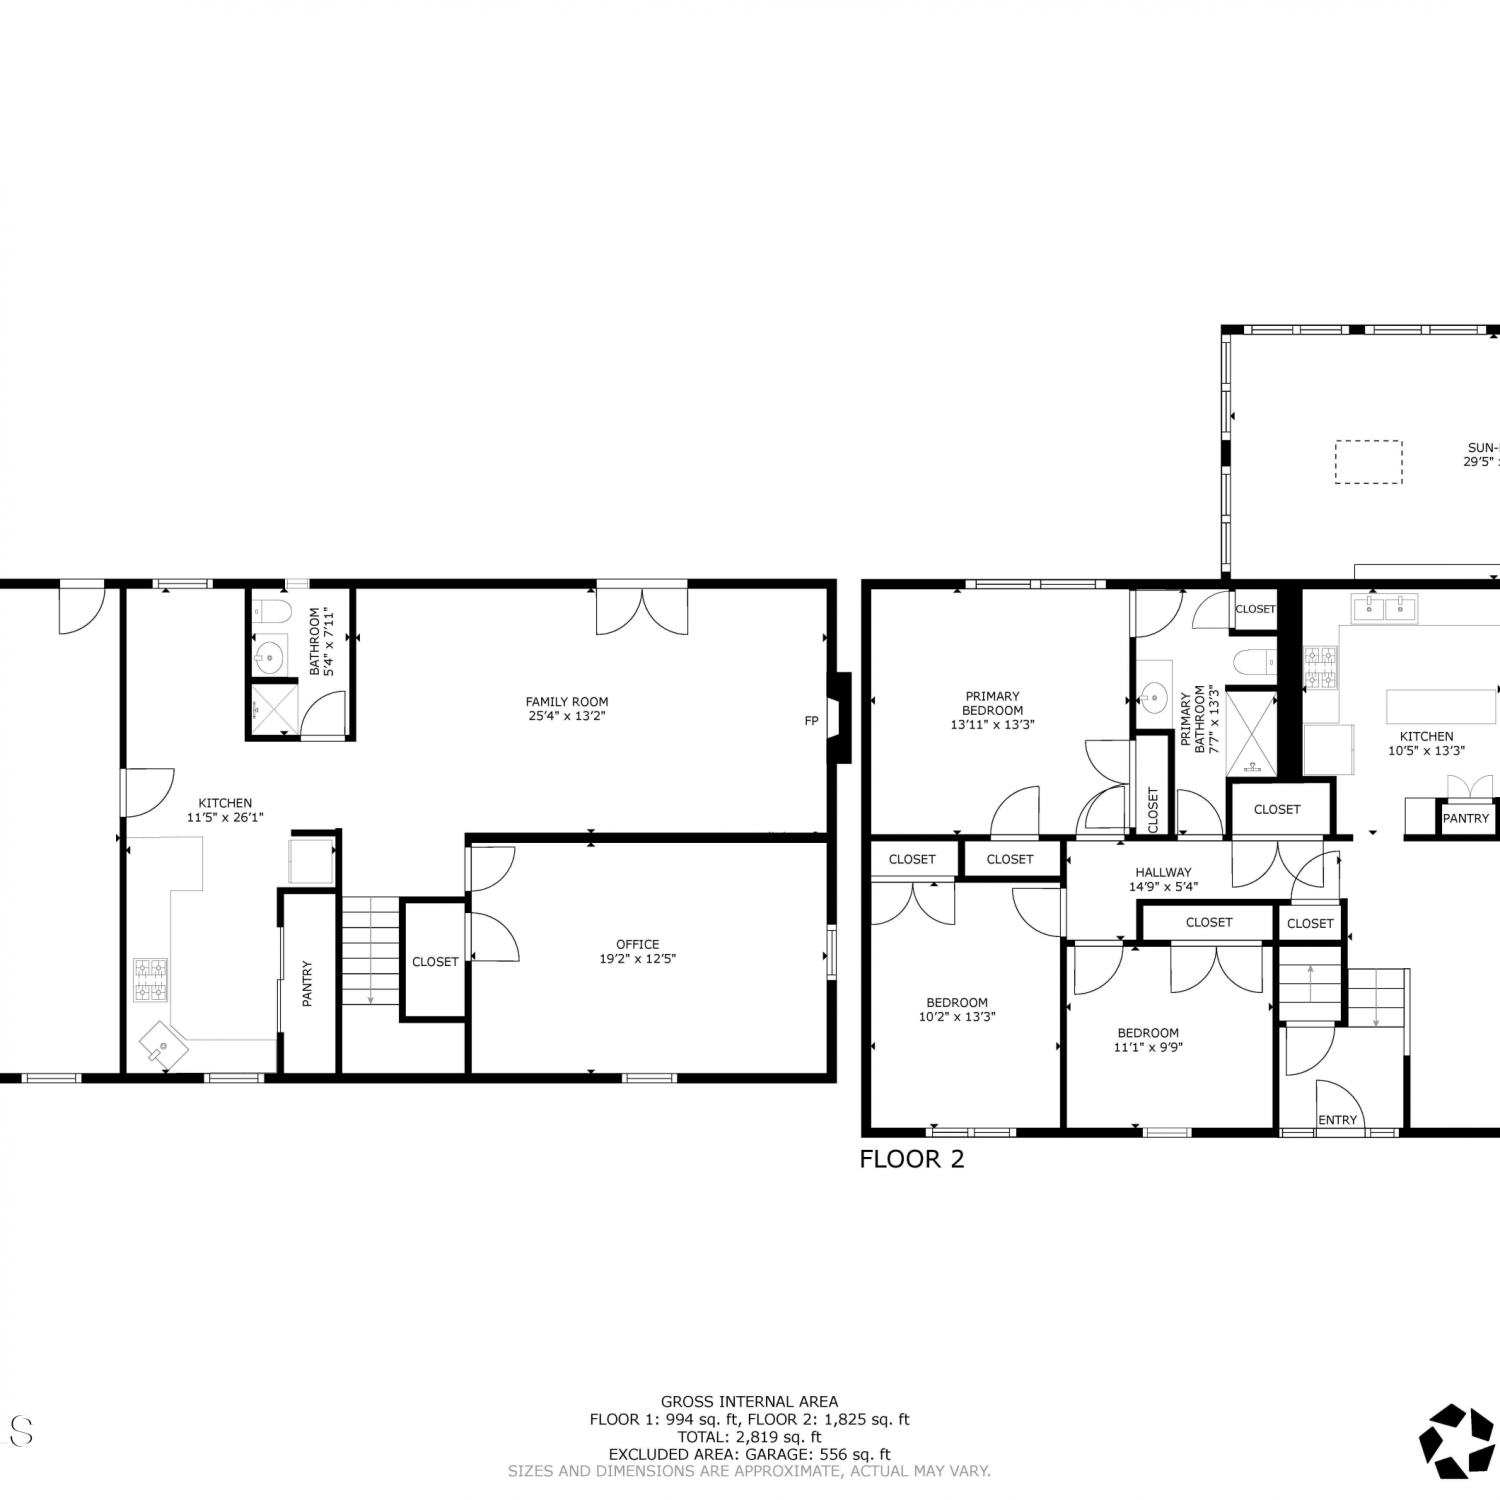
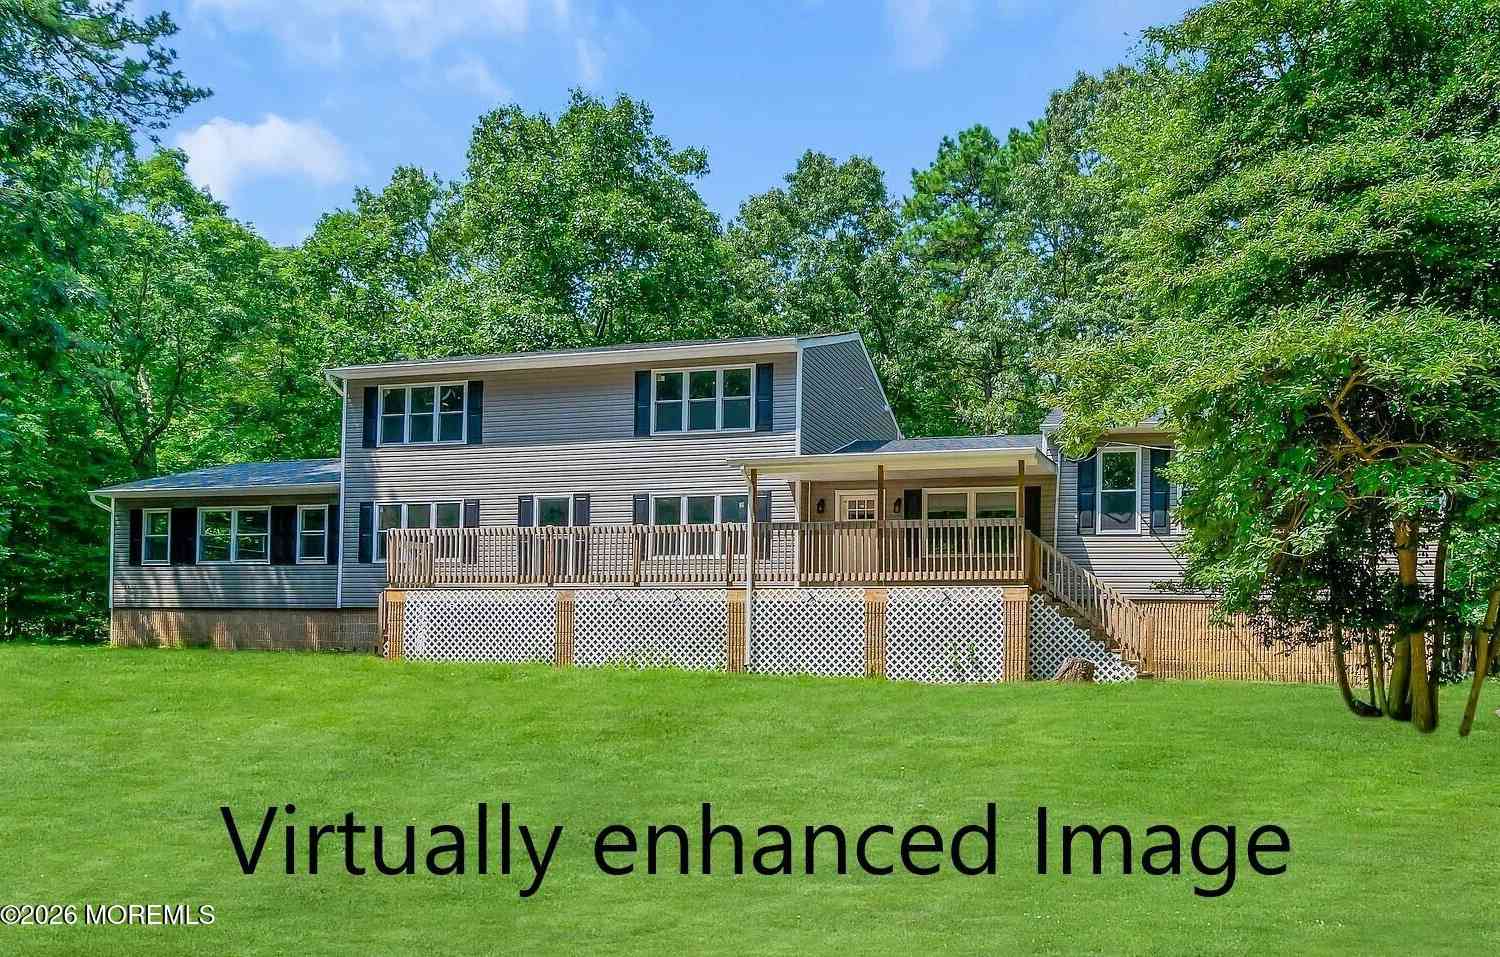
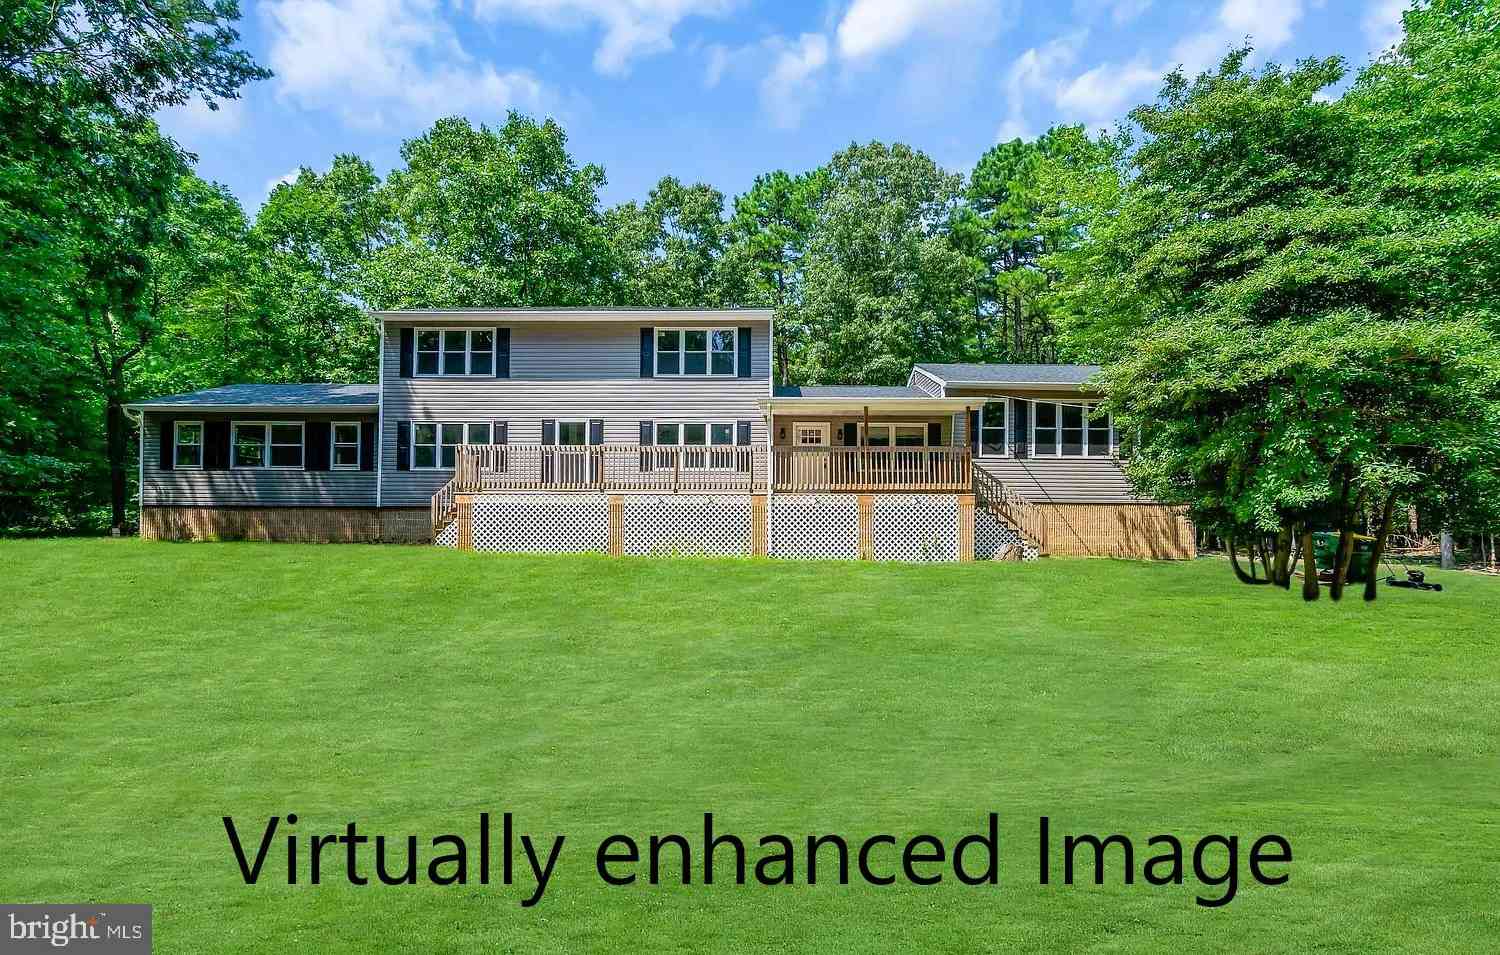
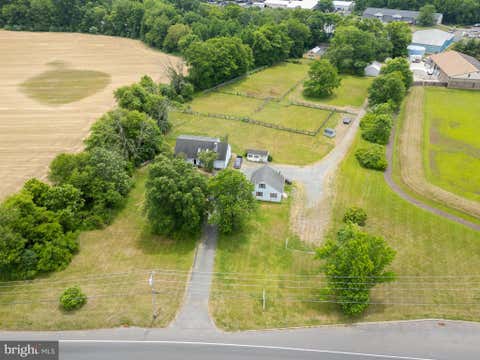
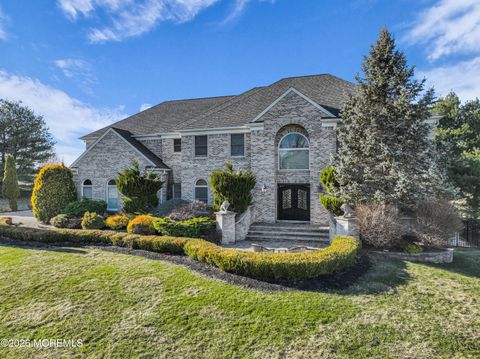
Set on nearly eight and a half picturesque acres amid a landscape of open farmland and peaceful countryside, this extraordinary Cream Ridge homestead encompasses nearly 6,000 square feet between the main residence, including the finished basement and attached in-law suite, and the detached two-story, three-car garage with loft. A long, winding driveway sets the tone for the private lifestyle that awaits, leading through a serene landscape where mature trees, open fields, and peaceful countryside views create a true sense of escape. The expansive covered front porch serves as an extension of the home itself, offering the perfect place to relax and take in the tranquil surroundings before stepping through grand double doors into an impressive two-story foyer anchored by a sweeping staircase.

 Property Details
 Map
Map
 Map
Map
What's Nearby
Nearby Areas
 Features
-
Bedroom Information
Total beds: 6Bathroom Information
Total Baths: 6 Full Baths: 4 Half Baths: 2Room Information
Has Basement: Yes Basement: Finished -
Flooring Information
Vinyl -
Roofing Information
Shingle -
Interior Features
Roof: Shingle Appliances: Dishwasher, Dryer, Microwave, Refrigerator, Washer, Water Softener, Electric Water Heater -
Heating & Cooling
Has Heating: Yes Heating: Propane, Forced Air Has Cooling: Yes Cooling: Ceiling Fan(s), Central Air
-
Building Information
Year Built: 2004 Building Area Total: 5800 Stories: 3 Patio And Porch Features: Deck, Patio, Porch Pool Features: Heated, In Ground Private Pool: No
-
Lot Information
Main Square Feet: 8.39 Acres Lot Size Acres: 8.39 Lot Size Square Feet: 365468.4 Lot Description: WoodedProperty Information
Subdivision: None Source Property Type: Residential MLS Area Minor: Upper Freehold (UPF) Zoning Description: Residential Property SubType: Single Family Residence Property Age: 22
-
Listing Price Information
Listing Price: $1499000
-
Tax Information
Parcel Number: 51-00028-0000-00004-04 Tax Lot: 4.04 Tax Block: 28
-
Parking Information
Driveway, OversizedGarage Information
Has Garage: Yes Garage Space: 3
-
School Information
Elementary School: Newell ElementaryJunior High School: StonebridgeSenior High School: Allentown -
Location Information
Direction: Route 539 to Burlington Path Rd, paved driveway on Left, follow driveway to the home. WaterSource: Well
How much is this property worth?
Curious about this home's true market value? Use our free Home Evaluation Tool to instantly get a personalized Comparative Market Analysis (CMA) report. Make smarter, data-driven decisions before you buy.

Nearby Home Value
| Address | Estimate | Bed | Bath | Sq. Ft | Lot Size |
|---|---|---|---|---|---|
| 1431 Reed Road, Cream Ridge, NJ, 08514 | $699,000 | 3 | 2 | -- | |
| 25 Weathervane Circle, Cream Ridge, NJ, 08514 | $1,600,000 | 4 | 5 | 4,536 | 4,536 SqFt |
| 25 Weathervane Circle Cir, Cream Ridge, NJ, 08514 | $1,600,000 | 4 | 5 | 4,536 | 4,536 SqFt |
| 11 Rolling Meadows Court, Cream Ridge, NJ, 08514 | $1,295,000 | 4 | 3 | 3,145 | 3,145 SqFt |
| 48 Tower Road, Cream Ridge, NJ, 08514 | $599,000 | 3 | 1 | 1,400 | 1,400 SqFt |
| 60 Yellow Meetinghouse .., Cream Ridge, NJ, 08514 | $1,588,000 | 5 | 5 | 3,941 | 3,941 SqFt |
| 510 Pinehurst Road, Cream Ridge, NJ, 08514 | $989,900 | 5 | 4 | 3,492 | 3,492 SqFt |
| 510 Pinehurst Road, Cream Ridge, NJ, 08514 | $989,900 | 5 | 4 | 3,600 | 3,600 SqFt |
| 208 N. Success Rd, Cream Ridge, NJ, 08514 | $684,900 | 4 | 3 | 2,241 | 2,241 SqFt |
| 208 N Success Road, Cream Ridge, NJ, 08514 | $684,900 | 4 | 3 | 2,241 | 2,241 SqFt |
Similar Homes To 170 Burlington Path Road
Nearby For Sale
The data relating to real estate for sale on this website comes in part from the Internet Data exchange ("IDX") program of the Monmouth/Ocean MLS Monmouth County Association Board of Realtors. IDX information is provided exclusively for consumers' personal, non-commercial use and may not be used for any purpose other than to identify prospective properties consumers may be interested in purchasing. Real estate listings held by brokerage firms other than ByOwner, are indicated by detailed information about them such as the name of the listing firms. Information deemed reliable but not guaranteed. Copyright © 2026 Monmouth/Ocean MLS Monmouth County Association Board of Realtors. All Rights Reserved.
ByOwner last updated this listing 07/23/2026 @ 01:13
More Cities with for Sale by Owner Homes
- Cream Ridge Homes For Sale By Owner
- Roosevelt Homes For Sale By Owner
- Millstone Homes For Sale By Owner
- New Egypt Homes For Sale By Owner
- Hightstown Homes For Sale By Owner
- Jackson Homes For Sale By Owner
- Allentown Homes For Sale By Owner
- Englishtown Homes For Sale By Owner
- Manalapan Homes For Sale By Owner
- Chesterfield Homes For Sale By Owner
- Wrightstown Homes For Sale By Owner
- Freehold Homes For Sale By Owner
- Cranbury Homes For Sale By Owner
- East Windsor Homes For Sale By Owner
- Princeton Junction Homes For Sale By Owner
- Jamesburg Homes For Sale By Owner
- Monroe Township Homes For Sale By Owner
- Wall Homes For Sale By Owner
- Howell Homes For Sale By Owner
- Lakehurst Homes For Sale By Owner
Homes around $1,499,000









Verify Your Email
Please enter the 6-digit verification code
sent to your email address.