

600 Fairway Court
Covington, LA 70435

 4
4
Bed
 2
2
Bath
 2,560
2,560Sqft
 0.21
0.21Acre(Lot)
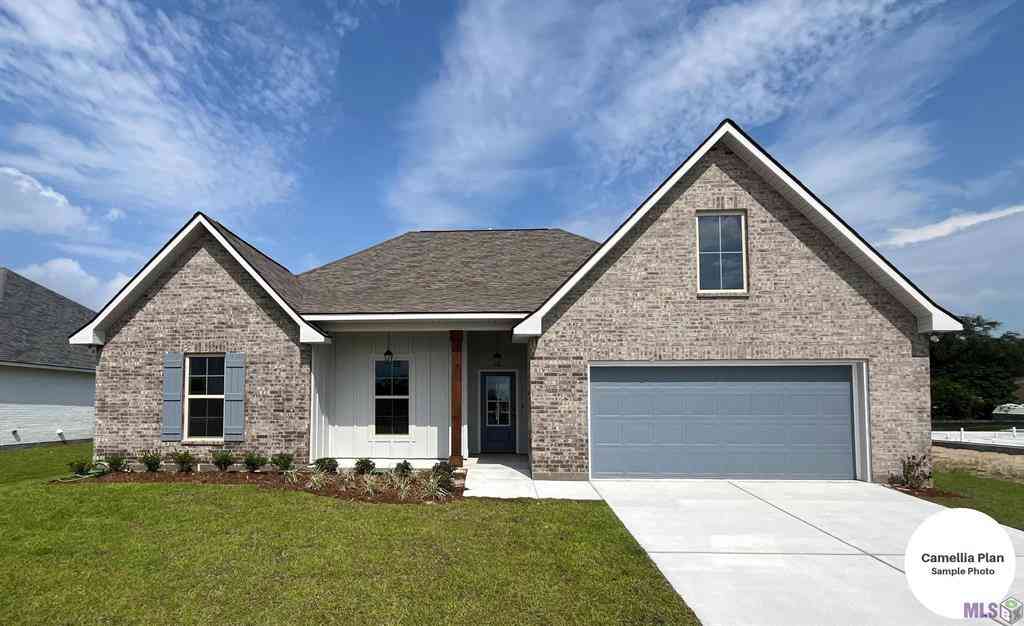
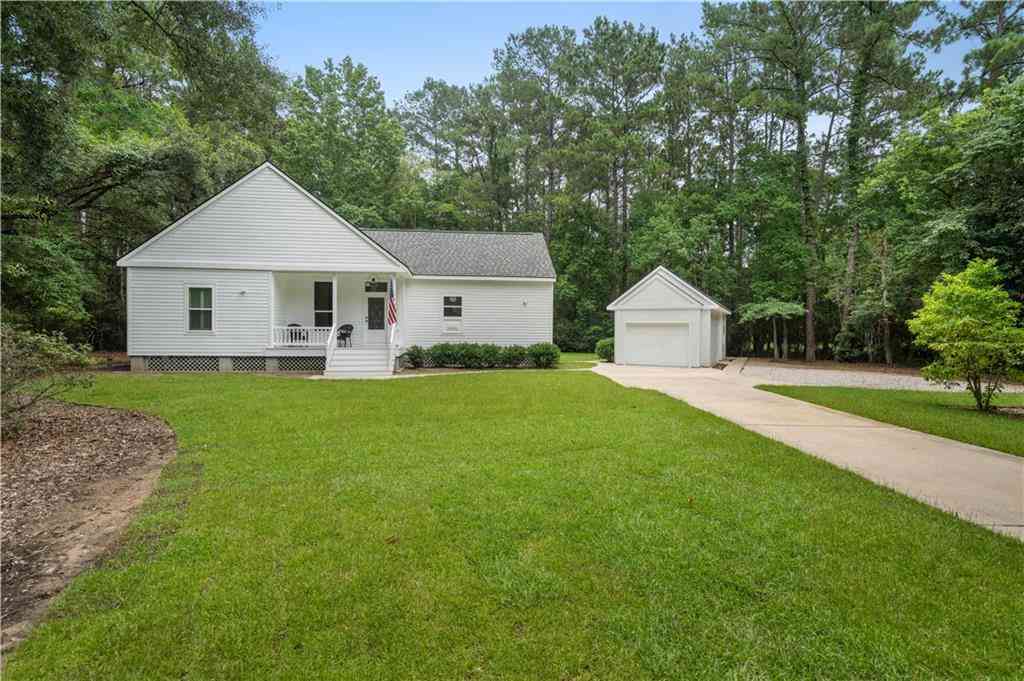
Spacious and versatile, this beautifully updated home offers room for everyone. Both levels feature newer luxury vinyl plank flooring along with modern updates, including fresh paint, stylish lighting, and warm wood accents throughout. The main floor showcases a large open kitchen with abundant cabinetry, tile backsplash, gas cooktop, and convenient counter seating. The kitchen flows seamlessly into the inviting den, complete with a cozy gas fireplace, and continues into a flexible formal living area that can easily serve as a home office, playroom, media room, or additional gathering space. There is also a formal dining room off the kitchen for larger meals and events. Upstairs, you'll find four generously sized bedrooms with ample closet space. The expansive primary suite easily accomm

 Property Details
 Map
Map
 Map
Map
What's Nearby
Nearby Areas
 Features
-
Bedroom Information
Total beds: 4Bathroom Information
Total Baths: 3 Full Baths: 2 Half Baths: 1Room Information
Rooms Total: 8Roofing Information
Shingle -
Interior Features
Attic, Ceiling Fan(s), Pantry, Pull Down Attic Stairs, Cable TVRoof: ShingleAppliances: Cooktop, Dishwasher, Disposal, Microwave, OvenLaundry Features: Washer Hookup, Dryer Hookup -
Heating & Cooling
Has Heating: Yes Heating: Central, Multiple Heating Units Has Cooling: Yes Cooling: Central Air, 2 Units
-
Building Information
Year Built: 2006Building Area Total: 3165Construction Materials: Brick, Vinyl SidingStories: 2Patio And Porch Features: Concrete, CoveredPool Features: CommunityPrivate Pool: NoView: WaterAssociation Fee Frequency: Annually -
Exterior Features
Exterior Features: Fence
-
Lot Information
Lot Dimensions: 72 x 116 x 88 x 118 Main Square Feet: 0.21 Lot Size Acres: 0.21 Lot Description: Corner Lot,Outside City Limits,Rectangular Lot,Pond on LotProperty Information
Subdivision: Penn Mill Lakes Source Property Type: Residential Property SubType: Detached Levels: Two Property Age: 20
-
Listing Price Information
Listing Price: $335005Original Price: $335000
-
Tax Information
Parcel Number: 240 Tax Lot: 240 Tax Legal Desc: Lot 240 Penn Mill Lake PH 2A3
-
Virtual Tour
Parking Information
Attached, Garage, Two Spaces, Garage Door OpenerGarage Information
Has Garage: YesHomeowners Association Information
Has Association: YesHOA: $580.00Association Amenities: ClubhouseCommunity Features: Common Grounds/Area, Pool
-
Location Information
Direction: Lake Ramsey Rd. Turn into Penn Mill Lakes (Simpson Way). Right on Fairway. Home on corner of Fairway and Penn Mill Lakes Blvd. WaterSource: Public
How much is this property worth?
Curious about this home's true market value? Use our free Home Evaluation Tool to instantly get a personalized Comparative Market Analysis (CMA) report. Make smarter, data-driven decisions before you buy.

Nearby Home Value
| Address | Estimate | Bed | Bath | Sq. Ft | Lot Size |
|---|---|---|---|---|---|
| 72629 Robindale Drive, Covington, LA, 70435 | $399,000 | 4 | 2 | 1,916 | 1,916 SqFt |
| 544 Huseman Lane, Covington, LA, 70435 | $289,000 | 4 | 2 | 2,196 | 2,196 SqFt |
| 72388 Homestead Street, Covington, LA, 70435 | $349,900 | 4 | 2 | 1,865 | 1,865 SqFt |
| 23423 N Rian Drive, Covington, LA, 70435 | $357,000 | 5 | 3 | 2,243 | 2,243 SqFt |
| 14150 Riverlake Drive, Covington, LA, 70435 | $499,000 | 4 | 3 | 3,672 | 3,672 SqFt |
| 107 Mount Carmel Court, Covington, LA, 70435 | $279,990 | 3 | 2 | 1,710 | 1,710 SqFt |
| 628 Tartan Trace, Covington, LA, 70435 | $575,000 | 4 | 3 | 2,470 | 2,470 SqFt |
| 712 Branch Crossing Drive, Covington, LA, 70435 | $290,000 | 3 | 2 | 1,509 | 1,509 SqFt |
| 138 Highland Crest Drive, Covington, LA, 70435 | $525,000 | 4 | 3 | 2,375 | 2,375 SqFt |
| 262 Lourdes Lane, Covington, LA, 70435 | $294,900 | 2 | 2 | 1,700 | 1,700 SqFt |
Similar Homes To 600 Fairway Court
Nearby For Sale


The information being provided by Miami Association of REALTORS® is for the consumer's personal, non-commercial use. Any information relating to real estate for sale referenced on this web site comes from the Internet Data Exchange (IDX) program of the Miami Association of REALTORS®. The accuracy of all information is deemed reliable but not guaranteed and should be personally verified through personal inspection by and/or with the appropriate professionals. The data contained herein is copyrighted by Miami Association of REALTORS® and is protected by all applicable copyright laws. Any unauthorized dissemination of this information is in violation of copyright laws and is strictly prohibited. Copyright 2026 Miami Association of REALTORS®. All rights reserved.
ByOwner last updated this listing 07/24/2026 @ 08:47
More Cities with for Sale by Owner Homes
- Covington Homes For Sale By Owner
- Mandeville Homes For Sale By Owner
- Madisonville Homes For Sale By Owner
- Abita Springs Homes For Sale By Owner
- Folsom Homes For Sale By Owner
- Bush Homes For Sale By Owner
- Sun Homes For Sale By Owner
- Lacombe Homes For Sale By Owner
- Robert Homes For Sale By Owner
- Akers Homes For Sale By Owner
- Ponchatoula Homes For Sale By Owner
- Pearl River Homes For Sale By Owner
- Slidell Homes For Sale By Owner
- Hammond Homes For Sale By Owner
- Loranger Homes For Sale By Owner
- Tickfaw Homes For Sale By Owner
- Picayune Homes For Sale By Owner
- Bogalusa Homes For Sale By Owner
- Franklinton Homes For Sale By Owner
- Independence Homes For Sale By Owner
Homes around $335,005







Verify Your Email
Please enter the 6-digit verification code
sent to your email address.