

40 Wood Lawn Springs Trail
Covington, GA 30014

 4
4
Bed
 4
4
Bath
 3,031
3,031Sqft
 2.66
2.66Acres(Lot)
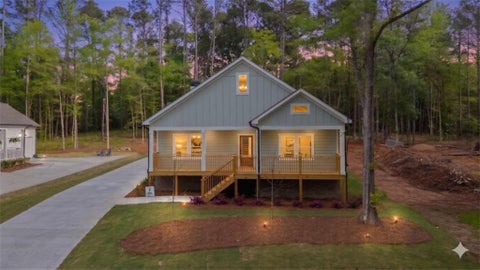
Set back from the road and surrounded by mature trees, this custom Craftsman home on 2.66 private acres was designed for the way people truly want to live. Every outdoor space has a purpose, creating a property that feels more like a private retreat than a traditional backyard. The 750 square foot heated and cooled three season room is the true heart of the home, featuring soaring vaulted ceilings, a stacked stone fireplace, and expansive vinyl panels that let you enjoy fresh air in warmer months while creating a comfortable retreat as the seasons change. Whether you're hosting game day, gathering with friends, or simply unwinding after a long day, it's a space you'll find yourself using nearly year round. Just beyond, an elevated pool deck, covered grilling patio, charming gazebo, fire pi

 Property Details
 Map
Map
 Map
Map
What's Nearby
Nearby Areas
 Features
-
Bedroom Information
Total beds: 4Bathroom Information
Total Baths: 4 Full Baths: 3 Half Baths: 1Room Information
Basement: None -
Flooring Information
Tile -
Roofing Information
Metal, Shingle -
Interior Features
Pantry, In-Law Floorplan, Kitchen Island, Bookcases, Coffered Ceiling(s), Crown Molding, Double Vanity, Entrance Foyer, Low Flow Plumbing Fixtures, Recessed Lighting, Walk-In Closet(s), Master Downstairs Roof: Metal, Shingle Appliances: Dishwasher, Double Oven, Dryer, Electric Cooktop, Electric Oven, Electric Water Heater, Microwave, Range Hood, Refrigerator, Washer Laundry Features: Laundry Room, Main Level, Sink Window Features: Double Pane Windows, Insulated Windows -
Heating & Cooling
Has Heating: Yes Heating: Central Has Cooling: Yes Cooling: Ceiling Fan(s), Central Air
-
Building Information
Year Built: 2022 Building Area Total: 3031 Construction Materials: Cement Siding, HardiPlank Type Patio And Porch Features: Covered, Enclosed, Front Porch, Patio, Rear Porch, Screened Pool Features: Above Ground Private Pool: No View: Neighborhood, Rural, Trees/Woods -
Exterior Features
Exterior Features: Garden, Lighting, Private Yard, Rain Gutters, Storage
-
Lot Information
Lot Dimensions: 0x0 Lot Size Acres: 2.66 Lot Size Source: Owner Lot Description: Back Yard, Front Yard, Level, Rectangular Lot, WoodedProperty Information
Subdivision: None Source Property Type: Residential Property SubType: Single Family Residence Levels: One and One Half Property Age: 4
-
Listing Price Information
Listing Price: $574900
-
Tax Information
Parcel Number: 0116A00000004000 Tax Lot: 6 Tax Year: 2025 Annual Tax: $5504 Tax Legal Desc: Attached in docs
-
Parking Information
Attached, Driveway, Garage, Garage Faces SideGarage Information
Has Garage: Yes Has Attached Garage: Yes Garage Space: 3
-
School Information
Elementary School: MansfieldJunior High School: Indian CreekSenior High School: Eastside -
Utility Information
Cable Available, Electricity Available, Natural Gas Available, Underground Utilities, Water Available -
Location Information
Direction: GPS Friendly :) WaterSource: Public Security Features: Carbon Monoxide Detector(s), Smoke Detector(s)
How much is this property worth?
Curious about this home's true market value? Use our free Home Evaluation Tool to instantly get a personalized Comparative Market Analysis (CMA) report. Make smarter, data-driven decisions before you buy.

Nearby Home Value
| Address | Estimate | Bed | Bath | Sq. Ft | Lot Size |
|---|---|---|---|---|---|
| 11878 Rizvan Place, Covington, GA, 30014 | $386,900 | 5 | 4 | -- | |
| 11812 Neely Lane, Covington, GA, 30014 | $386,900 | 5 | 3 | -- | |
| 13728 Homer Lane, Covington, GA, 30014 | $413,225 | 5 | 3 | 2,709 | 2,709 SqFt |
| 13722 Homer Lane, Covington, GA, 30014 | $406,520 | 4 | 3 | 2,654 | 2,654 SqFt |
| 11816 Neely Lane, Covington, GA, 30014 | $382,900 | 4 | 3 | -- | |
| 11143 Suria Drive, Covington, GA, 30014 | $371,900 | 4 | 3 | -- | |
| 11133 Suria Drive, Covington, GA, 30014 | $375,900 | 4 | 3 | -- | |
| 11146 Suria Drive, Covington, GA, 30014 | $390,900 | 5 | 3 | -- | |
| 13710 Homer Lane, Covington, GA, 30014 | $433,560 | 4 | 4 | -- | |
| 11872 Rizvan Place, Covington, GA, 30014 | $343,900 | 3 | 3 | -- |
Similar Homes To 40 Wood Lawn Springs Trail
Nearby For Sale




Listings on this website come from the FMLS IDX Compilation and may be held by brokerage firms other than the owner of this website. The listing brokerage is identified in any listing details. Information is deemed reliable but is not guaranteed. If you believe any FMLS listing contains material that infringes your copyrighted work, please (https://www.fmls.com/dmca.htm) to review our DMCA policy and learn how to submit a takedown request. © 2026 FMLS.
ByOwner last updated this listing 07/25/2026 @ 09:27
More Cities with for Sale by Owner Homes
- Covington Homes For Sale By Owner
- Porterdale Homes For Sale By Owner
- Oxford Homes For Sale By Owner
- Mansfield Homes For Sale By Owner
- Social Circle Homes For Sale By Owner
- Newborn Homes For Sale By Owner
- Norcross Homes For Sale By Owner
- Conyers Homes For Sale By Owner
- Rutledge Homes For Sale By Owner
- McDonough Homes For Sale By Owner
- Monroe Homes For Sale By Owner
- Loganville Homes For Sale By Owner
- Shady Dale Homes For Sale By Owner
- Monticello Homes For Sale By Owner
- Snellville Homes For Sale By Owner
- Lithonia Homes For Sale By Owner
- Good Hope Homes For Sale By Owner
- Madison Homes For Sale By Owner
- Jackson Homes For Sale By Owner
- Jenkinsburg Homes For Sale By Owner
Homes around $574,900











Verify Your Email
Please enter the 6-digit verification code
sent to your email address.