

40 Great Ravine Trail
Covington, GA 30016

 4
4
Bed
 3
3
Bath
 2,020
2,020Sqft
 0.85
0.85Acre(Lot)
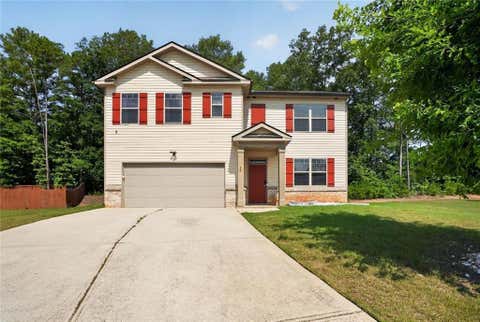
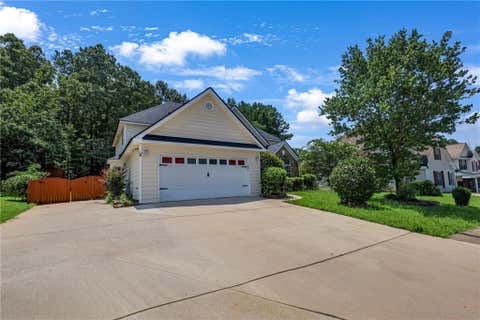
Beautiful traditional two-story home showcasing charming Craftsman-inspired curb appeal with a welcoming covered front porch, decorative gables, shake accents, and an attached two-car garage. The timeless exterior blends classic architectural design with modern comfort, creating an inviting first impression. Step inside to discover a thoughtfully designed open-concept floor plan featuring 4 spacious bedrooms and 2.5 bathrooms. Luxury vinyl plank flooring extends throughout the entire main level, complemented by recessed lighting that enhances the bright and airy living spaces. Just off the foyer, a formal living room provides the perfect space for a home office, sitting room, or additional entertaining area. The heart of the home is the open kitchen, dining area, and great room, creating

 Property Details
 Map
Map
 Map
Map
What's Nearby
Nearby Areas
 Features
-
Bedroom Information
Total beds: 4Bathroom Information
Total Baths: 3 Full Baths: 2 Half Baths: 1Room Information
Basement: None -
Flooring Information
Laminate -
Roofing Information
Composition, Shingle -
Interior Features
Eat-in Kitchen, Pantry, Double Vanity, Walk-In Closet(s) Roof: Composition, Shingle Appliances: Dishwasher, Dryer, Electric Water Heater, Microwave, Refrigerator, Washer Laundry Features: In Hall, Laundry Room, Upper Level Window Features: Double Pane Windows, Insulated Windows, Window Treatments -
Heating & Cooling
Has Heating: Yes Heating: Central, Electric Has Cooling: Yes Cooling: Central Air, Electric, Heat Pump
-
Building Information
Year Built: 2023 Building Area Total: 2020 Construction Materials: Brick, Cement Siding, Concrete Patio And Porch Features: Front Porch, Patio Pool Features: None Private Pool: No View: Rural Association Fee Frequency: Annually
-
Lot Information
Lot Size Acres: 0.85 Lot Size Source: Owner Lot Description: Back Yard, Front Yard, Open Lot, SlopedProperty Information
Subdivision: Twin Rivers Valley Source Property Type: Residential Property SubType: Single Family Residence Levels: Two Property Age: 3
-
Listing Price Information
Listing Price: $327000
-
Tax Information
Parcel Number: 0051E00000044000 Tax Lot: 0 Tax Block: 0 Tax Year: 2024 Annual Tax: $3014 Tax Legal Desc: 0
-
Parking Information
Attached, Garage, Garage Door Opener, Garage Faces FrontGarage Information
Has Garage: Yes Has Attached Garage: Yes Garage Space: 2Homeowners Association InformationHas Association: Yes Included Fees: Maintenance Grounds HOA: $600.00 Community Features: Street Lights
-
School Information
Elementary School: Rocky PlainsJunior High School: Indian CreekSenior High School: Alcovy -
Utility Information
Electricity Available, Phone Available, Underground Utilities, Water Available -
Location Information
Direction: Use GPS WaterSource: Public Security Features: Smoke Detector(s)
How much is this property worth?
Curious about this home's true market value? Use our free Home Evaluation Tool to instantly get a personalized Comparative Market Analysis (CMA) report. Make smarter, data-driven decisions before you buy.

Nearby Home Value
| Address | Estimate | Bed | Bath | Sq. Ft | Lot Size |
|---|---|---|---|---|---|
| 4341 Foothills Court, Covington, GA, 30016 | $329,990 | 4 | 3 | 2,376 | 0.62 Acre |
| 219 St Annes Place, Covington, GA, 30016 | $394,993 | 4 | 3 | 2,662 | -- |
| 338 Tulip Drive, Covington, GA, 30016 | $382,993 | 4 | 4 | 2,736 | -- |
| 207 St Annes Place, Covington, GA, 30016 | $396,719 | 4 | 3 | 2,662 | -- |
| 337 Tulip Drive, Covington, GA, 30016 | $384,993 | 4 | 3 | 2,502 | -- |
| 4180 Green Peak Parkway, Covington, GA, 30016 | $319,888 | 4 | 3 | 2,376 | 0.60 Acre |
| 4134 Green Peak Parkway, Covington, GA, 30016 | $314,888 | 4 | 3 | 2,376 | 0.59 Acre |
| 225 St Annes Place, Covington, GA, 30016 | $375,993 | 4 | 3 | 2,502 | -- |
| 161 St Annes Place, Covington, GA, 30016 | $399,993 | 4 | 3 | 2,502 | -- |
| 4694 Sunrise Ridge, Covington, GA, 30016 | $334,888 | 3 | 3 | 2,014 | 0.68 Acre |
Similar Homes To 40 Great Ravine Trail
Nearby For Sale




Listings on this website come from the FMLS IDX Compilation and may be held by brokerage firms other than the owner of this website. The listing brokerage is identified in any listing details. Information is deemed reliable but is not guaranteed. If you believe any FMLS listing contains material that infringes your copyrighted work, please (https://www.fmls.com/dmca.htm) to review our DMCA policy and learn how to submit a takedown request. © 2026 FMLS.
ByOwner last updated this listing 09/02/2026 @ 21:30
More Cities with for Sale by Owner Homes
- Covington Homes For Sale By Owner
- Porterdale Homes For Sale By Owner
- Oxford Homes For Sale By Owner
- Mansfield Homes For Sale By Owner
- Social Circle Homes For Sale By Owner
- Newborn Homes For Sale By Owner
- Norcross Homes For Sale By Owner
- Conyers Homes For Sale By Owner
- Rutledge Homes For Sale By Owner
- McDonough Homes For Sale By Owner
- Monroe Homes For Sale By Owner
- Loganville Homes For Sale By Owner
- Shady Dale Homes For Sale By Owner
- Monticello Homes For Sale By Owner
- Snellville Homes For Sale By Owner
- Lithonia Homes For Sale By Owner
- Good Hope Homes For Sale By Owner
- Madison Homes For Sale By Owner
- Jackson Homes For Sale By Owner
- Jenkinsburg Homes For Sale By Owner
Homes around $327,000





Verify Your Email
Please enter the 6-digit verification code
sent to your email address.
Verify Your Phone Number
Please enter the 6-digit verification code
sent to your mobile phone.