
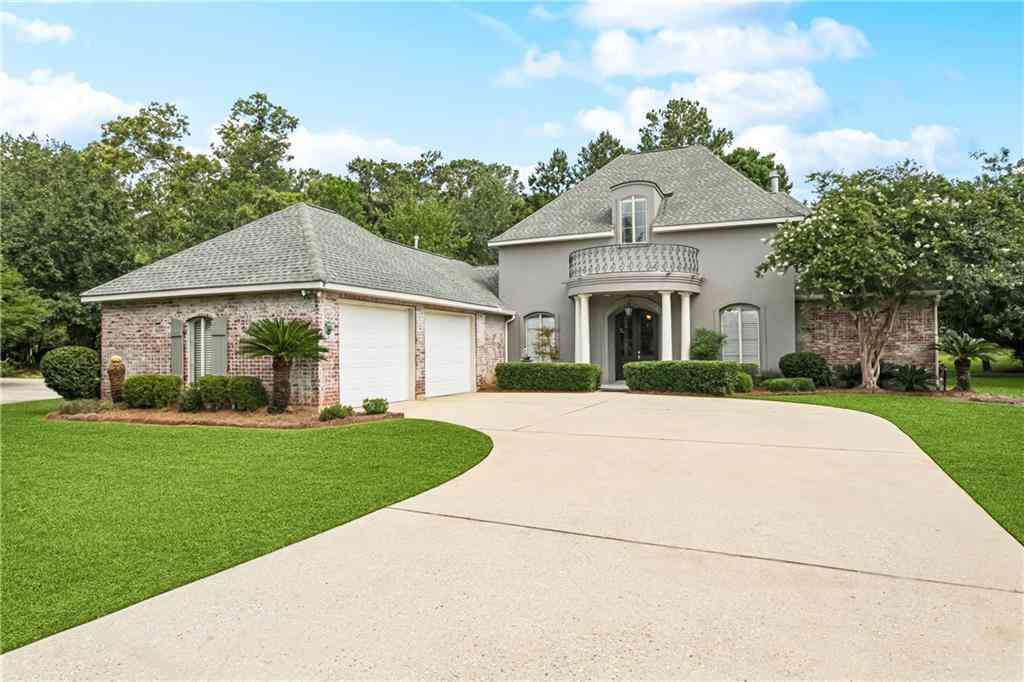
356 Aspen Lane
Covington, LA 70433

 5
5
Bed
 4
4
Bath
 3,991
3,991Sqft
Don't miss this meticulously updated home on a spacious .53 acre lot in the gated Estates of Northpark. With high ceilings, elegant millwork, and generous living spaces including a family room, formal dining room, and a cozy keeping room - this home offers comfort and sophistication. The main level hosts the expansive Primary suite along with two additional bedrooms and baths. Privately situated at the rear of the home , the spacious Primary Suite opens directly to the pool and boasts a luxurious custom double shower, dual vanities, and an oversized closet. A study off of the entry foyer provides a perfect home office or could serve as a fifth bedroom if needed. The chef's kitchen features stainless steel appliances, granite countertops, a center island, and tall custom cabinetry. A spacio

 Property Details
 Map
Map
 Map
Map
What's Nearby
Nearby Areas
 Features
-
Bedroom Information
Total beds: 5Bathroom Information
Total Baths: 4 Full Baths: 4Room Information
Rooms Total: 15Roofing Information
Shingle -
Interior Features
Attic, Ceiling Fan(s), Guest Accommodations, Granite Counters, Cable TVRoof: ShingleAppliances: Dishwasher, Microwave, Oven, Range, RefrigeratorLaundry Features: Washer Hookup, Dryer Hookup -
Heating & Cooling
Has Heating: Yes Heating: Central Has Cooling: Yes Cooling: Central Air
-
Building Information
Year Built: 2004Building Area Total: 5068Construction Materials: Brick, Stucco, Vinyl SidingStories: 2Patio And Porch Features: Concrete, Covered, PatioPool Features: In Ground, Salt WaterPrivate Pool: NoAssociation Fee Frequency: Annually -
Exterior Features
Exterior Features: Fence, Outdoor Kitchen, Patio
-
Lot Information
Lot Dimensions: 80x140x206x231 Lot Description: Outside City Limits,Oversized LotProperty Information
Subdivision: Northpark-Estates of Source Property Type: Residential Property SubType: Detached Levels: Two Property Age: 22
-
Listing Price Information
Listing Price: $685000Original Price: $697500
-
Tax Information
Parcel Number: 233 Tax Lot: 233 Tax Legal Desc: Lot 233 Sec 5A Phase 3
-
Virtual Tour
Parking Information
Garage, Two Spaces, Garage Door OpenerGarage Information
Has Garage: YesHomeowners Association Information
Has Association: YesHOA: $900.00Association Amenities: ClubhouseCommunity Features: Common Grounds/Area
-
Location Information
Direction: Enter Subdivision on Northpark Blvd. Take a left on Aspen for 2 blocks WaterSource: Public Security Features: Security System
How much is this property worth?
Curious about this home's true market value? Use our free Home Evaluation Tool to instantly get a personalized Comparative Market Analysis (CMA) report. Make smarter, data-driven decisions before you buy.

Nearby Home Value
| Address | Estimate | Bed | Bath | Sq. Ft | Lot Size |
|---|---|---|---|---|---|
| 109 Laurelwood Drive, Covington, LA, 70433 | $350,000 | 3 | 2 | 1,936 | 1,936 SqFt |
| 16 Hickory Drive, Covington, LA, 70433 | $210,000 | 3 | 2 | 1,152 | 1,152 SqFt |
| 1512 Rue De Fontaine, Covington, LA, 70433 | $635,000 | 4 | 2 | 3,335 | 3,335 SqFt |
| 146 Woodcrest Drive, Covington, LA, 70433 | $279,000 | 3 | 2 | 1,640 | 1,640 SqFt |
| 22 Wishing Well Court, Covington, LA, 70433 | $615,000 | 5 | 3 | 3,167 | 3,167 SqFt |
| 8 Mulberry Point, Covington, LA, 70433 | $1,095,000 | 3 | 3 | 3,946 | 3,946 SqFt |
| 626 E Boston Street, Covington, LA, 70433 | $695,000 | 3 | 3 | 1,964 | 1,964 SqFt |
| 929 W 17 Avenue, Covington, LA, 70433 | $579,000 | 3 | 2 | 2,296 | 2,296 SqFt |
| 830 S Madison Street, Covington, LA, 70433 | $1,450,000 | 3 | 2 | 2,629 | 2,629 SqFt |
| 615 River Oaks Drive, Covington, LA, 70433 | $550,000 | 4 | 4 | 3,065 | 3,065 SqFt |
Similar Homes To 356 Aspen Lane
Nearby For Sale



The information being provided by Miami Association of REALTORS® is for the consumer's personal, non-commercial use. Any information relating to real estate for sale referenced on this web site comes from the Internet Data Exchange (IDX) program of the Miami Association of REALTORS®. The accuracy of all information is deemed reliable but not guaranteed and should be personally verified through personal inspection by and/or with the appropriate professionals. The data contained herein is copyrighted by Miami Association of REALTORS® and is protected by all applicable copyright laws. Any unauthorized dissemination of this information is in violation of copyright laws and is strictly prohibited. Copyright 2026 Miami Association of REALTORS®. All rights reserved.
ByOwner last updated this listing 07/20/2026 @ 17:01
More Cities with for Sale by Owner Homes
- Covington Homes For Sale By Owner
- Mandeville Homes For Sale By Owner
- Madisonville Homes For Sale By Owner
- Abita Springs Homes For Sale By Owner
- Folsom Homes For Sale By Owner
- Bush Homes For Sale By Owner
- Sun Homes For Sale By Owner
- Lacombe Homes For Sale By Owner
- Robert Homes For Sale By Owner
- Akers Homes For Sale By Owner
- Ponchatoula Homes For Sale By Owner
- Pearl River Homes For Sale By Owner
- Slidell Homes For Sale By Owner
- Hammond Homes For Sale By Owner
- Loranger Homes For Sale By Owner
- Tickfaw Homes For Sale By Owner
- Picayune Homes For Sale By Owner
- Bogalusa Homes For Sale By Owner
- Franklinton Homes For Sale By Owner
- Independence Homes For Sale By Owner
Homes around $685,000





Verify Your Email
Please enter the 6-digit verification code
sent to your email address.