

2131 Blackbird Circle
Covington, GA 30016

 5
5
Bed
 3
3
Bath
 2,691
2,691Sqft
 0.17
0.17Acre(Lot)
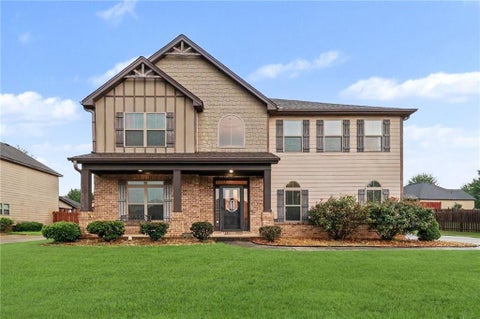
Welcome to 2131 Blackbird Circle! Built in 2023, this spacious 5-bedroom, 3-bath home offers approximately 2,691 square feet of comfortable living space in the desirable Westfield Village community. The thoughtfully designed two-story floor plan provides plenty of room for everyday living, entertaining, working from home, and hosting overnight guests. The spacious kitchen features a large center island, stainless steel appliances, and a built-in wine/beverage cooler, making it a great space for both daily living and entertaining. Upstairs, a large loft adds even more flexibility and is ideal for a second living area, media room, playroom, home office, or lounge. Outside, enjoy the covered gazebo-style outdoor living area, perfect for relaxing, outdoor dining, entertaining, or enjoying y

 Property Details
 Map
Map
 Map
Map
What's Nearby
Nearby Areas
 Features
-
Bedroom Information
Total beds: 5Bathroom Information
Total Baths: 3 Full Baths: 3Room Information
Basement: None -
Flooring Information
Hardwood -
Roofing Information
Shingle, Composition -
Interior Features
Pantry, In-Law Floorplan, Kitchen Island, Other, Double Vanity, His and Hers Closets, Recessed Lighting, Crown Molding, High Speed Internet, Smart Home, Walk-In Closet(s) Roof: Shingle, Composition Appliances: Dishwasher, Disposal, Electric Cooktop, ENERGY STAR Qualified Appliances, Refrigerator, Dryer, Electric Oven Laundry Features: Laundry Room, Upper Level, Other Window Features: ENERGY STAR Qualified Windows, Double Pane Windows, Insulated Windows -
Heating & Cooling
Has Heating: Yes Heating: Other Has Cooling: Yes Cooling: Central Air
-
Building Information
Year Built: 2023 Building Area Total: 2691 Construction Materials: Brick Patio And Porch Features: Covered, Deck, Front Porch, Patio Pool Features: None Private Pool: No View: Pool, Other -
Exterior Features
Exterior Features: Private Yard
-
Lot Information
Lot Dimensions: 7405 Lot Size Acres: 0.17 Lot Size Source: Public Records Lot Description: Back Yard, Corner Lot, Landscaped, LevelProperty Information
Subdivision: WESTFIELD VILLAGE PH 2 & 3 Source Property Type: Residential Postal Code Plus 4: 8112 Property SubType: Single Family Residence Levels: Two Property Age: 3
-
Listing Price Information
Listing Price: $394900
-
Tax Information
Parcel Number: 0013M00000218000 Tax Lot: 163 Tax Year: 2025 Annual Tax: $3622 Tax Legal Desc: LOT 163 PHASE 2 WESTFIELD VILLAGE
-
Parking Information
Parking Total: 2 GarageGarage Information
Has Garage: Yes Garage Space: 2Homeowners Association InformationIncluded Fees: Maintenance Grounds Community Features: Pool, Playground
-
School Information
Elementary School: West NewtonJunior High School: Liberty - NewtonSenior High School: Newton -
Utility Information
Cable Available, Electricity Available, Underground Utilities -
Location Information
Direction: GPS WaterSource: Private, Public Security Features: Secured Garage/Parking, Key Card Entry, Carbon Monoxide Detector(s)
How much is this property worth?
Curious about this home's true market value? Use our free Home Evaluation Tool to instantly get a personalized Comparative Market Analysis (CMA) report. Make smarter, data-driven decisions before you buy.

Nearby Home Value
| Address | Estimate | Bed | Bath | Sq. Ft | Lot Size |
|---|---|---|---|---|---|
| 207 St Annes Place, Covington, GA, 30016 | $396,719 | 4 | 3 | 2,662 | 2,662 SqFt |
| 161 St Annes Place, Covington, GA, 30016 | $399,993 | 4 | 3 | 2,502 | 2,502 SqFt |
| 225 St Annes Place, Covington, GA, 30016 | $375,993 | 4 | 3 | 2,502 | 2,502 SqFt |
| 4180 Green Peak Parkway, Covington, GA, 30016 | $324,888 | 4 | 3 | 2,376 | 2,376 SqFt |
| 4134 Green Peak Parkway, Covington, GA, 30016 | $314,888 | 4 | 3 | 2,376 | 2,376 SqFt |
| 4694 Sunrise Ridge, Covington, GA, 30016 | $334,888 | 3 | 3 | 2,014 | 2,014 SqFt |
| 337 Tulip Drive, Covington, GA, 30016 | $384,993 | 4 | 3 | 2,502 | 2,502 SqFt |
| 338 Tulip Drive, Covington, GA, 30016 | $382,993 | 4 | 4 | 2,736 | 2,736 SqFt |
| 219 St Annes Place, Covington, GA, 30016 | $394,993 | 4 | 3 | 2,662 | 2,662 SqFt |
| 4341 Foothills Court, Covington, GA, 30016 | $329,990 | 4 | 3 | 2,376 | 2,376 SqFt |
Similar Homes To 2131 Blackbird Circle
Nearby For Sale




Listings on this website come from the FMLS IDX Compilation and may be held by brokerage firms other than the owner of this website. The listing brokerage is identified in any listing details. Information is deemed reliable but is not guaranteed. If you believe any FMLS listing contains material that infringes your copyrighted work, please (https://www.fmls.com/dmca.htm) to review our DMCA policy and learn how to submit a takedown request. © 2026 FMLS.
ByOwner last updated this listing 08/29/2026 @ 08:03
More Cities with for Sale by Owner Homes
- Covington Homes For Sale By Owner
- Porterdale Homes For Sale By Owner
- Oxford Homes For Sale By Owner
- Mansfield Homes For Sale By Owner
- Social Circle Homes For Sale By Owner
- Newborn Homes For Sale By Owner
- Norcross Homes For Sale By Owner
- Conyers Homes For Sale By Owner
- Rutledge Homes For Sale By Owner
- McDonough Homes For Sale By Owner
- Monroe Homes For Sale By Owner
- Loganville Homes For Sale By Owner
- Shady Dale Homes For Sale By Owner
- Monticello Homes For Sale By Owner
- Snellville Homes For Sale By Owner
- Lithonia Homes For Sale By Owner
- Good Hope Homes For Sale By Owner
- Madison Homes For Sale By Owner
- Jackson Homes For Sale By Owner
- Jenkinsburg Homes For Sale By Owner
Homes around $394,900








Verify Your Email
Please enter the 6-digit verification code
sent to your email address.
Verify Your Phone Number
Please enter the 6-digit verification code
sent to your mobile phone.