
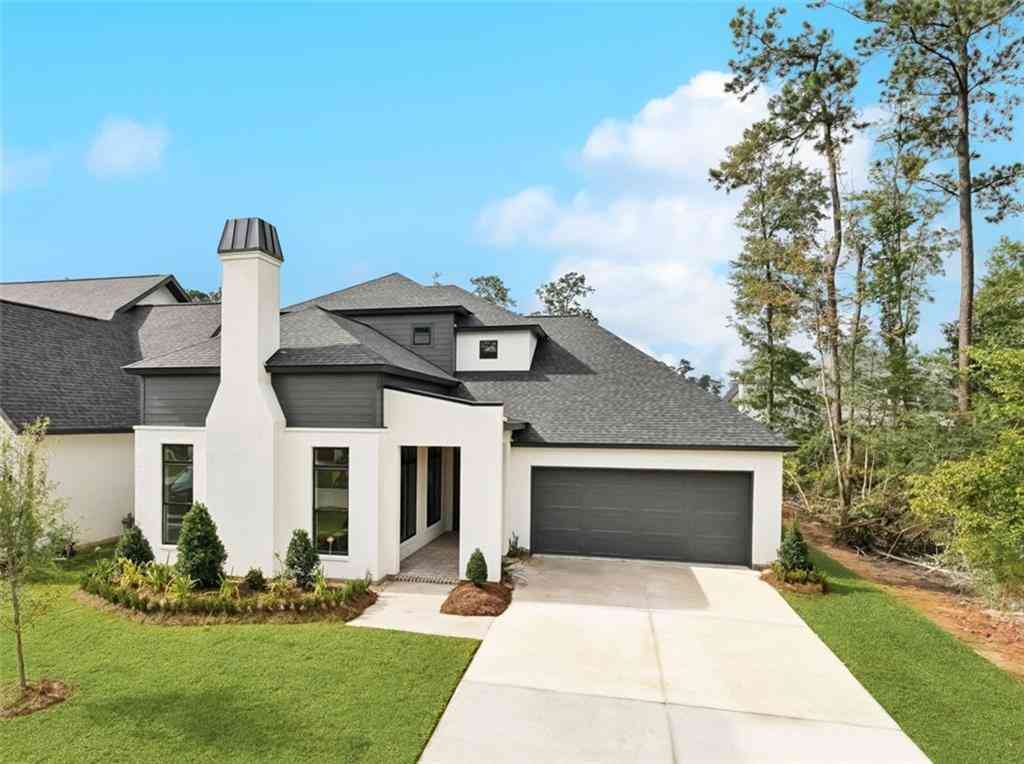
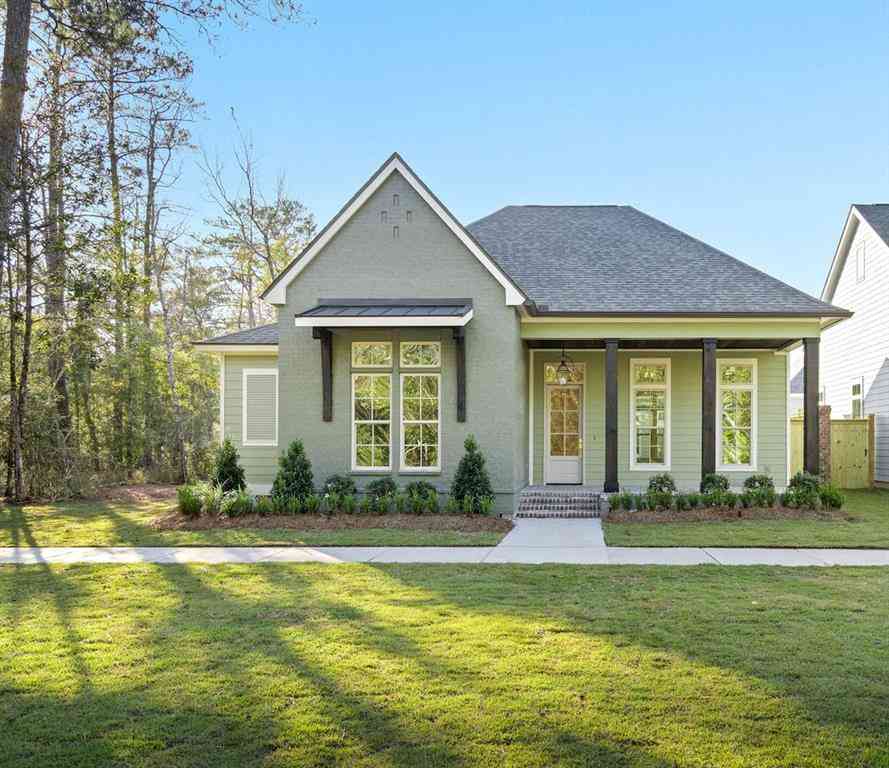
1172 Delta Lane
Covington, LA 70433

 4
4
Bed
 3
3
Bath
 2,834
2,834Sqft
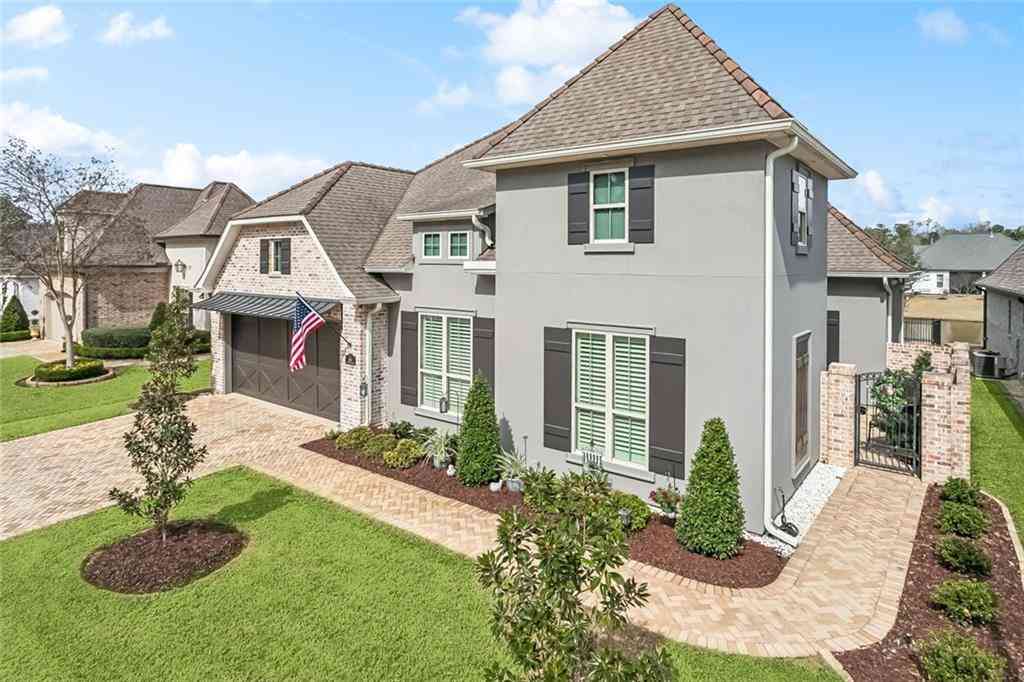
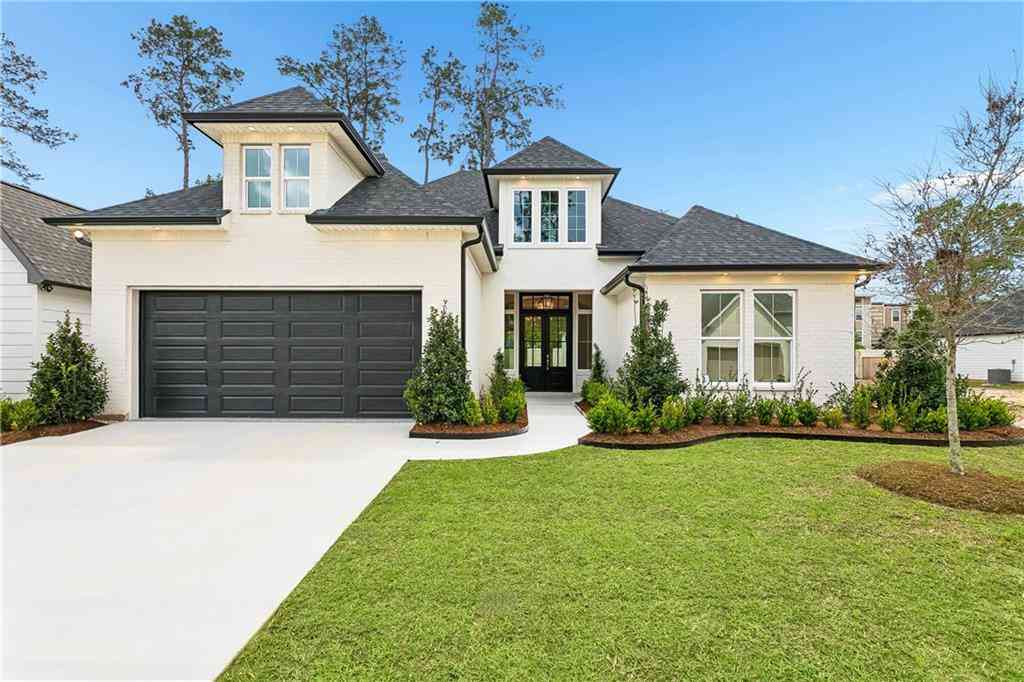
Experience refined luxury in this stunning new construction by JACO Construction, located in the prestigious gated community of River Club. From the charming brick porch entry to the thoughtfully curated interior, every detail of this home exudes sophistication and style.Step inside to a welcoming foyer adorned with rich wood flooring and designer lighting, setting the stage for the elegance that unfolds throughout. The living room is truly breathtaking, featuring expansive walls of windows that flood the space with natural light and a striking floor to ceiling stack stone fireplace as its centerpiece.The chef’s kitchen is designed to impress, offering a large center island, custom cabinetry extending to the ceiling, Quartz countertops, and premium appliances, including a 48-inch, six-burn

 Property Details
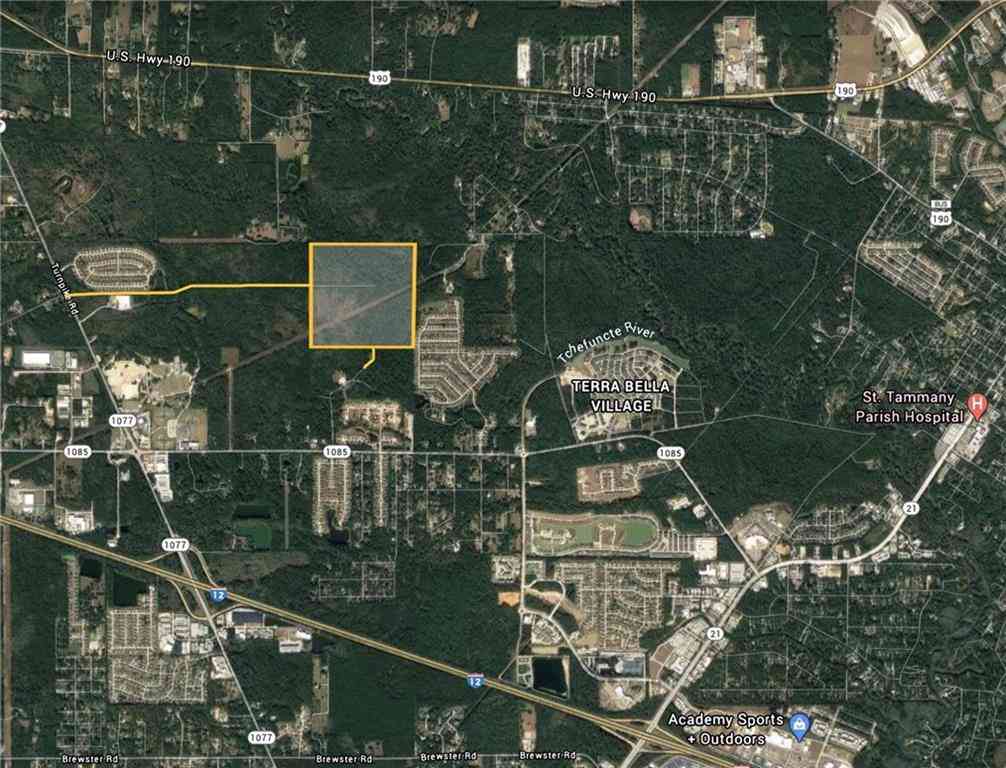
 Map
Map
 Map
Map
What's Nearby
Nearby Areas
 Features
-
Bedroom Information
Total beds: 4Bathroom Information
Total Baths: 4 Full Baths: 3 Half Baths: 1Room Information
Rooms Total: 11Roofing Information
Shingle -
Interior Features
Tray Ceiling(s), Guest Accommodations, Pantry, Stone Counters, Stainless Steel AppliancesRoof: ShingleAppliances: Dishwasher, Disposal, Microwave, Oven, Range, Wine Cooler -
Heating & Cooling
Has Heating: Yes Heating: Central Has Cooling: Yes Cooling: Central Air
-
Building Information
Year Built: 2025Building Area Total: 3714Construction Materials: Brick, HardiPlank Type, StuccoStories: 2Patio And Porch Features: Brick, Covered, Patio, PorchPool Features: NonePrivate Pool: NoWater front Features: Water AccessAssociation Fee Frequency: Semi-Annually -
Exterior Features
Exterior Features: Fence, Porch, Patio, Outdoor Kitchen
-
Lot Information
Lot Dimensions: 60x112.4x60x108.9 Lot Description: Outside City Limits,Rectangular LotProperty Information
Subdivision: River Club Source Property Type: Residential Property SubType: Detached Levels: Two Property Age: 1
-
Listing Price Information
Listing Price: $739950Original Price: $759900
-
Tax Information
Parcel Number: 13509 Tax Lot: 64 Tax Legal Desc: Lot 64, River Club Phase 4A, Sections 47 & 49
-
Virtual Tour
Parking Information
Attached, Garage, Two Spaces, Garage Door OpenerGarage Information
Has Garage: YesHomeowners Association Information
Has Association: YesHOA: $500.00Community Features: Water Access
-
Location Information
WaterSource: Public
How much is this property worth?
Curious about this home's true market value? Use our free Home Evaluation Tool to instantly get a personalized Comparative Market Analysis (CMA) report. Make smarter, data-driven decisions before you buy.

Nearby Home Value
| Address | Estimate | Bed | Bath | Sq. Ft | Lot Size |
|---|---|---|---|---|---|
| 22 Wishing Well Court, Covington, LA, 70433 | $615,000 | 5 | 3 | 3,167 | 3,167 SqFt |
| 16 Hickory Drive, Covington, LA, 70433 | $210,000 | 3 | 2 | 1,152 | 1,152 SqFt |
| 1512 Rue De Fontaine, Covington, LA, 70433 | $635,000 | 4 | 2 | 3,335 | 3,335 SqFt |
| 146 Woodcrest Drive, Covington, LA, 70433 | $279,000 | 3 | 2 | 1,640 | 1,640 SqFt |
| 109 Laurelwood Drive, Covington, LA, 70433 | $350,000 | 3 | 2 | 1,936 | 1,936 SqFt |
| 8 Mulberry Point, Covington, LA, 70433 | $1,095,000 | 3 | 3 | 3,946 | 3,946 SqFt |
| 626 E Boston Street, Covington, LA, 70433 | $695,000 | 3 | 3 | 1,964 | 1,964 SqFt |
| 929 W 17 Avenue, Covington, LA, 70433 | $579,000 | 3 | 2 | 2,296 | 2,296 SqFt |
| 830 S Madison Street, Covington, LA, 70433 | $1,450,000 | 3 | 2 | 2,629 | 2,629 SqFt |
| 615 River Oaks Drive, Covington, LA, 70433 | $550,000 | 4 | 4 | 3,065 | 3,065 SqFt |
Similar Homes To 1172 Delta Lane
Nearby For Sale



The information being provided by Miami Association of REALTORS® is for the consumer's personal, non-commercial use. Any information relating to real estate for sale referenced on this web site comes from the Internet Data Exchange (IDX) program of the Miami Association of REALTORS®. The accuracy of all information is deemed reliable but not guaranteed and should be personally verified through personal inspection by and/or with the appropriate professionals. The data contained herein is copyrighted by Miami Association of REALTORS® and is protected by all applicable copyright laws. Any unauthorized dissemination of this information is in violation of copyright laws and is strictly prohibited. Copyright 2026 Miami Association of REALTORS®. All rights reserved.
ByOwner last updated this listing 07/19/2026 @ 09:20
More Cities with for Sale by Owner Homes
- Covington Homes For Sale By Owner
- Mandeville Homes For Sale By Owner
- Madisonville Homes For Sale By Owner
- Abita Springs Homes For Sale By Owner
- Folsom Homes For Sale By Owner
- Bush Homes For Sale By Owner
- Sun Homes For Sale By Owner
- Lacombe Homes For Sale By Owner
- Robert Homes For Sale By Owner
- Akers Homes For Sale By Owner
- Ponchatoula Homes For Sale By Owner
- Pearl River Homes For Sale By Owner
- Slidell Homes For Sale By Owner
- Hammond Homes For Sale By Owner
- Loranger Homes For Sale By Owner
- Tickfaw Homes For Sale By Owner
- Picayune Homes For Sale By Owner
- Bogalusa Homes For Sale By Owner
- Franklinton Homes For Sale By Owner
- Independence Homes For Sale By Owner
Homes around $739,950




Verify Your Email
Please enter the 6-digit verification code
sent to your email address.