

518 Rancho Los Nogales Drive
Covina, CA 91724

 5
5
Bed
 3
3
Bath
 2,881
2,881Sqft
20,363Sqft(Lot)
Located in the highly desirable Covina Heights neighborhood, this beautifully maintained two-story home offers an elevated setting, mature landscaping, generous grounds, and picturesque mountain and foothill views that create a memorable backdrop from both inside and out. A wide driveway, three-car garage, established landscaping, and distinctive double-door entry welcome you inside. New interior and exterior paint gives the home a clean, refreshed appearance from the moment you arrive. The foyer opens to a spacious formal living room filled with natural light, highlighted by an oversized picture window and fireplace. Just beyond, the adjacent formal dining room offers sliding doors to the backyard and direct kitchen access. The kitchen is bright and functional, featuring crisp white cabin

 Property Details
 Map
Map
 Map
Map
What's Nearby
Nearby Areas
 Features
-
Bedroom Information
Total beds: 5Bathroom Information
Total Baths: 3 Full Baths: 1Roofing Information
TileFlooring Information
Carpet, Tile, Wood -
Interior Features
BreakfastBar, SeparateFormalDiningRoom, GraniteCounters, OpenFloorplan, RecessedLighting, BedroomOnMainLevelRoof: TileAppliances: ConvectionOven, DoubleOven, Dishwasher, EnergyStarQualifiedAppliances, ElectricRange, Disposal, Microwave, RangeHood, WaterHeaterLaundry Features: SeeRemarks -
Heating & Cooling
Has Heating: Yes Heating: Central Has Cooling: Yes Cooling: CentralAir
-
Building Information
Year Built: 1968Construction Materials: Drywall, StuccoStories: 2Patio And Porch Features: ConcretePool Features: NonePrivate Pool: NoView: Mountains -
Exterior Features
Exterior Features: RainGutters
-
Lot Information
Main Square Feet: 20363 Lot Size Acres: 0.4675 Lot Size Source: Assessor Lot Size Square Feet: 20,363 Lot Description: BackYard,FrontYard
-
Listing Price Information
Listing Price: $1225000Cash, CashToNewLoan, Conventional, FHA, Submit
-
Tax Information
Parcel Number: 8448012031 Tax Lot: 23
-
Virtual Tour
Parking Information
Parking Total: 3 Concrete, DirectAccess, Driveway, Garage, RvPotential, RvGated, RvAccessParkingGarage Information
Has Garage: Yes Has Attached Garage: Yes Garage Space: 3
-
School Information
Elementary School: Badillo Junior High School: Royal Oak Senior High School: Charter Oak -
Utility Information
ElectricityConnected, NaturalGasConnected, SewerConnected, WaterConnected -
Location Information
Direction: From the 210 Freeway: Exit Sunflower Ave, head south, right on Covina Blvd, left on Rancho Los Nogales Dr WaterSource: Public Security Features: CarbonMonoxideDetectors,SmokeDetectors
How much is this property worth?
Curious about this home's true market value? Use our free Home Evaluation Tool to instantly get a personalized Comparative Market Analysis (CMA) report. Make smarter, data-driven decisions before you buy.

Nearby Home Value
| Address | Estimate | Bed | Bath | Sq. Ft | Lot Size |
|---|---|---|---|---|---|
| 21330 E Calora, Covina, CA, 91724 | $825,000 | 4 | 2 | 1,188 | 7,604 Sqft |
| 21210 Arriw Hwy # 48, Covina, CA, 91724 | $128,000 | 2 | 2 | 960 | -- |
| 21310 E Covina Boulevar.., Covina, CA, 91724 | $140,000 | 2 | -- | 672 | -- |
| 21310 E. Covina Blvd Sp.., Covina, CA, 91724 | $175,000 | 2 | 1 | 659 | -- |
| 21210 Arrow Highway #36, Covina, CA, 91724 | $225,000 | 3 | 2 | 1,176 | -- |
| 21127 E Cypress Street, Covina, CA, 91724 | $839,000 | 4 | 2 | 1,480 | 7,688 Sqft |
| 5030 N Lyman Avenue, Covina, CA, 91724 | $839,000 | 5 | 2 | 1,672 | 7,678 Sqft |
| 4443 N Sunflower, Covina, CA, 91724 | $885,000 | 3 | 2 | 1,668 | 14,132 Sqft |
| 4305 N Sunflower Avenue, Covina, CA, 91724 | $2,699,000 | 7 | 6 | 6,804 | 50,286 Sqft |
| 944 N Lyman Avenue, Covina, CA, 91724 | $799,900 | 3 | 2 | 1,260 | 8,124 Sqft |
Similar Homes To 518 Rancho Los Nogales Drive
Nearby For Sale

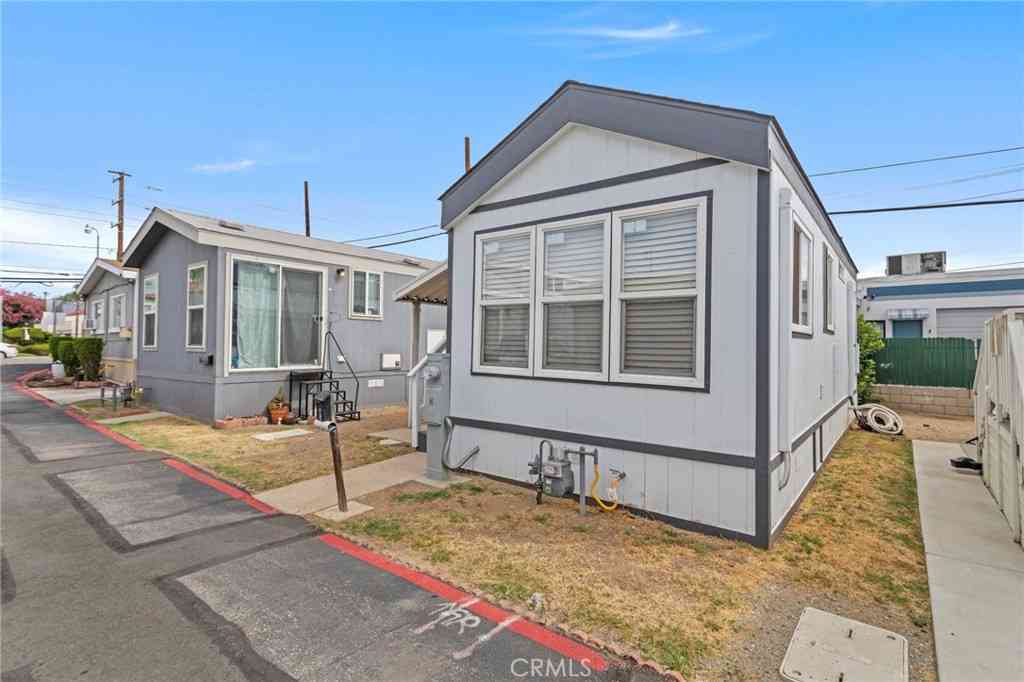
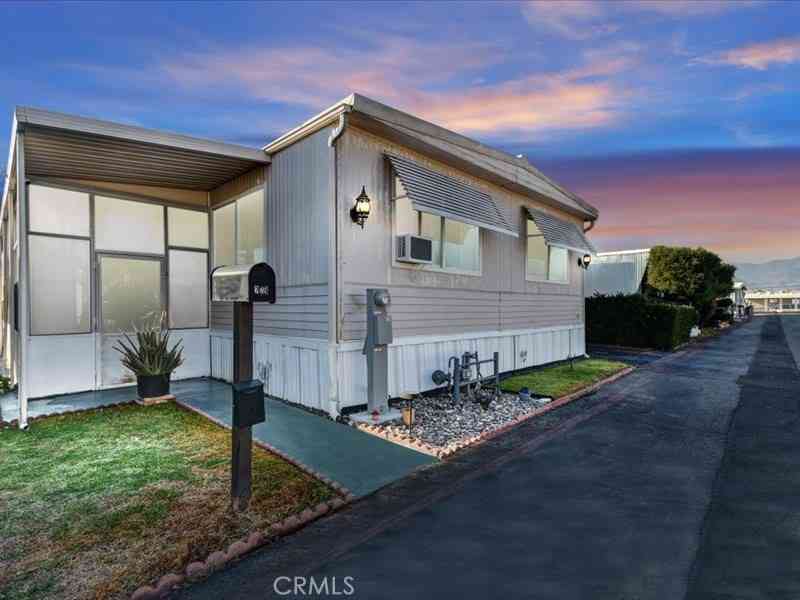
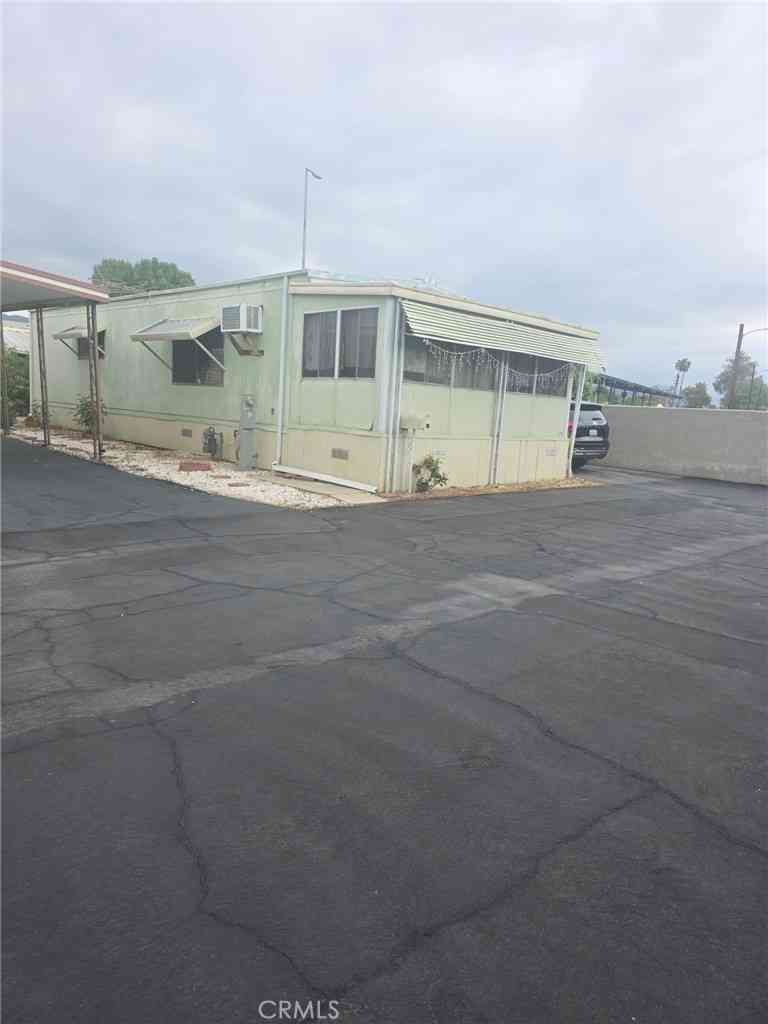
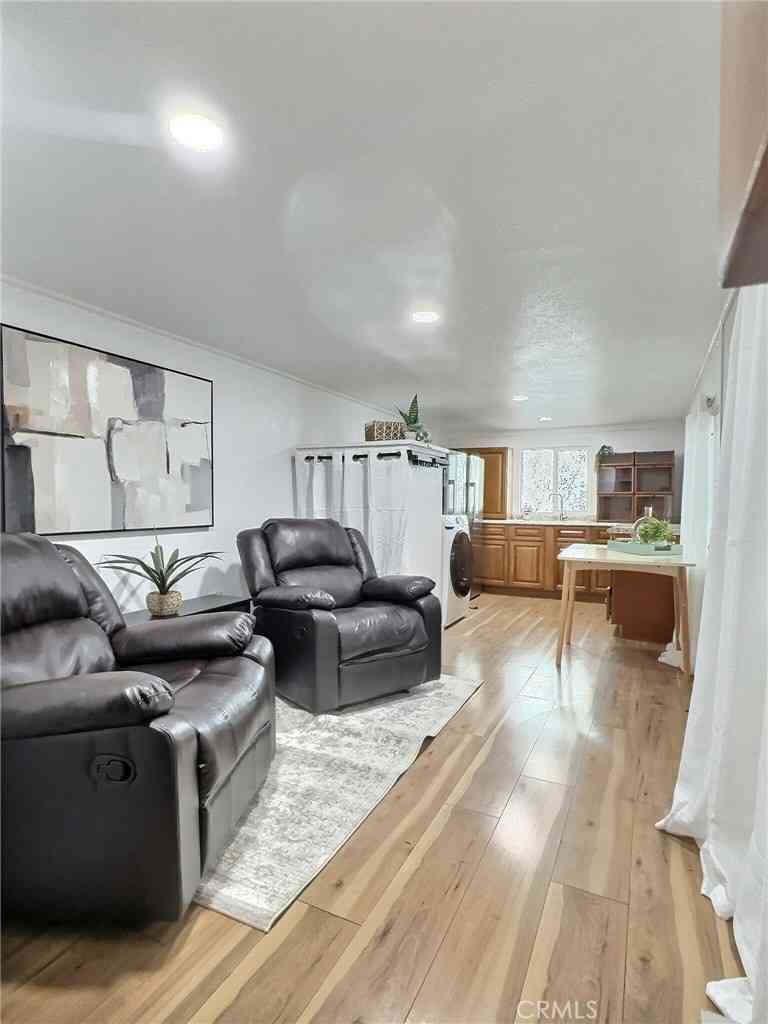
The information being provided by Miami Association of REALTORS® is for the consumer's personal, non-commercial use. Any information relating to real estate for sale referenced on this web site comes from the Internet Data Exchange (IDX) program of the Miami Association of REALTORS®. The accuracy of all information is deemed reliable but not guaranteed and should be personally verified through personal inspection by and/or with the appropriate professionals. The data contained herein is copyrighted by Miami Association of REALTORS® and is protected by all applicable copyright laws. Any unauthorized dissemination of this information is in violation of copyright laws and is strictly prohibited. Copyright 2026 Miami Association of REALTORS®. All rights reserved.
ByOwner last updated this listing 09/02/2026 @ 18:57
More Cities with for Sale by Owner Homes
- Covina Homes For Sale By Owner
- Azusa Homes For Sale By Owner
- Glendora Homes For Sale By Owner
- West Covina Homes For Sale By Owner
- Baldwin Park Homes For Sale By Owner
- Bradbury Homes For Sale By Owner
- San Dimas Homes For Sale By Owner
- La Puente Homes For Sale By Owner
- Duarte Homes For Sale By Owner
- Walnut Homes For Sale By Owner
- Monrovia Homes For Sale By Owner
- Arcadia Homes For Sale By Owner
- Hacienda Heights Homes For Sale By Owner
- La Verne Homes For Sale By Owner
- El Monte Homes For Sale By Owner
- Rowland Heights Homes For Sale By Owner
- Diamond Bar Homes For Sale By Owner
- South El Monte Homes For Sale By Owner
- Temple City Homes For Sale By Owner
- Phillips Ranch Homes For Sale By Owner
Homes around $1,225,000



Verify Your Email
Please enter the 6-digit verification code
sent to your email address.
Verify Your Phone Number
Please enter the 6-digit verification code
sent to your mobile phone.