

261 Sawdust Avenue
Cottekill, NY 12419

 3
3
Bed
 2
2
Bath
 1,842
1,842Sqft
 0.78
0.78Acre(Lot)
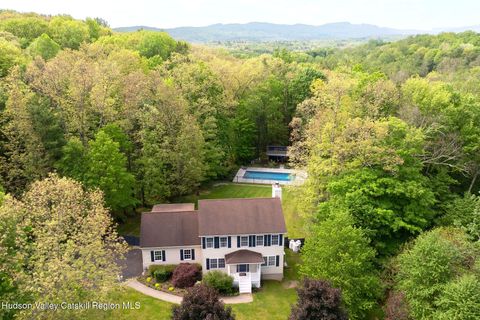
Exceptional opportunity in the vibrant hamlet of Cottekill. With vision and work, this spacious Cape-style home offers 1,842 square feet of sheer potential. Well-situated on a sunny .78 acre corner lot, renovation possibilities are endless. Along with a thoughtfully designed open-concept living/dining area & generously sized kitchen, the house features 3 bedrooms, a home office, den and 2 full baths. Enter through a tiled mudroom into the freshly carpeted living room, where oversized bay windows fill the space with natural light. Just off the living area, a sunny office with French doors provides the perfect work-from-home setup, alongside two bright bedrooms and a full bath. In the opposite direction, the newly updated dining area flows into the cheerful kitchen. Upstairs, you'll f

 Property Details
 Map
Map
 Map
Map
What's Nearby
Nearby Areas
 Features
-
Bedroom Information
Total beds: 3Bathroom Information
Total Baths: 2 Full Baths: 2Room Information
Rooms Total: 11 Has Basement: Yes Basement: Exterior Entry, Partial, Partially Finished, Storage Space, Walk-Out Access, Walk-Up Access -
Flooring Information
Carpet, Ceramic Tile, Wood -
Roofing Information
Asphalt -
Interior Features
Ceiling Fan(s), Entrance Foyer, Eat-in Kitchen, High Speed Internet, Natural Woodwork, Open Floorplan, Pantry, Recessed Lighting, Storage Roof: Asphalt Appliances: Dishwasher, Electric Water Heater, Free-Standing Electric Oven, Free-Standing Electric Range, Free-Standing Refrigerator, Washer/Dryer Laundry Features: In Basement, Inside Window Features: Aluminum Frames, Bay Window(s), Garden Window(s), Skylight(s) -
Heating & Cooling
Has Heating: Yes Heating: Active Solar, Baseboard, Ductless, Electric, Pellet Stove, Passive Solar, Zoned, Wood Stove Has Cooling: Yes Cooling: Ceiling Fan(s), Ductless
-
Building Information
Year Built: 1951 Building Area Total: 1842 Construction Materials: Aluminum Siding, Frame, Vinyl Siding Stories: 2 Patio And Porch Features: Rear Porch Pool Features: None Private Pool: No View: Forest, Garden, Meadow, Neighborhood, Rural, Trees/Woods -
Exterior Features
Exterior Features: Garden, Fire Pit, Lighting, Private Yard, Rain Gutters, Storage
-
Lot Information
Main Square Feet: 0.78 Acres Lot Size Acres: 0.78 Lot Size Square Feet: 33976.8 Lot Description: Back Yard, Cleared, Corner Lot, Few Trees, Front Yard, Garden, Landscaped, Level, Meadow, Native Plants, Private
-
Listing Price Information
Listing Price: $399000 Original Price: $459000 1031 Exchange, Cash, Conventional, FHA, VA Loan
-
Tax Information
Parcel Number: 62.3 Tax Lot: 24.100 Tax Block: 6 Tax Year: 2025 Annual Tax: $5376 Tax Legal Desc: 62.3-6-24
-
Parking Information
Drive Through, Driveway, Off Street, On Site
-
School Information
Elementary School: Marbletown K-3Junior High School:Senior High School: -
Utility Information
Cable Available, Electricity Connected, Phone Available -
Location Information
WaterSource: Private, Well Security Features: Carbon Monoxide Detector(s), Smoke Detector(s), Security Lights
How much is this property worth?
Curious about this home's true market value? Use our free Home Evaluation Tool to instantly get a personalized Comparative Market Analysis (CMA) report. Make smarter, data-driven decisions before you buy.

Nearby Home Value
| Address | Estimate | Bed | Bath | Sq. Ft | Lot Size |
|---|---|---|---|---|---|
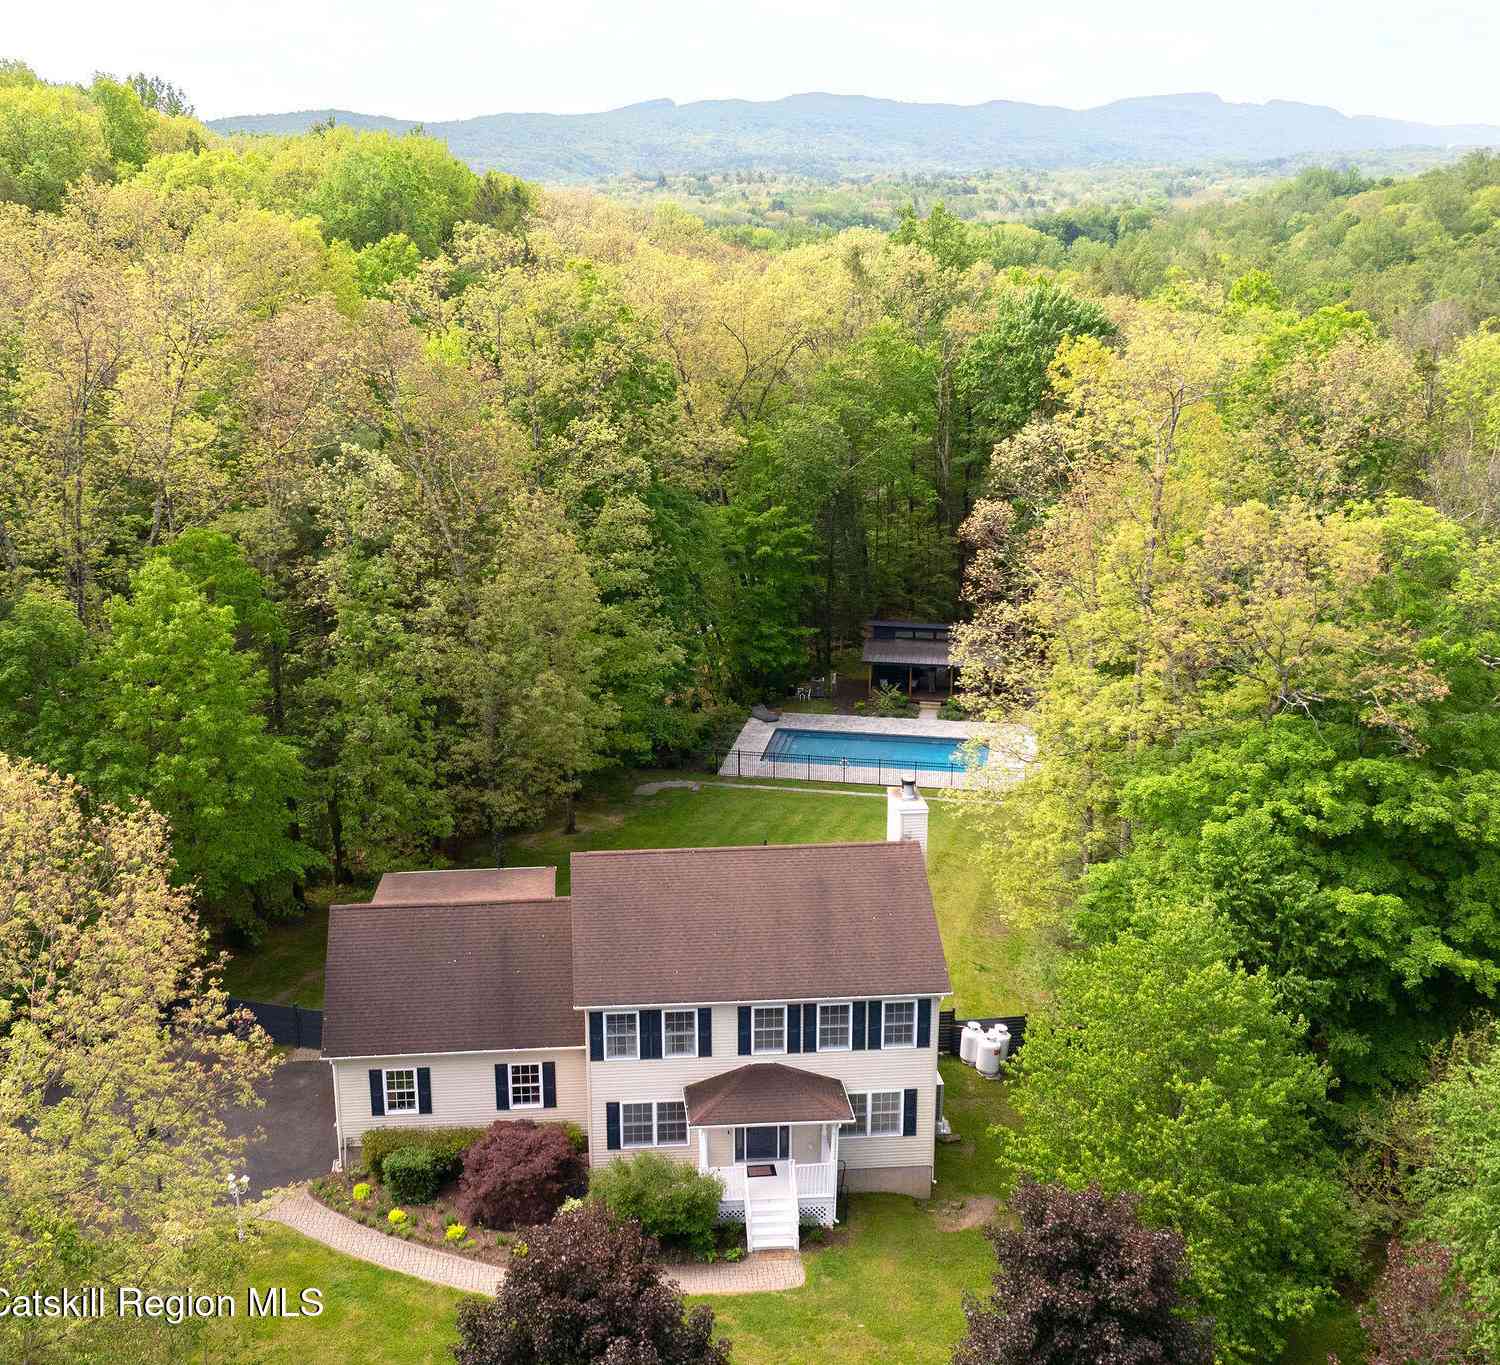
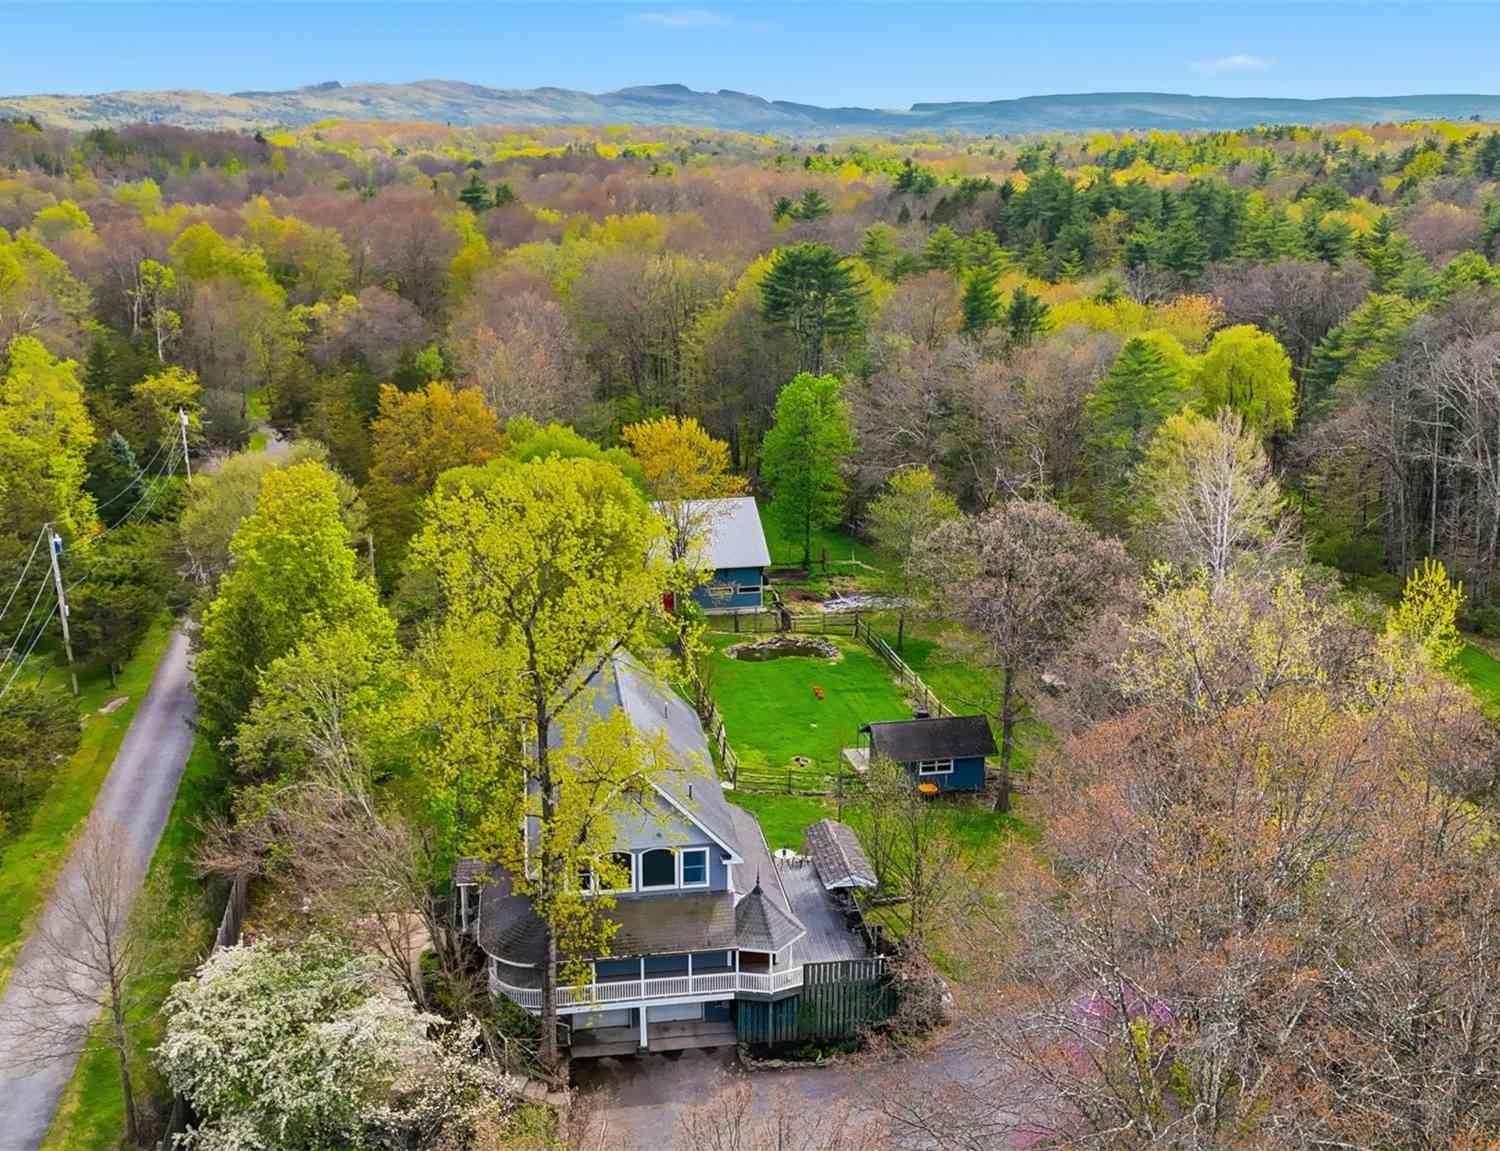
| 374 Marcott Road, Cottekill, NY, 12419 | $819,000 | 4 | 4 | 2,704 | 2,704 SqFt |
| 3 Hickory Hill Lane, Cottekill, NY, 12419 | $995,000 | 4 | 3 | 2,988 | 2,988 SqFt |
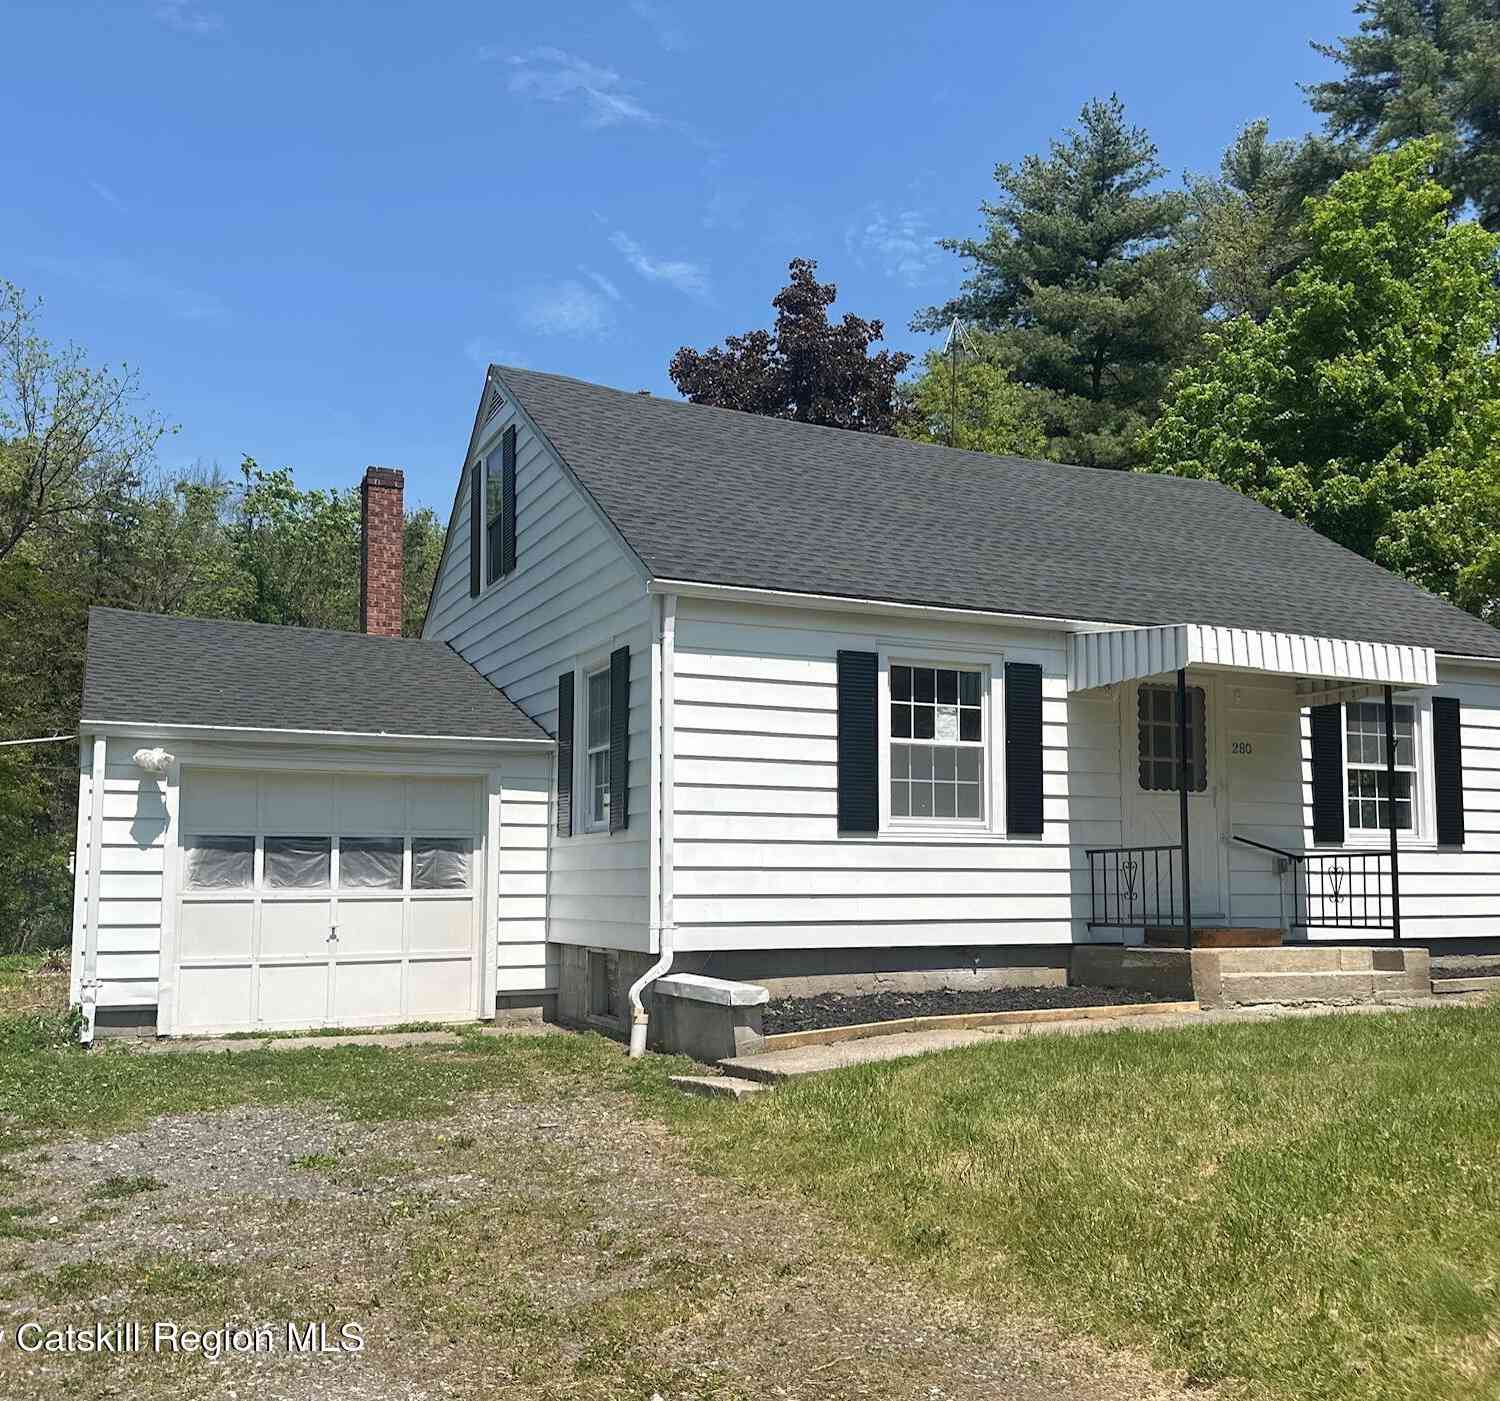
| 280 Cottekill Road, Cottekill, NY, 12419 | $394,900 | 2 | 2 | 1,320 | 1,320 SqFt |
Similar Homes To 261 Sawdust Avenue
Nearby For Sale
The data relating to real estate for sale on this website comes in part from the Internet Data exchange (IDX) program of the Ulster County Board of REALTORS®. IDX information is provided exclusively for consumers' personal, non - commercial use and may not be used for any purpose other than to identify prospective properties consumers may be interested in purchasing. Information deemed reliable but not guaranteed. Copyright ©2026 Ulster County Board of REALTORS®, Inc.
ByOwner last updated this listing 07/19/2026 @ 09:48
More Cities with for Sale by Owner Homes
- Cottekill Homes For Sale By Owner
- Rosendale Homes For Sale By Owner
- High Falls Homes For Sale By Owner
- Tillson Homes For Sale By Owner
- Stone Ridge Homes For Sale By Owner
- Hurley Homes For Sale By Owner
- Esopus Homes For Sale By Owner
- West Park Homes For Sale By Owner
- Ulster Park Homes For Sale By Owner
- Kingston Homes For Sale By Owner
- Accord Homes For Sale By Owner
- New Paltz Homes For Sale By Owner
- Port Ewen Homes For Sale By Owner
- Olivebridge Homes For Sale By Owner
- Kerhonkson Homes For Sale By Owner
- Staatsburg Homes For Sale By Owner
- Shokan Homes For Sale By Owner
- Highland Homes For Sale By Owner
- West Hurley Homes For Sale By Owner
- Glenford Homes For Sale By Owner
Homes around $399,000




Verify Your Email
Please enter the 6-digit verification code
sent to your email address.