
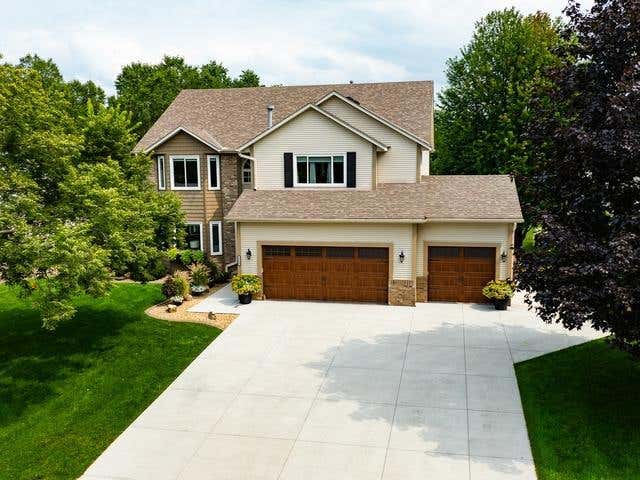
MLS: #7126319, Listed By: Mechelle Malone, Keller Williams Premier Realty, Source:FargoMoorhead Area Association of REALTORS
7325 Jordon Avenue
Cottage Grove, MN 55016

 4
4
Bed
 4
4
Bath
 4,235
4,235Sqft
13,068Sqft(Lot)
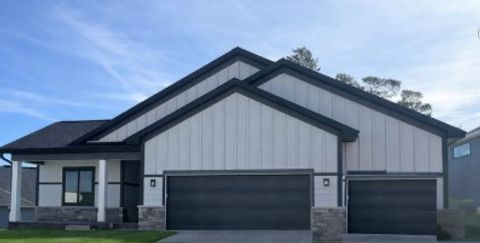
Welcome to this stunning 4-bedroom, 4-bath home where sophisticated style, thoughtful updates, and incredible spaces come together to create the ultimate entertainer’s dream. With a beautifully remodeled main level, spacious open floor plan, and an impressive list of recent improvements, this home is truly move-in ready. The heart of the home is the spectacular remodeled kitchen featuring gorgeous maple cabinetry, quartz countertops, new appliances, and an impressive 8-foot center island. The open design flows effortlessly into the vaulted living room that adds even more volume and character, with beautiful built-in cabinetry and a cozy gas fireplace that provides the perfect backdrop for relaxing evenings. A main-floor office offers a quiet and private space for working from home, while t


 Property Details
 Map
Map
 Map
Map
What's Nearby
Nearby Areas
 Features
-
Bedroom Information
Total beds: 4Bathroom Information
Total Baths: 4 Full Baths: 2 Half Baths: 1Room Information
Rooms Total: 12 Has Basement: Yes Basement: Full, Block, Concrete -
Roofing Information
Asphalt, Shingle -
Interior Features
Ceiling Fan(s), Kitchen Island, Vaulted Ceiling(s), Walk-In Closet(s) Roof: Asphalt, Shingle Appliances: Cooktop, Dishwasher, Disposal, Double Oven, Dryer, Freezer, Microwave, Refrigerator, Washer, Wine Cooler Laundry Features: Laundry Room, Main Level, Washer Hookup -
Heating & Cooling
Has Heating: Yes Heating: Forced Air Has Cooling: Yes Cooling: Central Air
-
Building Information
Year Built: 1998 Building Area Total: 4397 Construction Materials: Block, Concrete Stories: 2 Patio And Porch Features: Deck, Patio Pool Features: Heated, In Ground Private Pool: Yes
-
Lot Information
Lot Dimensions: 45x172x109x168 Main Square Feet: 13068 Square Feet Lot Size Acres: 0.3 Lot Size Square Feet: 13068Property Information
Subdivision: Pine Forest 2nd Add Source Property Type: Residential Postal Code Plus 4: 3645 Property SubType: Single Family Residence Levels: Two Property Age: 28
-
Listing Price Information
Listing Price: $650000 Cash, Conventional
-
Tax Information
Parcel Number: 1002721140082 Tax Year: 2026 Annual Tax: $7451 Tax Legal Desc: SUBDIVISIONNAME PINE FOREST 2ND ADD LOT 10 BLOCK 1 SUBDIVISIONCD 00183
-
Parking Information
Garage Door OpenerGarage Information
Has Garage: Yes Garage Space: 3
-
Location Information
Direction: Highway 61 to 70th street exit to Rt on Keats (Washinton County Rd 19) to Jordan to home WaterSource: Public
How much is this property worth?
Curious about this home's true market value? Use our free Home Evaluation Tool to instantly get a personalized Comparative Market Analysis (CMA) report. Make smarter, data-driven decisions before you buy.

Nearby Home Value
| Address | Estimate | Bed | Bath | Sq. Ft | Lot Size |
|---|---|---|---|---|---|
| 8849 63rd Street, Cottage Grove, MN, 55016 | $569,990 | 4 | 3 | 2,430 | 2,430 SqFt |
| 8852 63rd Street, Cottage Grove, MN, 55016 | $559,990 | 4 | 4 | 2,430 | 2,430 SqFt |
| 8827 63rd Street, Cottage Grove, MN, 55016 | $564,990 | 4 | 4 | 2,344 | 2,344 SqFt |
| 8828 63rd Street, Cottage Grove, MN, 55016 | $547,990 | 4 | 4 | 2,344 | 2,344 SqFt |
| 8805 63rd Street, Cottage Grove, MN, 55016 | $554,990 | 4 | 4 | 2,344 | 2,344 SqFt |
| 7710 Lamar Avenue, Cottage Grove, MN, 55016 | $399,900 | 3 | 2 | 1,507 | 1,507 SqFt |
| 6340 Lamar Avenue, Cottage Grove, MN, 55016 | $740,000 | 5 | 2 | 2,995 | 2,995 SqFt |
| 11160 Kingsborough Trail, Cottage Grove, MN, 55016 | $657,000 | 4 | 3 | 3,313 | 3,313 SqFt |
| 10524 Kimbro Avenue, Cottage Grove, MN, 55016 | $575,000 | 5 | 2 | 1,836 | 1,836 SqFt |
| 6708 Jorgensen Avenue, Cottage Grove, MN, 55016 | $384,900 | 3 | 3 | 1,934 | 1,934 SqFt |
Similar Homes To 7325 Jordon Avenue
Nearby For Sale

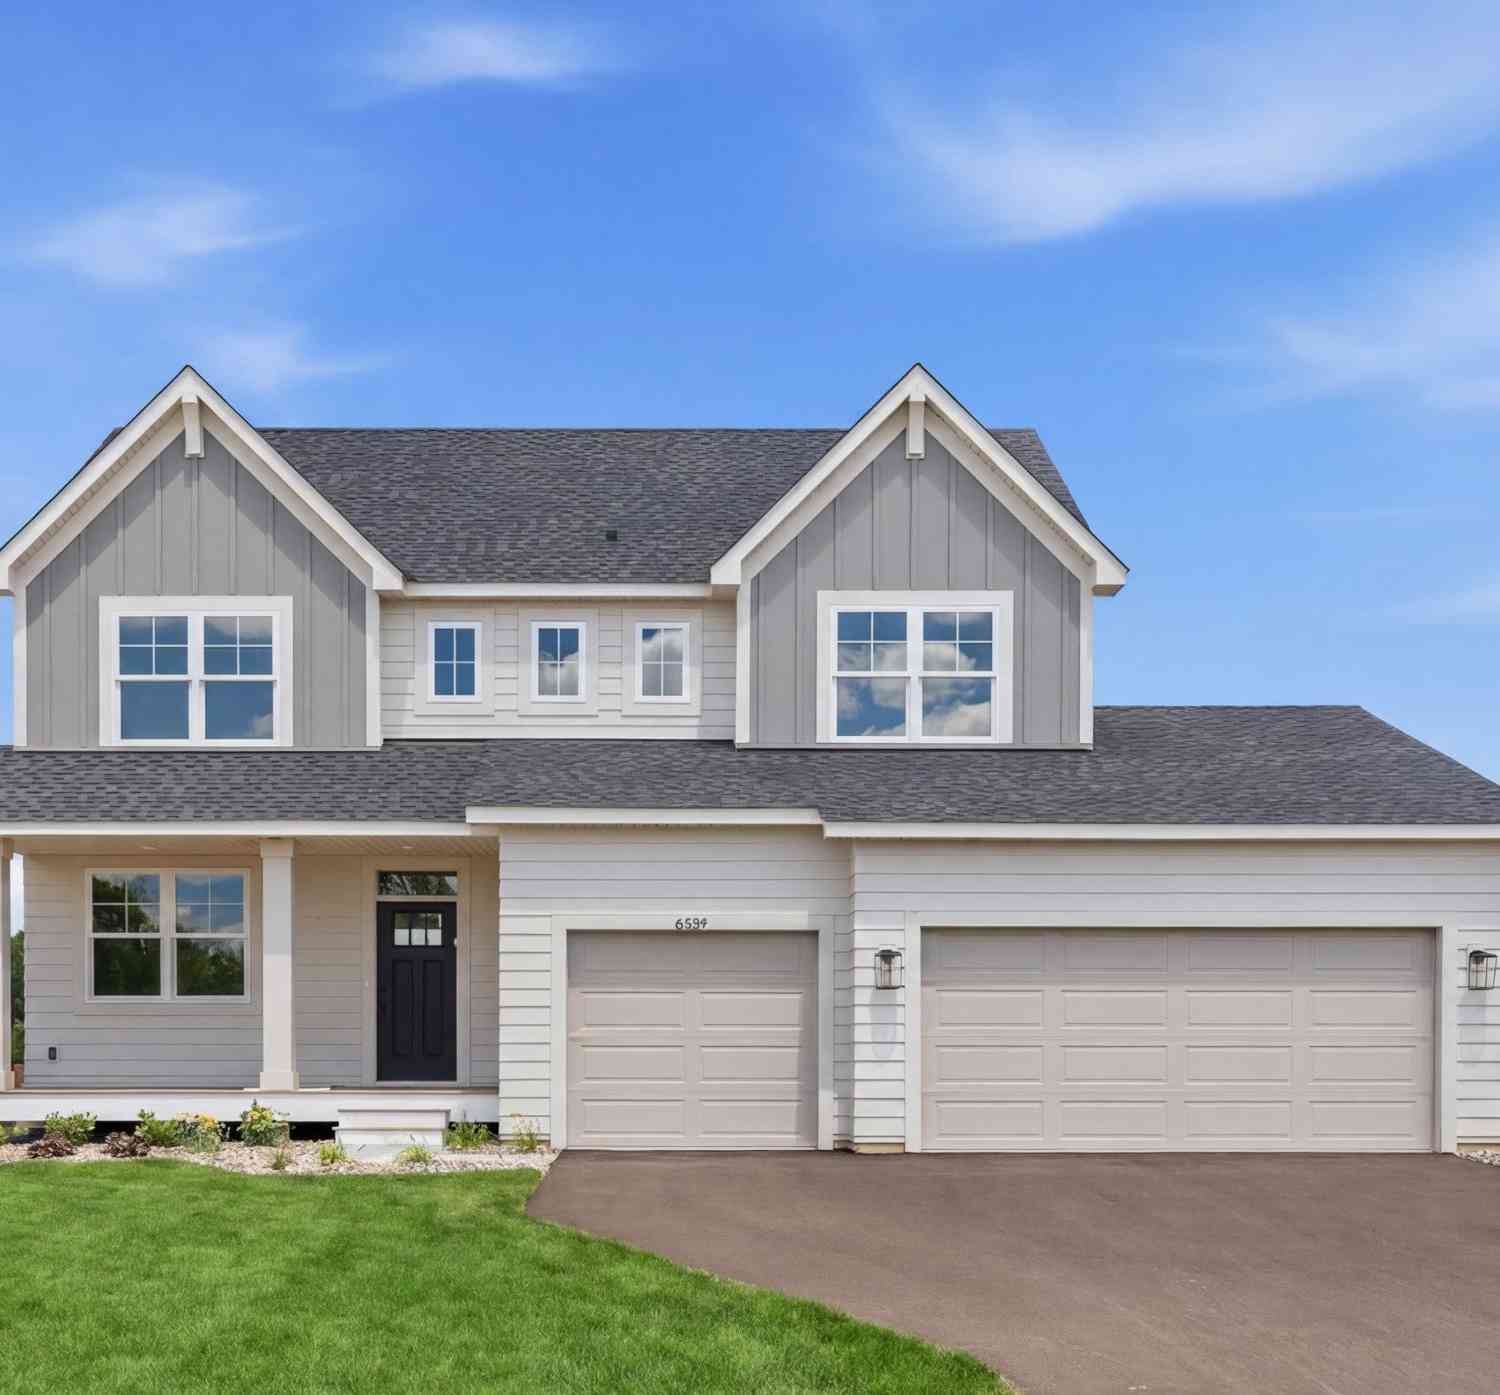

The data relating to real estate for sale on this website comes in part from the Internet Data exchange (IDX) program of the FMAAR MLS. Real estate listings held by brokerage firms other than ByOwner are marked with the listing office name. IDX information is provided exclusively for consumers' personal, non-commercial use and may not be used for any purpose other than to identify prospective properties consumers may be interested in purchasing. Information deemed reliable but not guaranteed. Copyright ©2026 Fargo-Moorhead Area Association of REALTORS®. No reproduction, compilation, retransmission or distribution of this data is permitted in any manner without the express, written permission of the Fargo-Moorhead Area Association of REALTORS®.
ByOwner last updated this listing 08/17/2026 @ 13:05
More Cities with for Sale by Owner Homes
- Cottage Grove Homes For Sale By Owner
- Woodbury Homes For Sale By Owner
- Saint Paul Park Homes For Sale By Owner
- Newport Homes For Sale By Owner
- Afton Homes For Sale By Owner
- Hastings Homes For Sale By Owner
- Prescott Homes For Sale By Owner
- South Saint Paul Homes For Sale By Owner
- Inver Grove Heights Homes For Sale By Owner
- Lakeland Homes For Sale By Owner
- Lake Elmo Homes For Sale By Owner
- Rosemount Homes For Sale By Owner
- Mendota Heights Homes For Sale By Owner
- Eagan Homes For Sale By Owner
- Saint Paul Homes For Sale By Owner
- River Falls Homes For Sale By Owner
- Bayport Homes For Sale By Owner
- Hudson Homes For Sale By Owner
- Stillwater Homes For Sale By Owner
- Hampton Homes For Sale By Owner
Homes around $650,000











Verify Your Email
Please enter the 6-digit verification code
sent to your email address.