
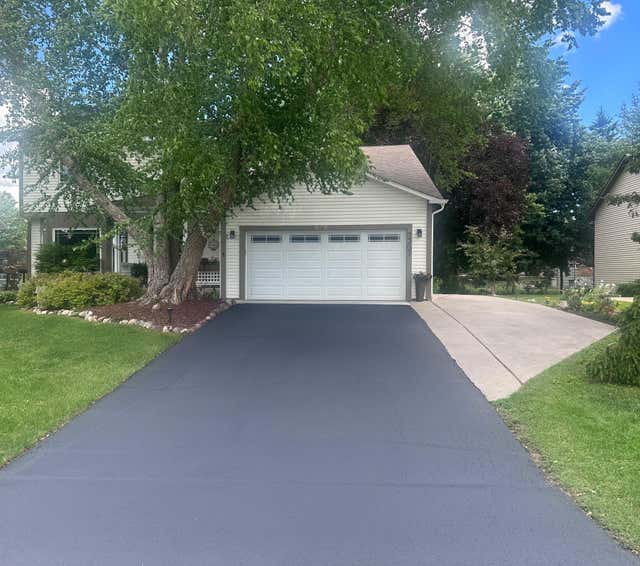
MLS: #7092753, Listed By: Michael Ramey, Coldwell Banker Realty, Source:FargoMoorhead Area Association of REALTORS
7307 Jensen Avenue
Cottage Grove, MN 55016

 5
5
Bed
 4
4
Bath
 2,542
2,542Sqft
 0.27
0.27Acre(Lot)
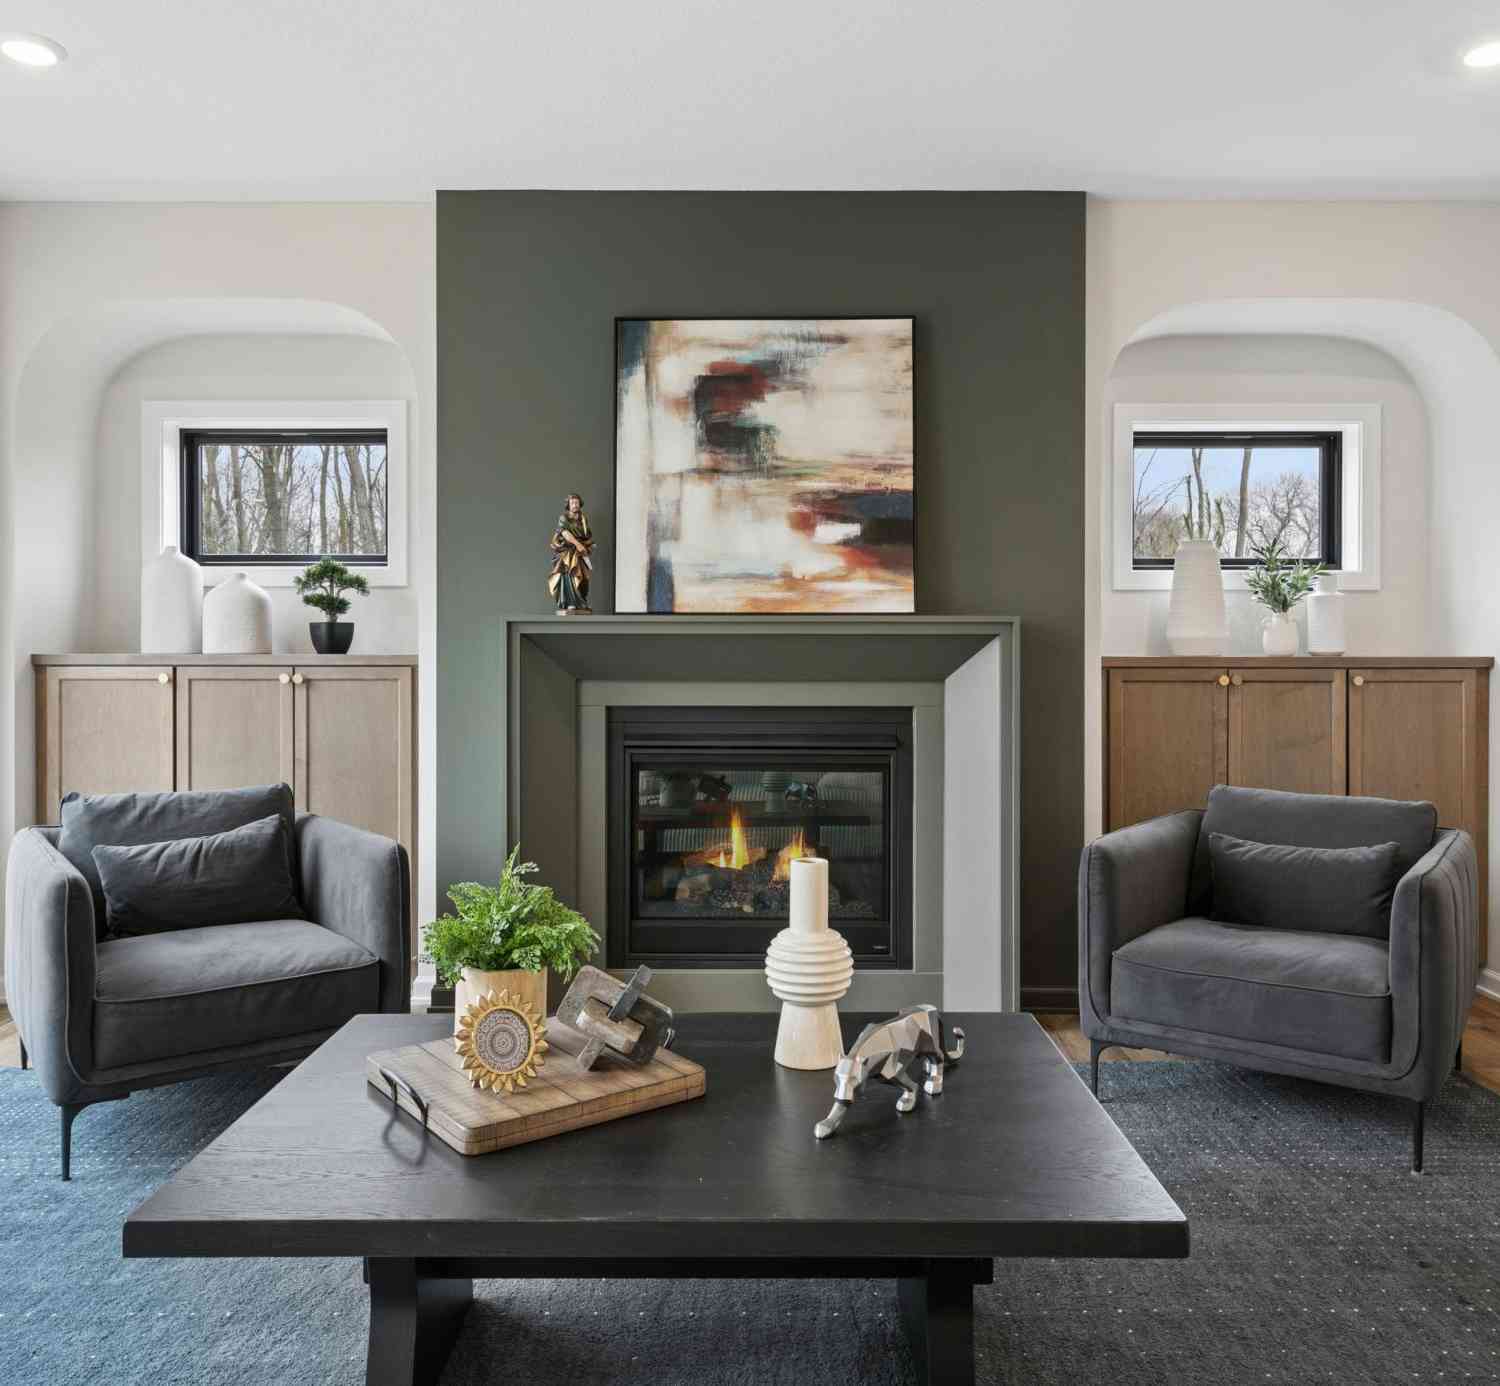
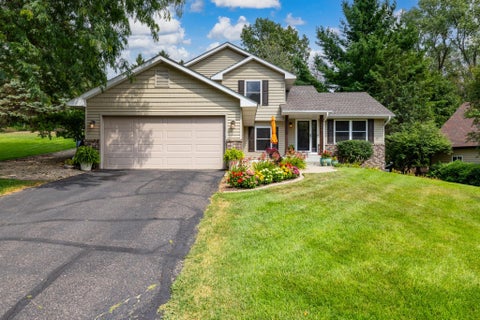
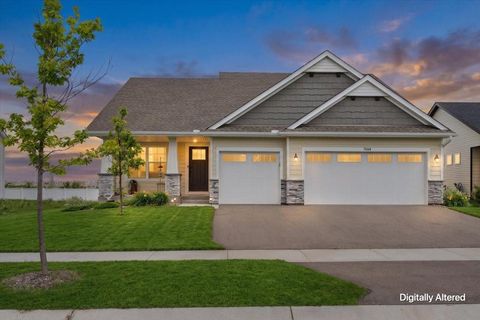
Offer accepted 7/23/26 SSI, OK to show for backup offers Beautifully Updated Two-Story Home Near Top-Rated Schools, Parks & Trails Imagine starting your mornings with coffee on the spacious maintenance free deck, watching the seasons change in your beautifully landscaped backyard, while fall and winter evenings are spent gathered around the warm glow of the family room fireplace. This thoughtfully updated home offers the perfect blend of comfort, space, and everyday convenience in one of Cottage Grove’s most sought after neighborhoods. Located within walking distance of Grey Cloud Elementary and Cottage Grove Middle School, as well as scenic walking trails, playgrounds, and Kingston Park, this spacious home is designed to grow with you. High School is East Ridge, which is a short bus ride

 Property Details
 Map
Map
 Map
Map
What's Nearby
Nearby Areas
 Features
-
Bedroom Information
Total beds: 5Bathroom Information
Total Baths: 4 Full Baths: 1 Half Baths: 1Room Information
Rooms Total: 14 Has Basement: Yes Basement: Storage Space, Partially Finished, Block, Concrete -
Flooring Information
Hardwood -
Roofing Information
Asphalt, Shingle -
Interior Features
Kitchen Island, Walk-In Closet(s) Roof: Asphalt, Shingle Appliances: Cooktop, Dishwasher, Disposal, Dryer, Microwave, Range, Refrigerator, Washer, Water Purifier Laundry Features: Gas Dryer Hookup, In Basement, Laundry Room, Lower Level, Washer Hookup -
Heating & Cooling
Has Heating: Yes Heating: Forced Air Has Cooling: Yes Cooling: Central Air
-
Building Information
Year Built: 1988 Building Area Total: 3078 Construction Materials: Block, Brick, Frame Stories: 2 Patio And Porch Features: Deck, Front Porch, Patio, Porch Pool Features: None Private Pool: No
-
Lot Information
Lot Dimensions: 87x169x78x130 Main Square Feet: 0.27 Acres Lot Size Acres: 0.27 Lot Size Square Feet: 11761.2 Lot Description: Many TreesProperty Information
Subdivision: Pinetree Pond East 3rd Add Source Property Type: Residential Postal Code Plus 4: 3148 Property SubType: Single Family Residence Levels: Two Property Age: 38
-
Listing Price Information
Listing Price: $454800 Original Price: $469800 Cash, Conventional, FHA, VA Loan
-
Tax Information
Parcel Number: 1002721210098 Tax Year: 2026 Annual Tax: $5336 Tax Legal Desc: SUBDIVISIONNAME PINETREE POND EAST 3RD ADD LOT 39 BLOCK 7 SUBDIVISIONCD 28231
-
Parking Information
Garage Door OpenerGarage Information
Has Garage: Yes Garage Space: 2
-
Location Information
Direction: Highway 61 to the east on 70th Street, approximately three miles. One block east of Jamaica. Turn right on Jensen. Two blocks to the home on the left. WaterSource: Public
How much is this property worth?
Curious about this home's true market value? Use our free Home Evaluation Tool to instantly get a personalized Comparative Market Analysis (CMA) report. Make smarter, data-driven decisions before you buy.

Nearby Home Value
| Address | Estimate | Bed | Bath | Sq. Ft | Lot Size |
|---|---|---|---|---|---|
| 8828 63rd Street, Cottage Grove, MN, 55016 | $534,990 | 4 | 4 | 2,344 | 2,344 SqFt |
| 8852 63rd Street, Cottage Grove, MN, 55016 | $544,990 | 4 | 4 | 2,430 | 2,430 SqFt |
| 8827 63rd Street, Cottage Grove, MN, 55016 | $564,990 | 4 | 4 | 2,344 | 2,344 SqFt |
| 8805 63rd Street, Cottage Grove, MN, 55016 | $549,990 | 4 | 4 | 2,344 | 2,344 SqFt |
| 8849 63rd Street, Cottage Grove, MN, 55016 | $554,990 | 4 | 3 | 2,430 | 2,430 SqFt |
| 7710 Lamar Avenue, Cottage Grove, MN, 55016 | $389,900 | 3 | 2 | 1,507 | 1,507 SqFt |
| 6340 Lamar Avenue, Cottage Grove, MN, 55016 | $740,000 | 5 | 2 | 2,995 | 2,995 SqFt |
| 11160 Kingsborough Trail, Cottage Grove, MN, 55016 | $657,000 | 4 | 3 | 3,313 | 3,313 SqFt |
| 10524 Kimbro Avenue, Cottage Grove, MN, 55016 | $575,000 | 5 | 2 | 1,836 | 1,836 SqFt |
| 6708 Jorgensen Avenue, Cottage Grove, MN, 55016 | $384,900 | 3 | 3 | 1,934 | 1,934 SqFt |
Similar Homes To 7307 Jensen Avenue
Nearby For Sale

The data relating to real estate for sale on this website comes in part from the Internet Data exchange (IDX) program of the FMAAR MLS. Real estate listings held by brokerage firms other than ByOwner are marked with the listing office name. IDX information is provided exclusively for consumers' personal, non-commercial use and may not be used for any purpose other than to identify prospective properties consumers may be interested in purchasing. Information deemed reliable but not guaranteed. Copyright ©2026 Fargo-Moorhead Area Association of REALTORS®. No reproduction, compilation, retransmission or distribution of this data is permitted in any manner without the express, written permission of the Fargo-Moorhead Area Association of REALTORS®.
ByOwner last updated this listing 08/27/2026 @ 13:05
More Cities with for Sale by Owner Homes
- Cottage Grove Homes For Sale By Owner
- Woodbury Homes For Sale By Owner
- Saint Paul Park Homes For Sale By Owner
- Newport Homes For Sale By Owner
- Afton Homes For Sale By Owner
- Hastings Homes For Sale By Owner
- Prescott Homes For Sale By Owner
- South Saint Paul Homes For Sale By Owner
- Inver Grove Heights Homes For Sale By Owner
- Lakeland Homes For Sale By Owner
- Lake Elmo Homes For Sale By Owner
- Rosemount Homes For Sale By Owner
- Mendota Heights Homes For Sale By Owner
- Eagan Homes For Sale By Owner
- Saint Paul Homes For Sale By Owner
- River Falls Homes For Sale By Owner
- Bayport Homes For Sale By Owner
- Hudson Homes For Sale By Owner
- Stillwater Homes For Sale By Owner
- Hampton Homes For Sale By Owner
Homes around $454,800










Verify Your Email
Please enter the 6-digit verification code
sent to your email address.
Verify Your Phone Number
Please enter the 6-digit verification code
sent to your mobile phone.