

590 Traverse Drive
Costa Mesa, CA 92626

 4
4
Bed
 3
3
Bath
 1,799
1,799Sqft
7,200Sqft(Lot)
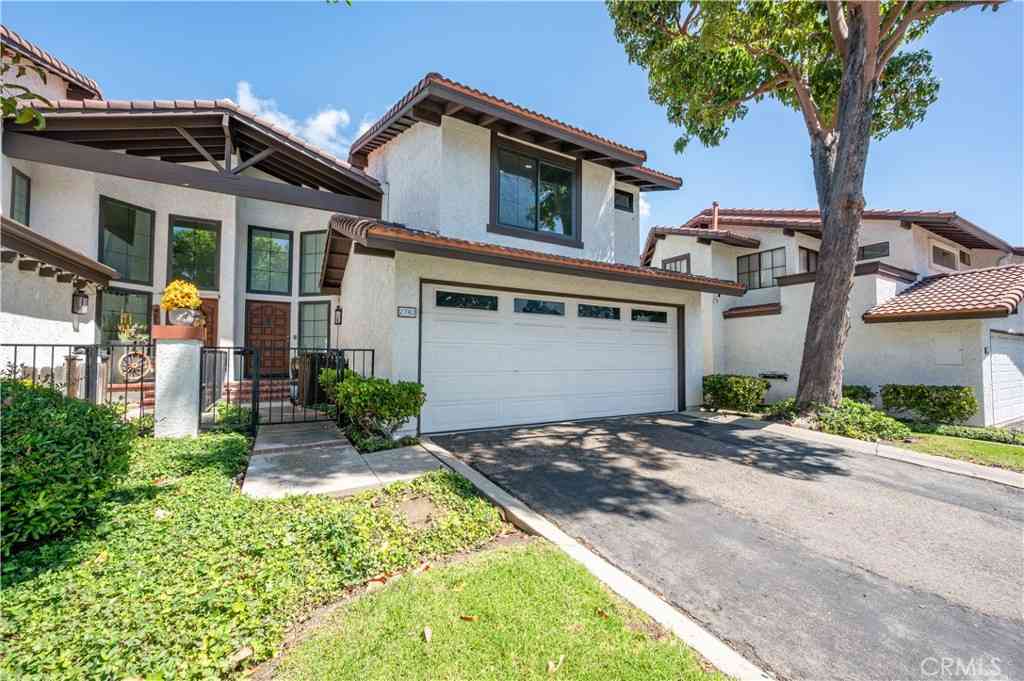
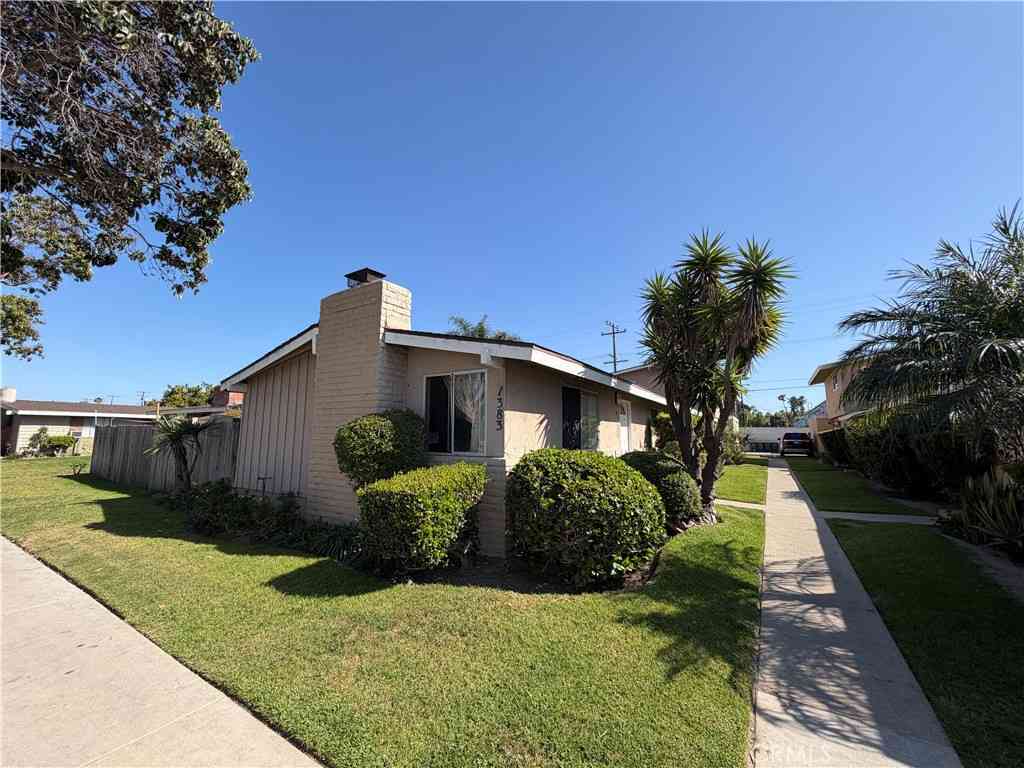
Exceptional upgraded 4-bedroom, 3-bath Del Cerro home offering 1,799 square feet with TWO primary suites—one downstairs and an expansive upstairs suite created from a 400 square foot bonus room—located within the highly acclaimed Newport-Mesa Unified School District and just minutes from world-class shopping and dining at South Coast Plaza, The Camp, and The LAB, plus close to Del Mesa Park and the beach. Boasting beautiful curb appeal with lush lawn, flowering gardens, and an extra-long driveway, this turnkey open-concept home features central A/C, tile flooring throughout the lower level, dual pane windows, smooth ceilings with extensive recessed lighting, and ceiling fans throughout. The spacious dining area flows seamlessly into the beautifully remodeled kitchen showcasing quartz count

 Property Details
 Map
Map
 Map
Map
What's Nearby
Nearby Areas
 Features
-
Bedroom Information
Total beds: 4Bathroom Information
Total Baths: 3 Full Baths: 3Roofing Information
CompositionFlooring Information
Laminate, Tile -
Interior Features
Breakfast Bar, Ceiling Fan(s), Separate/Formal Dining Room, Eat-in Kitchen, Open Floorplan, Pantry, Quartz Counters, Recessed Lighting, Storage, Bedroom on Main Level, Entrance Foyer, Main Level Primary, Multiple Primary Suites, Primary SuiteRoof: CompositionAppliances: Built-In Range, Dishwasher, Disposal, Gas Oven, Gas Range, Gas Water Heater, Microwave, Range HoodLaundry Features: In GarageWindow Features: Blinds, Double Pane Windows -
Heating & Cooling
Has Heating: Yes Heating: Central Has Cooling: Yes Cooling: Central Air
-
Building Information
Year Built: 1965Construction Materials: Drywall, StuccoStories: 2Patio And Porch Features: Concrete, Covered, Open, PatioPool Features: NonePrivate Pool: NoView: None -
Exterior Features
Exterior Features: Lighting
-
Lot Information
Main Square Feet: 7200 Lot Size Acres: 0.1653 Lot Size Source: Assessor Lot Size Square Feet: 7,200 Lot Description: Back Yard,Front Yard,Sprinklers In Front,Lawn,Landscaped,Level,Near Park,Near Public Transit,Rectangular Lot,Sprinkler System,YardProperty Information
Subdivision: Del Cerro (DELC) Source Property Type: Residential Property SubType: Single Family Residence Levels: Two Property Age: 61
-
Listing Price Information
Listing Price: $1299000Cash, Cash to New Loan, Conventional
-
Tax Information
Parcel Number: 41802103 Tax Lot: 89
-
Virtual Tour
Parking Information
Parking Total: 2 Concrete, Direct Access, Door-Single, Driveway, Garage Faces Front, Garage, StorageGarage Information
Has Garage: Yes Has Attached Garage: Yes Garage Space: 2
-
School Information
Elementary School: Sonora Junior High School: Costa Mesa Senior High School: Costa Mesa -
Utility Information
Cable Connected, Electricity Connected, Natural Gas Connected, Sewer Connected, Water Connected -
Location Information
Direction: East of Bristol North of Paularino WaterSource: Public
How much is this property worth?
Curious about this home's true market value? Use our free Home Evaluation Tool to instantly get a personalized Comparative Market Analysis (CMA) report. Make smarter, data-driven decisions before you buy.

Nearby Home Value
| Address | Estimate | Bed | Bath | Sq. Ft | Lot Size |
|---|---|---|---|---|---|
| 3075 Platte Drive, Costa Mesa, CA, 92626 | $1,525,000 | 4 | 2 | 1,682 | 1,682 SqFt |
| 937 Carnation, Costa Mesa, CA, 92626 | $1,999,000 | 5 | 3 | 2,375 | 2,375 SqFt |
| 962 Begonia Avenue, Costa Mesa, CA, 92626 | $1,788,800 | 5 | 3 | 2,475 | 2,475 SqFt |
| 1099 Salinas, Costa Mesa, CA, 92626 | $1,837,000 | 4 | 2 | 1,629 | 1,629 SqFt |
| 975 Junipero, Costa Mesa, CA, 92626 | $1,600,000 | 4 | 2 | 1,735 | 1,735 SqFt |
| 2750 San Carlos, Costa Mesa, CA, 92626 | $1,899,000 | 5 | 2 | 2,193 | 2,193 SqFt |
| 1081 Tulare, Costa Mesa, CA, 92626 | $1,995,000 | 4 | 2 | 1,884 | 1,884 SqFt |
| 1067 Cheyenne Street, Costa Mesa, CA, 92626 | $1,495,000 | 4 | 2 | 1,917 | 1,917 SqFt |
| 3140 Coolidge Avenue, Costa Mesa, CA, 92626 | $1,350,000 | 4 | 2 | 1,683 | 1,683 SqFt |
| 3433 Wimbledon Way, Costa Mesa, CA, 92626 | $1,695,000 | 4 | 1 | 2,594 | 2,594 SqFt |
Similar Homes To 590 Traverse Drive
Nearby For Sale


The information being provided by Miami Association of REALTORS® is for the consumer's personal, non-commercial use. Any information relating to real estate for sale referenced on this web site comes from the Internet Data Exchange (IDX) program of the Miami Association of REALTORS®. The accuracy of all information is deemed reliable but not guaranteed and should be personally verified through personal inspection by and/or with the appropriate professionals. The data contained herein is copyrighted by Miami Association of REALTORS® and is protected by all applicable copyright laws. Any unauthorized dissemination of this information is in violation of copyright laws and is strictly prohibited. Copyright 2026 Miami Association of REALTORS®. All rights reserved.
ByOwner last updated this listing 07/20/2026 @ 10:43
More Cities with for Sale by Owner Homes
- Costa Mesa Homes For Sale By Owner
- Fountain Valley Homes For Sale By Owner
- Newport Beach Homes For Sale By Owner
- Santa Ana Homes For Sale By Owner
- Corona del Mar Homes For Sale By Owner
- Huntington Beach Homes For Sale By Owner
- Midway City Homes For Sale By Owner
- Tustin Homes For Sale By Owner
- Westminster Homes For Sale By Owner
- Garden Grove Homes For Sale By Owner
- Orange Homes For Sale By Owner
- Newport Coast Homes For Sale By Owner
- Stanton Homes For Sale By Owner
- Sunset Beach Homes For Sale By Owner
- Irvine Homes For Sale By Owner
- Surfside Homes For Sale By Owner
- Villa Park Homes For Sale By Owner
- Seal Beach Homes For Sale By Owner
- Anaheim Homes For Sale By Owner
- Laguna Beach Homes For Sale By Owner
Homes around $1,299,000







Verify Your Email
Please enter the 6-digit verification code
sent to your email address.