

6513 Orangetip Drive
Corpus Christi, TX 78414

 3
3
Bed
 2
2
Bath
 1,339
1,339Sqft
 0.12
0.12Acre(Lot)
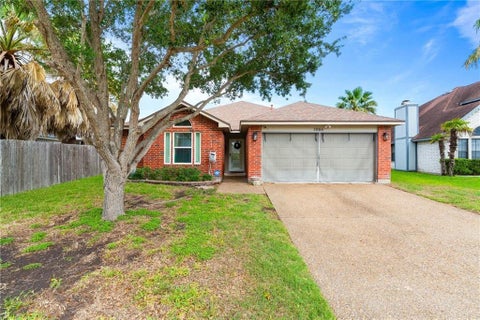

Welcome home to this beautifully updated 3-bedroom, 2-bath brick home offering 1,339 square feet of stylish, move-in-ready living in a prime location! From the moment you arrive, you’ll appreciate the pride of ownership and the extensive updates that make this home truly stand out. Step inside to discover fresh interior paint, gorgeous updated flooring, and an inviting open feel that’s perfect for both everyday living and entertaining. The kitchen is a showstopper, featuring stunning Calacatta Alto quartz countertops that provide a sleek, modern look with timeless appeal. Spacious living areas and comfortable bedrooms create a warm and welcoming atmosphere you’ll love coming home to. Outside, enjoy the privacy of a fully fenced backyard—ideal for relaxing evenings, pets, family gathe

 Property Details
 Map
Map
 Map
Map
What's Nearby
Nearby Areas
 Features
-
Bedroom Information
Total beds: 3Bathroom Information
Total Baths: 2 Full Baths: 2Roofing Information
Composition, ShingleFlooring Information
Combination, CeramicTile, LuxuryVinylPlank -
Interior Features
CeilingFans, DiningArea, SeparateFormalDiningRoom, DoubleVanity, EatInKitchen, HighCeilings, OpenFloorplan, PullDownAtticStairs, SeparateShower, TubShower, WalkInClosets, BreakfastBar, GraniteCounters, KitchenFamilyRoomCombo, KitchenDiningCombo, Pantry, SolidSurfaceCountersRoof: Composition, ShingleAppliances: Dishwasher, ElectricCooktop, ElectricRange, ElectricWaterHeater, SomeElectricAppliances, BuiltInOven, MicrowaveLaundry Features: ElectricDryerHookup, Inside, LaundryInUtilityRoom, LaundryRoomWindow Features: DoublePaneWindows -
Heating & Cooling
Has Heating: Yes Heating: Electric Has Cooling: Yes Cooling: Electric, OneUnit
-
Building Information
Year Built: 2004Construction Materials: Brick, HardiplankType, MasonryStories: 1Patio And Porch Features: PatioPool Features: NonePrivate Pool: NoView: None -
Exterior Features
Exterior Features: Lighting, Patio, PrivateYard
-
Lot Information
Lot Size Acres: 0.124Property Information
Subdivision: Mariposa Sub Source Property Type: Residential Property SubType: Single Family Residence Levels: One Property Age: 22
-
Listing Price Information
Listing Price: $249900Cash, Conventional, FHA, VaLoan
-
Tax Information
Parcel Number: 200110982 Tax Lot: 74 Tax Block: 1 Tax Legal Desc: MARIPOSA S/D BLK 1 LOT 74
-
Virtual Tour
Parking Information
Attached, Garage, GarageDoorOpenerGarage Information
Has Garage: Yes Has Attached Garage: Yes Garage Space: 2
-
Utility Information
TrashCollectionPublic, UndergroundUtilities -
Location Information
Direction: From Yorktown Blvd. Turn onto Cimarron Blvd and turn right onto Malachite Dr. Take first left onto Angelwing Dr to the last road which is Orangetip Dr. House is 4th house on the right. WaterSource: Public Security Features: SecuritySystemOwned
How much is this property worth?
Curious about this home's true market value? Use our free Home Evaluation Tool to instantly get a personalized Comparative Market Analysis (CMA) report. Make smarter, data-driven decisions before you buy.

Nearby Home Value
| Address | Estimate | Bed | Bath | Sq. Ft | Lot Size |
|---|---|---|---|---|---|
| 3006 Quebec Drive, Corpus Christi, TX, 78414 | $324,999 | 4 | 2 | 1,556 | 1,556 SqFt |
| 2714 Vancouver Drive, Corpus Christi, TX, 78414 | $354,900 | 3 | 3 | 2,059 | 2,059 SqFt |
| 3138 Seawolf Drive, Corpus Christi, TX, 78414 | $350,000 | 3 | 2 | 1,918 | 1,918 SqFt |
| 7505 Krypton Dr., Corpus Christi, TX, 78414 | $390,000 | 5 | 3 | 2,599 | 2,599 SqFt |
| 7826 Wonder Woman Drive, Corpus Christi, TX, 78414 | $251,499 | 3 | 2 | 1,260 | 1,260 SqFt |
| 7825 Wonder Woman Dr, Corpus Christi, TX, 78414 | $234,900 | 4 | 2 | 1,667 | 1,667 SqFt |
| 7822 Wonder Woman Drive, Corpus Christi, TX, 78414 | $267,999 | 3 | 2 | 1,474 | 1,474 SqFt |
| 7821 Wonder Woman Drive, Corpus Christi, TX, 78414 | $252,499 | 3 | 2 | 1,260 | 1,260 SqFt |
| 8141 Salais Dr, Corpus Christi, TX, 78414 | $264,999 | 3 | 2 | 1,474 | 1,474 SqFt |
| 7961 Snake River Drive, Corpus Christi, TX, 78414 | $369,999 | 4 | 3 | 2,283 | 2,283 SqFt |
Similar Homes To 6513 Orangetip Drive
Nearby For Sale



The data relating to real estate on this website comes in part from the Internet Data Exchange (IDX) Program of the Central Texas MLS®. IDX information is provided exclusively for consumers' personal non-commercial use and may not be used for any purpose other than to identify prospective properties consumers may be interested in purchasing. All Information Is Deemed Reliable But Is Not Guaranteed Accurate. © 2026 Central Texas MLS®. All rights reserved.
ByOwner last updated this listing 08/29/2026 @ 14:32
More Cities with for Sale by Owner Homes
- Corpus Christi Homes For Sale By Owner
- Portland Homes For Sale By Owner
- Aransas Pass Homes For Sale By Owner
- Sinton Homes For Sale By Owner
- Port Aransas Homes For Sale By Owner
- Robstown Homes For Sale By Owner
- Rockport Homes For Sale By Owner
- Woodsboro Homes For Sale By Owner
- Bishop Homes For Sale By Owner
- Mathis Homes For Sale By Owner
- Refugio Homes For Sale By Owner
- Skidmore Homes For Sale By Owner
- Kingsville Homes For Sale By Owner
- Sandia Homes For Sale By Owner
- Alice Homes For Sale By Owner
- Orange Grove Homes For Sale By Owner
- Beeville Homes For Sale By Owner
- San Diego Homes For Sale By Owner
- Tivoli Homes For Sale By Owner
- Port o Connor Homes For Sale By Owner
Homes around $249,900





Verify Your Email
Please enter the 6-digit verification code
sent to your email address.
Verify Your Phone Number
Please enter the 6-digit verification code
sent to your mobile phone.