

8167 Sunset Rose
Corona, CA 92883

 5
5
Bed
 6
6
Bath
 4,767
4,767Sqft
11,326Sqft(Lot)
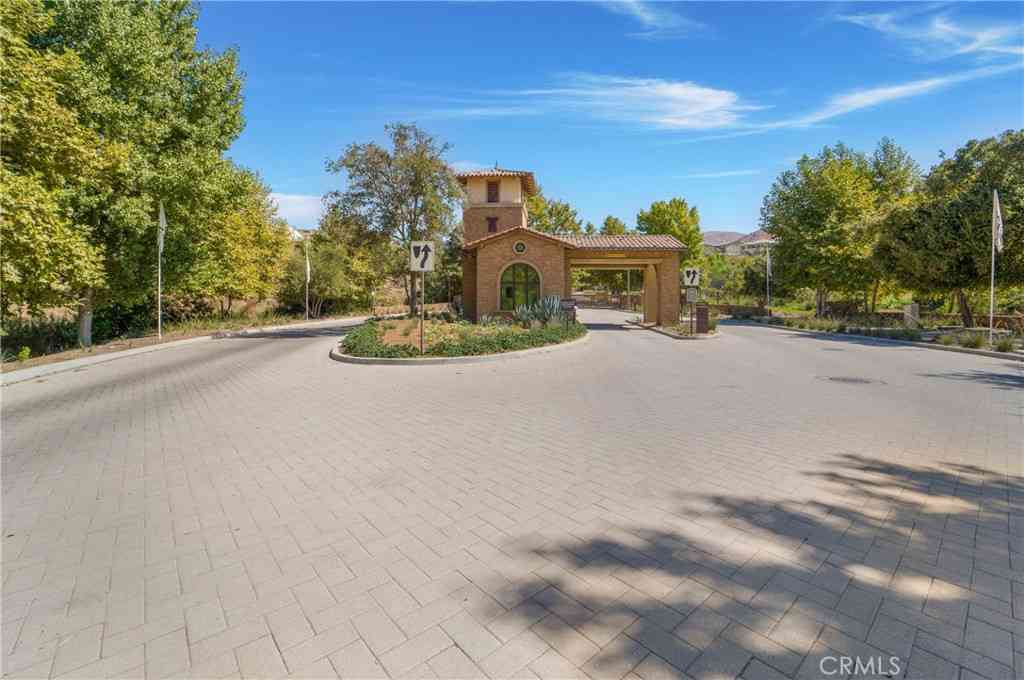
This exquisite 2 story home located in Corona's premier subdivision, The Retreat offering 24-hour guard gated security. Breathtaking view overlooking the Cleveland National Forest, on a quiet street. Designed with both sophistication and functionality in mind, the residence features 4767 square feet with 5.5 bedrooms, 5.5 bathrooms, bonus room or gym, chef's gourmet kitchen built-in stainless-steel refrigerator, custom cabinetry, marble countertops, double oven, two dishwashers, 6 burner range top, large pot filler, microwave, walk-in pantry, with built-in wine cellar. Elegant finishes include travertine flooring with designer inlays, formal living and dining rooms, custom wrought-iron staircase, large laundry room leading out to an oversized 3-car garage with custom built-in cabinetry. T

 Property Details
 Map
Map
 Map
Map
What's Nearby
Nearby Areas
 Features
-
Bedroom Information
Total beds: 5Bathroom Information
Total Baths: 6 Full Baths: 5 Half Baths: 1Roofing Information
TileFlooring Information
Stone, Wood -
Interior Features
BreakfastBar, BuiltInFeatures, Balcony, BlockWalls, CeilingFans, SeparateFormalDiningRoom, EatInKitchen, GraniteCounters, LivingRoomDeckAttached, OpenFloorplan, Pantry, StoneCounters, RecessedLighting, Bar, WiredForSound, BedroomOnMainLevel, DressingArea, JackAndJillBath, PrimarySuite, WalkInPantry, WineCellarRoof: TileAppliances: SixBurnerStove, BuiltInRange, ConvectionOven, DoubleOven, Dishwasher, ElectricCooktop, Disposal, Microwave, Refrigerator, RangeHoodLaundry Features: WasherHookup, GasDryerHookup, LaundryRoom -
Heating & Cooling
Has Heating: Yes Heating: Central Has Cooling: Yes Cooling: CentralAir
-
Building Information
Year Built: 2005Stories: 2Patio And Porch Features: Concrete, Covered, Open, PatioPool Features: Heated, InGround, Private, SaltWater, Tile, Waterfall, AssociationPrivate Pool: YesView: Canyon, Hills, MountainsAssociation Fee Frequency: Monthly -
Exterior Features
Exterior Features: FirePit
-
Lot Information
Main Square Feet: 11326 Lot Size Acres: 0.26 Lot Size Source: Assessor Lot Size Square Feet: 11,326 Lot Description: ZeroToOneUnitAcreProperty Information
Subdivision: The Retreat Source Property Type: Residential Property SubType: Single Family Residence Levels: Two Property Age: 21
-
Listing Price Information
Listing Price: $1675000Cash, CashToNewLoan, Conventional, OwnerMayCarry, PrivateFinancingAvailable
-
Tax Information
Parcel Number: 282730009 Tax Lot: 15
-
Virtual Tour
Parking Information
Parking Total: 7 DoorMulti, Driveway, GarageGarage Information
Has Garage: Yes Has Attached Garage: Yes Garage Space: 3Homeowners Association Information
Has Association: YesHOA: $285.00Association Amenities: DogPark, JoggingPath, Barbecue, Playground, Pool, PetsAllowed, RecreationRoom, Guard, Security, TrailsCommunity Features: Curbs, Mountainous, Park, StreetLights, Sidewalks
-
Utility Information
CableAvailable, ElectricityAvailable, NaturalGasAvailable, PhoneAvailable, SewerAvailable, WaterAvailable -
Location Information
Direction: I-15 Exit Weirick to Retreat Parkway - Guard Gated Entrance - Must show ID WaterSource: Public Security Features: GatedWithAttendant,TwentyFourHourSecurity,SmokeDetectors
How much is this property worth?
Curious about this home's true market value? Use our free Home Evaluation Tool to instantly get a personalized Comparative Market Analysis (CMA) report. Make smarter, data-driven decisions before you buy.

Nearby Home Value
| Address | Estimate | Bed | Bath | Sq. Ft | Lot Size |
|---|---|---|---|---|---|
| 27210 Arrow Point, Corona, CA, 92883 | $825,000 | 5 | 3 | 2,363 | 16,553 Sqft |
| 13810 Cheina Court, Corona, CA, 92883 | $739,900 | 4 | 2 | 2,176 | 9,583 Sqft |
| 27566 Wild Fire Court, Corona, CA, 92883 | $788,000 | 4 | 3 | 2,363 | 9,583 Sqft |
| 26689 Dry Falls, Corona, CA, 92883 | $644,900 | 3 | 3 | 1,439 | 4,792 Sqft |
| 27442 Barcelona, Corona, CA, 92883 | $650,000 | 3 | 2 | 1,500 | 6,534 Sqft |
| 13334 Cloudburst Drive, Corona, CA, 92883 | $679,900 | 4 | 3 | 1,718 | 4,356 Sqft |
| 13330 Green Mountain, Corona, CA, 92883 | $619,000 | 3 | 3 | 1,439 | 4,792 Sqft |
| 13443 Placid Hill, Corona, CA, 92883 | $705,000 | 4 | 3 | 1,948 | 8,276 Sqft |
| 13211 Prairestone Drive, Corona, CA, 92883 | $650,000 | 3 | 3 | 1,592 | 7,405 Sqft |
| 13226 Hitching Rail, Corona, CA, 92883 | $615,000 | 3 | 2 | 1,281 | 6,098 Sqft |
Similar Homes To 8167 Sunset Rose
Nearby For Sale





The information being provided by Miami Association of REALTORS® is for the consumer's personal, non-commercial use. Any information relating to real estate for sale referenced on this web site comes from the Internet Data Exchange (IDX) program of the Miami Association of REALTORS®. The accuracy of all information is deemed reliable but not guaranteed and should be personally verified through personal inspection by and/or with the appropriate professionals. The data contained herein is copyrighted by Miami Association of REALTORS® and is protected by all applicable copyright laws. Any unauthorized dissemination of this information is in violation of copyright laws and is strictly prohibited. Copyright 2026 Miami Association of REALTORS®. All rights reserved.
ByOwner last updated this listing 09/02/2026 @ 12:20
More Cities with for Sale by Owner Homes
- Corona Homes For Sale By Owner
- Norco Homes For Sale By Owner
- Jurupa Valley Homes For Sale By Owner
- Eastvale Homes For Sale By Owner
- Silverado Homes For Sale By Owner
- Chino Hills Homes For Sale By Owner
- Chino Homes For Sale By Owner
- Ontario Homes For Sale By Owner
- Anaheim Hills Homes For Sale By Owner
- Irvine Homes For Sale By Owner
- Riverside Homes For Sale By Owner
- Villa Park Homes For Sale By Owner
- Perris Homes For Sale By Owner
- Yorba Linda Homes For Sale By Owner
- Trabuco Canyon Homes For Sale By Owner
- Rancho Cucamonga Homes For Sale By Owner
- Rancho Santa Margarita Homes For Sale By Owner
- Montclair Homes For Sale By Owner
- Phillips Ranch Homes For Sale By Owner
- Fontana Homes For Sale By Owner
Homes around $1,675,000






Verify Your Email
Please enter the 6-digit verification code
sent to your email address.
Verify Your Phone Number
Please enter the 6-digit verification code
sent to your mobile phone.