

580 Calhoun
Corona, CA 92879

 4
4
Bed
 3
3
Bath
 2,152
2,152Sqft
11,326Sqft(Lot)
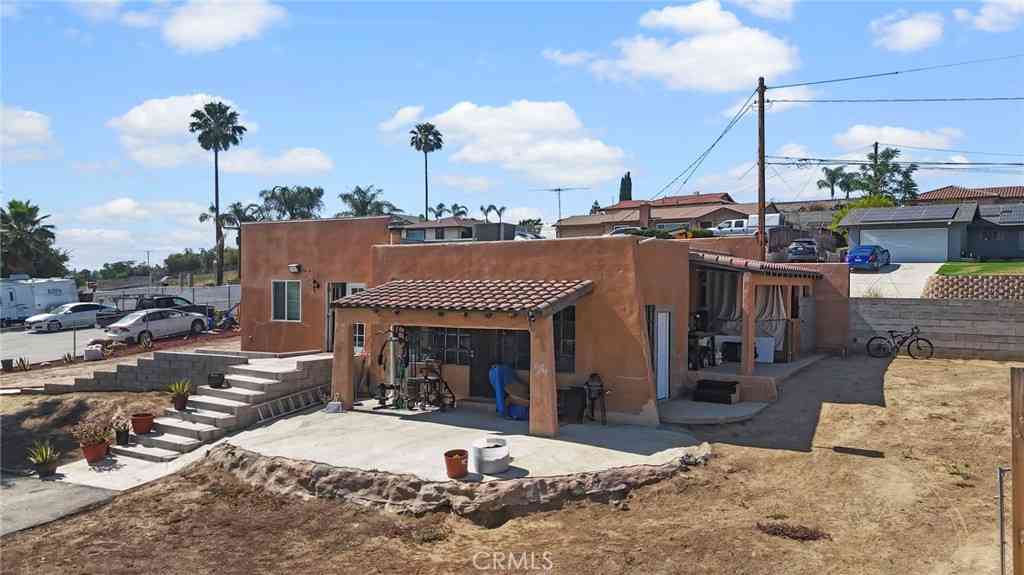
BRIGHT, CLEAN & MOVE-IN READY | PREMIUM ELEVATED CORNER LOT with MOUNTAIN VIEWS. Welcome to this beautifully maintained single-family home offering 4 bedrooms (1 downstairs) and 3 full bathrooms (1 downstairs) on a quiet, elevated corner lot with expansive front and rear yards plus stunning mountain views from the second level. Step inside to soaring cathedral ceilings in the entry, living room, and primary suite that create a bright, airy atmosphere. Abundant windows flood the home with natural light, blending comfort with modern style. The open living room flows into a formal dining area, while the family room’s cozy fireplace seamlessly connects to the kitchen featuring a granite-countertop breakfast bar island and an expansive enclosed patio with tile flooring—perfect for indoor-ou

 Property Details
 Open House
- 08/22 1 PM-4 PM
- 08/23 3 PM-6 PM
 Map
Map
 Map
Map
What's Nearby
Nearby Areas
Features
-
Bedroom Information
Total beds: 4Bathroom Information
Total Baths: 3 Full Baths: 3Roofing Information
ConcreteFlooring Information
Carpet, Tile -
Interior Features
BreakfastBar, CathedralCeilings, SeparateFormalDiningRoom, EatInKitchen, GraniteCounters, HighCeilings, BedroomOnMainLevel, WalkInClosetsRoof: ConcreteAppliances: GasCooktop, Disposal, GasOven, GasWaterHeater, RangeHoodLaundry Features: WasherHookup, ElectricDryerHookup, GasDryerHookup, LaundryRoomWindow Features: BayWindows -
Heating & Cooling
Has Heating: Yes Heating: Central Has Cooling: Yes Cooling: CentralAir
-
Building Information
Year Built: 1989Construction Materials: Concrete, StuccoStories: 2Patio And Porch Features: Enclosed, FrontPorch, StonePool Features: NonePrivate Pool: NoView: Mountains -
Exterior Features
Exterior Features: KoiPond
-
Lot Information
Main Square Feet: 11326 Lot Size Acres: 0.26 Lot Size Source: Assessor Lot Size Square Feet: 11,326 Lot Description: BackYard,CornerLot,FrontYard,GardenProperty Information
Subdivision: Horsethief Canyon Source Property Type: Residential Property SubType: Single Family Residence Direction Faces: East Levels: Two Property Age: 37
-
Listing Price Information
Listing Price: $759000CashToNewLoan, Conventional, Exchange1031, FHA
-
Tax Information
Parcel Number: 172242025 Tax Lot: 57
-
Parking Information
Parking Total: 3Garage Information
Has Garage: Yes Has Attached Garage: Yes Garage Space: 3
-
Utility Information
ElectricityConnected, NaturalGasConnected, SewerConnected, WaterConnected -
Location Information
Direction: From 91 Fwy, exit McKinley St go North, right on Griffin Way, left on Mondale St, right on Dawes then right on Calhoun St Ln. WaterSource: Public
How much is this property worth?
Curious about this home's true market value? Use our free Home Evaluation Tool to instantly get a personalized Comparative Market Analysis (CMA) report. Make smarter, data-driven decisions before you buy.

Nearby Home Value
| Address | Estimate | Bed | Bath | Sq. Ft | Lot Size |
|---|---|---|---|---|---|
| 2941 Argyle Circle, Corona, CA, 92879 | $705,000 | 3 | 3 | 1,870 | 1,870 SqFt |
| 2883 Wolfson Circle, Corona, CA, 92879 | $1,225,000 | 5 | 4 | 3,883 | 3,883 SqFt |
| 588 Hillsborough Way, Corona, CA, 92879 | $965,000 | 4 | 3 | 2,511 | 2,511 SqFt |
| 476 Somerset Cir, Corona, CA, 92879 | $829,999 | 4 | 3 | 2,511 | 2,511 SqFt |
| 661 La Cumbre, Corona, CA, 92879 | $775,990 | 4 | 3 | 1,797 | 1,797 SqFt |
| 585 Hamilton Drive, Corona, CA, 92879 | $799,990 | 4 | 3 | 2,152 | 2,152 SqFt |
| 2373 Lily Court, Corona, CA, 92879 | $730,000 | 3 | 3 | 1,398 | 1,398 SqFt |
| 3441 Crownsworth, Corona, CA, 92879 | $679,800 | 4 | 2 | 1,300 | 1,300 SqFt |
| 13341 January Court, Corona, CA, 92879 | $699,000 | 4 | 3 | 1,861 | 1,861 SqFt |
| 1285 Rosemary, Corona, CA, 92879 | $765,000 | 4 | 3 | 2,062 | 2,062 SqFt |
Similar Homes To 580 Calhoun
Nearby For Sale




The information being provided by Miami Association of REALTORS® is for the consumer's personal, non-commercial use. Any information relating to real estate for sale referenced on this web site comes from the Internet Data Exchange (IDX) program of the Miami Association of REALTORS®. The accuracy of all information is deemed reliable but not guaranteed and should be personally verified through personal inspection by and/or with the appropriate professionals. The data contained herein is copyrighted by Miami Association of REALTORS® and is protected by all applicable copyright laws. Any unauthorized dissemination of this information is in violation of copyright laws and is strictly prohibited. Copyright 2026 Miami Association of REALTORS®. All rights reserved.
ByOwner last updated this listing 08/18/2026 @ 03:15
More Cities with for Sale by Owner Homes
- Corona Homes For Sale By Owner
- Norco Homes For Sale By Owner
- Jurupa Valley Homes For Sale By Owner
- Eastvale Homes For Sale By Owner
- Silverado Homes For Sale By Owner
- Chino Hills Homes For Sale By Owner
- Chino Homes For Sale By Owner
- Ontario Homes For Sale By Owner
- Anaheim Hills Homes For Sale By Owner
- Irvine Homes For Sale By Owner
- Riverside Homes For Sale By Owner
- Villa Park Homes For Sale By Owner
- Perris Homes For Sale By Owner
- Yorba Linda Homes For Sale By Owner
- Trabuco Canyon Homes For Sale By Owner
- Rancho Cucamonga Homes For Sale By Owner
- Rancho Santa Margarita Homes For Sale By Owner
- Montclair Homes For Sale By Owner
- Phillips Ranch Homes For Sale By Owner
- Fontana Homes For Sale By Owner
Homes around $759,000



Verify Your Email
Please enter the 6-digit verification code
sent to your email address.