
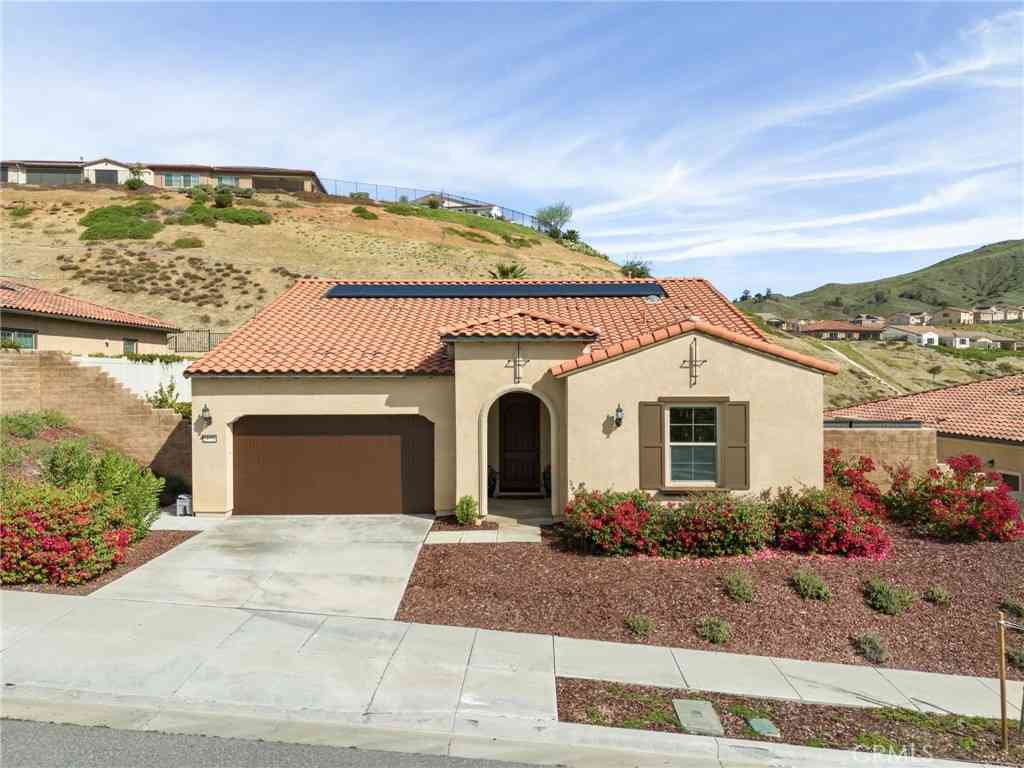
24528 Crestley Drive
Corona, CA 92883

 3
3
Bed
 2
2
Bath
 2,061
2,061Sqft
8,276Sqft(Lot)
Welcome to resort-style living in the highly sought-after 55+ community of Terramor—where breathtaking views and thoughtful upgrades come together in this truly stunning home, perfectly situated on a premium lot. From the moment you enter, a welcoming hallway draws you into the heart of the home—an expansive open-concept kitchen, dining, and family room designed for both everyday comfort and elegant entertaining. The family room is warm and inviting, highlighted by an upgraded fireplace and dramatic multi-panel sliding doors that seamlessly open to the backyard, creating the ultimate indoor-outdoor experience. The kitchen is absolutely stunning, featuring: An oversized island Double ovens Taller cabinetry for added storage A large walk-in pantry Extra cabinetry Additional reces

 Property Details
 Map
Map
 Map
Map
What's Nearby
Nearby Areas
 Features
-
Bedroom Information
Total beds: 3Bathroom Information
Total Baths: 2 Full Baths: 2Flooring Information
Carpet, Tile -
Interior Features
Breakfast Bar, Breakfast Area, Ceiling Fan(s), Eat-in Kitchen, Open Floorplan, Pantry, Quartz Counters, Recessed Lighting, Bedroom on Main Level, Main Level Primary, Walk-In Pantry, Walk-In Closet(s)Appliances: Double Oven, Gas Cooktop, Range HoodLaundry Features: Inside, Laundry RoomWindow Features: Skylight(s) -
Heating & Cooling
Has Heating: Yes Heating: Central Has Cooling: Yes Cooling: Central Air
-
Building Information
Year Built: 2020Stories: 1Patio And Porch Features: Concrete, Covered, PorchPool Features: Heated, Indoor, In Ground, Lap, AssociationPrivate Pool: NoView: City Lights, Hills, NeighborhoodAssociation Fee Frequency: Monthly
-
Lot Information
Main Square Feet: 8276 Lot Size Acres: 0.19 Lot Size Source: Assessor Lot Size Square Feet: 8,276 Lot Description: Back Yard,Close to Clubhouse,Front Yard,Landscaped,Near ParkProperty Information
Subdivision: Terramor Source Property Type: Residential Property SubType: Single Family Residence Levels: One Property Age: 6
-
Listing Price Information
Listing Price: $819000Original Price: $838888Cash, Conventional, FHA, VA Loan
-
Tax Information
Parcel Number: 290790010 Tax Lot: 10
-
Virtual Tour
Parking Information
Parking Total: 2 Direct Access, Driveway, Garage Faces Front, GarageGarage Information
Has Garage: Yes Has Attached Garage: Yes Garage Space: 2Homeowners Association Information
Has Association: YesHOA: $380.00Association Amenities: Billiard Room, Clubhouse, Controlled Access, Sport Court, Dog Park, Fitness Center, Fire Pit, Maintenance Grounds, Meeting Room, Management, Meeting/Banquet/Party Room, Outdoor Cooking Area, Barbecue, Picnic Area, Playground, Pickleball, Pool, Recreation Room, Guard, Spa/Hot Tub, SecurityCommunity Features: Biking, Curbs, Dog Park, Foothills, Gutter(s), Hiking, Storm Drain(s), Street Lights, Suburban, Sidewalks, Gated, Park
-
Location Information
Direction: Off of Terramor Drive and Temescal Hills Drive WaterSource: Public Security Features: Gated Community
How much is this property worth?
Curious about this home's true market value? Use our free Home Evaluation Tool to instantly get a personalized Comparative Market Analysis (CMA) report. Make smarter, data-driven decisions before you buy.

Nearby Home Value
| Address | Estimate | Bed | Bath | Sq. Ft | Lot Size |
|---|---|---|---|---|---|
| 27283 Lasso Way, Corona, CA, 92883 | $709,888 | 4 | 3 | 1,948 | 1,948 SqFt |
| 27210 Arrow Point, Corona, CA, 92883 | $839,000 | 5 | 2 | 2,363 | 2,363 SqFt |
| 27322 Barcelona Drive, Corona, CA, 92883 | $649,880 | 3 | 2 | 1,442 | 1,442 SqFt |
| 27566 Wild Fire Court, Corona, CA, 92883 | $788,000 | 4 | 3 | 2,363 | 2,363 SqFt |
| 26673 Kicking Horse Drive, Corona, CA, 92883 | $620,000 | 3 | 2 | 1,439 | 1,439 SqFt |
| 27442 Barcelona, Corona, CA, 92883 | $660,000 | 3 | 2 | 1,500 | 1,500 SqFt |
| 13647 Silver Stirrup Dr, Corona, CA, 92883 | $749,000 | 3 | 2 | 2,477 | 2,477 SqFt |
| 13514 Fairfield, Corona, CA, 92883 | $699,950 | 4 | 3 | 1,948 | 1,948 SqFt |
| 13250 Mountain View Court, Corona, CA, 92883 | $729,900 | 5 | 3 | 2,496 | 2,496 SqFt |
| 26213 Yaeger Mesa Road, Corona, CA, 92883 | $977,354 | 4 | 3 | 4,065 | 4,065 SqFt |
Similar Homes To 24528 Crestley Drive
Nearby For Sale




The information being provided by Miami Association of REALTORS® is for the consumer's personal, non-commercial use. Any information relating to real estate for sale referenced on this web site comes from the Internet Data Exchange (IDX) program of the Miami Association of REALTORS®. The accuracy of all information is deemed reliable but not guaranteed and should be personally verified through personal inspection by and/or with the appropriate professionals. The data contained herein is copyrighted by Miami Association of REALTORS® and is protected by all applicable copyright laws. Any unauthorized dissemination of this information is in violation of copyright laws and is strictly prohibited. Copyright 2026 Miami Association of REALTORS®. All rights reserved.
ByOwner last updated this listing 07/21/2026 @ 18:39
More Cities with for Sale by Owner Homes
- Corona Homes For Sale By Owner
- Norco Homes For Sale By Owner
- Jurupa Valley Homes For Sale By Owner
- Eastvale Homes For Sale By Owner
- Silverado Homes For Sale By Owner
- Chino Hills Homes For Sale By Owner
- Chino Homes For Sale By Owner
- Ontario Homes For Sale By Owner
- Anaheim Hills Homes For Sale By Owner
- Irvine Homes For Sale By Owner
- Riverside Homes For Sale By Owner
- Villa Park Homes For Sale By Owner
- Perris Homes For Sale By Owner
- Yorba Linda Homes For Sale By Owner
- Trabuco Canyon Homes For Sale By Owner
- Rancho Cucamonga Homes For Sale By Owner
- Rancho Santa Margarita Homes For Sale By Owner
- Montclair Homes For Sale By Owner
- Phillips Ranch Homes For Sale By Owner
- Fontana Homes For Sale By Owner
Homes around $819,000





Verify Your Email
Please enter the 6-digit verification code
sent to your email address.