
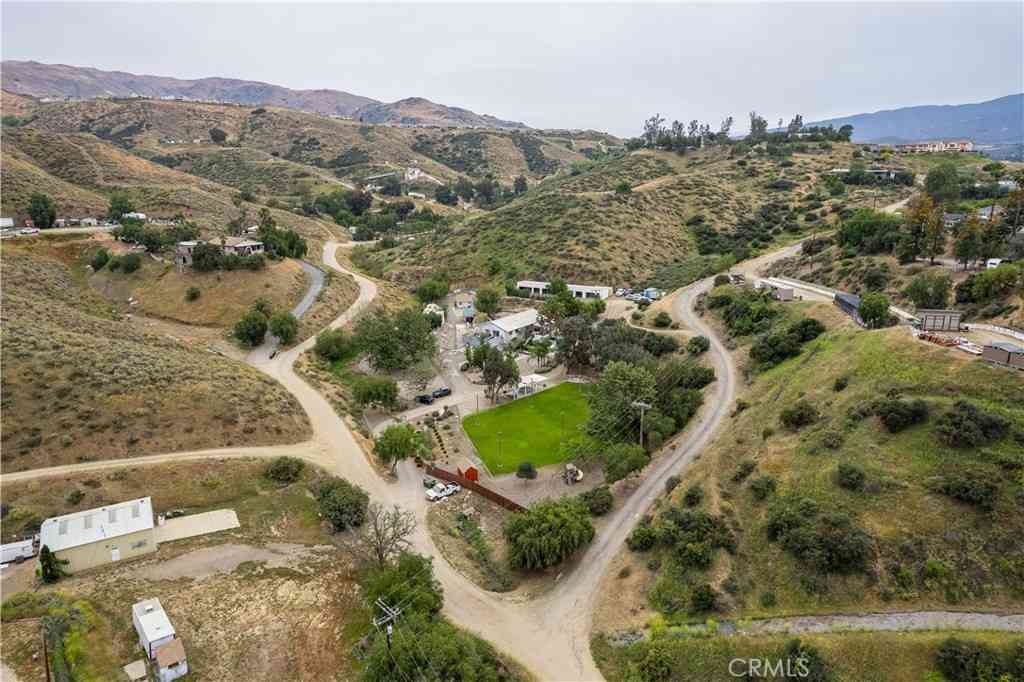
11111 Spanish Hills
Corona, CA 92883

 4
4
Bed
 3
3
Bath
 3,415
3,415Sqft
214,751Sqft(Lot)
Rare opportunity on nearly 5 acres in the highly sought-after Spanish Hills area of Corona. This unique property includes two separate APNs and is zoned RA5, offering incredible flexibility for residential living, business use, or a multi-generational setup. Set back from the street and surrounded by open land, the property delivers a high level of privacy with a quiet, secluded feel. The property features a main residence, detached ADU, two workshops, and a converted garage. Currently operating as a kennel and dog training facility, it offers plenty of space and versatility for a variety of business. The main home includes 3 bedrooms, 2.5 bathrooms, an oversized den, and a wrap-around balcony that takes full advantage of the surrounding views. The detached 1-bedroom, 1-bath ADU has

 Property Details
 Map
Map
 Map
Map
What's Nearby
Nearby Areas
 Features
-
Bedroom Information
Total beds: 4Bathroom Information
Total Baths: 4 Full Baths: 3 Half Baths: 1Roofing Information
Shingle, TileFlooring Information
Tile, Vinyl -
Interior Features
Ceiling Fan(s), Separate/Formal Dining Room, Eat-in Kitchen, Bedroom on Main Level, Main Level Primary, Primary SuiteRoof: Shingle, TileAppliances: Dishwasher, Electric Oven, Electric RangeLaundry Features: Washer Hookup, Electric Dryer Hookup, Gas Dryer Hookup, In Garage, Laundry Room -
Heating & Cooling
Has Heating: Yes Heating: Central Has Cooling: Yes Cooling: Central Air, Electric
-
Building Information
Year Built: 1978Stories: 1Patio And Porch Features: Deck, Open, Patio, Wrap AroundPool Features: NonePrivate Pool: NoView: Canyon, Hills, Rocks, Valley -
Exterior Features
Exterior Features: Awning(s), Kennel, Lighting, Rain Gutters
-
Lot Information
Main Square Feet: 214751 Lot Size Acres: 4.93 Lot Size Source: Public Records Lot Size Square Feet: 214,751 Lot Description: 2-5 Units/Acre,Lot Over 40000 SqftProperty Information
Subdivision: Horsethief Canyon Source Property Type: Residential Property SubType: Single Family Residence Levels: One,Two Property Age: 48
-
Listing Price Information
Listing Price: $1195000Original Price: $1350000Cash, Cash to New Loan, Conventional
-
Tax Information
Parcel Number: 283230031 Tax Lot: 1
-
Virtual Tour
Parking Information
Parking Total: 14 Circular Driveway, Converted Garage, Direct Access, Driveway Level, Door-Single, Driveway, Garage Faces Front, Garage, Garage Door Opener, On Site, Oversized, Private, RV Hook-Ups, RV Access/Parking, Community Structure, Workshop in GarageGarage Information
Has Garage: Yes Has Attached Garage: Yes Garage Space: 14
-
Utility Information
Cable Connected, Electricity Connected, Natural Gas Connected, Phone Connected, See Remarks, Water Connected -
Location Information
Direction: From the 15, Follow Temescal Canyon Rd, Dawson Canyon Rd and Park Canyon Dr to Spanish Hills Dr WaterSource: Well Security Features: Carbon Monoxide Detector(s),Smoke Detector(s)
How much is this property worth?
Curious about this home's true market value? Use our free Home Evaluation Tool to instantly get a personalized Comparative Market Analysis (CMA) report. Make smarter, data-driven decisions before you buy.

Nearby Home Value
| Address | Estimate | Bed | Bath | Sq. Ft | Lot Size |
|---|---|---|---|---|---|
| 27283 Lasso Way, Corona, CA, 92883 | $709,888 | 4 | 3 | 1,948 | 1,948 SqFt |
| 27210 Arrow Point, Corona, CA, 92883 | $839,000 | 5 | 2 | 2,363 | 2,363 SqFt |
| 27566 Wild Fire Court, Corona, CA, 92883 | $788,000 | 4 | 3 | 2,363 | 2,363 SqFt |
| 26689 Dry Falls, Corona, CA, 92883 | $650,000 | 3 | 3 | 1,439 | 1,439 SqFt |
| 27442 Barcelona, Corona, CA, 92883 | $650,000 | 3 | 2 | 1,500 | 1,500 SqFt |
| 13334 Cloudburst Drive, Corona, CA, 92883 | $689,900 | 4 | 3 | 1,718 | 1,718 SqFt |
| 13647 Silver Stirrup Dr, Corona, CA, 92883 | $749,000 | 3 | 3 | 2,477 | 2,477 SqFt |
| 13330 Green Mountain, Corona, CA, 92883 | $629,999 | 3 | 3 | 1,439 | 1,439 SqFt |
| 27652 Sams Cutoff, Corona, CA, 92883 | $729,900 | 5 | 3 | 2,496 | 2,496 SqFt |
| 13477 Fairfield, Corona, CA, 92883 | $610,000 | 3 | 2 | 1,639 | 1,639 SqFt |
Similar Homes To 11111 Spanish Hills
Nearby For Sale



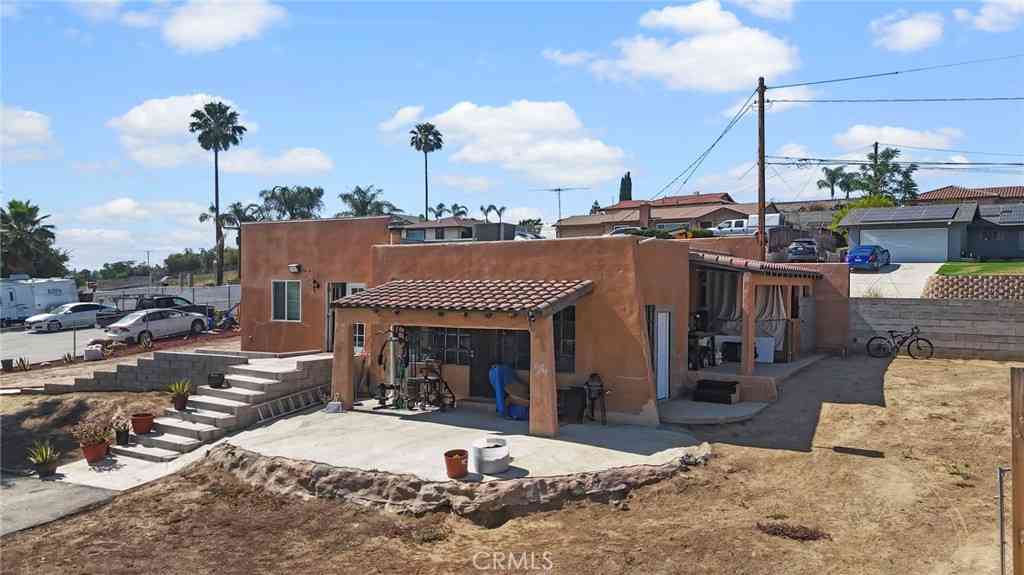


The information being provided by Miami Association of REALTORS® is for the consumer's personal, non-commercial use. Any information relating to real estate for sale referenced on this web site comes from the Internet Data Exchange (IDX) program of the Miami Association of REALTORS®. The accuracy of all information is deemed reliable but not guaranteed and should be personally verified through personal inspection by and/or with the appropriate professionals. The data contained herein is copyrighted by Miami Association of REALTORS® and is protected by all applicable copyright laws. Any unauthorized dissemination of this information is in violation of copyright laws and is strictly prohibited. Copyright 2026 Miami Association of REALTORS®. All rights reserved.
ByOwner last updated this listing 07/29/2026 @ 18:09
More Cities with for Sale by Owner Homes
- Corona Homes For Sale By Owner
- Norco Homes For Sale By Owner
- Jurupa Valley Homes For Sale By Owner
- Eastvale Homes For Sale By Owner
- Silverado Homes For Sale By Owner
- Chino Hills Homes For Sale By Owner
- Chino Homes For Sale By Owner
- Ontario Homes For Sale By Owner
- Anaheim Hills Homes For Sale By Owner
- Irvine Homes For Sale By Owner
- Riverside Homes For Sale By Owner
- Villa Park Homes For Sale By Owner
- Perris Homes For Sale By Owner
- Yorba Linda Homes For Sale By Owner
- Trabuco Canyon Homes For Sale By Owner
- Rancho Cucamonga Homes For Sale By Owner
- Rancho Santa Margarita Homes For Sale By Owner
- Montclair Homes For Sale By Owner
- Phillips Ranch Homes For Sale By Owner
- Fontana Homes For Sale By Owner
Homes around $1,195,000









Verify Your Email
Please enter the 6-digit verification code
sent to your email address.