

1064 Cinnamon Lane
Corona, CA 92882

 4
4
Bed
 3
3
Bath
 1,823
1,823Sqft
5,227Sqft(Lot)
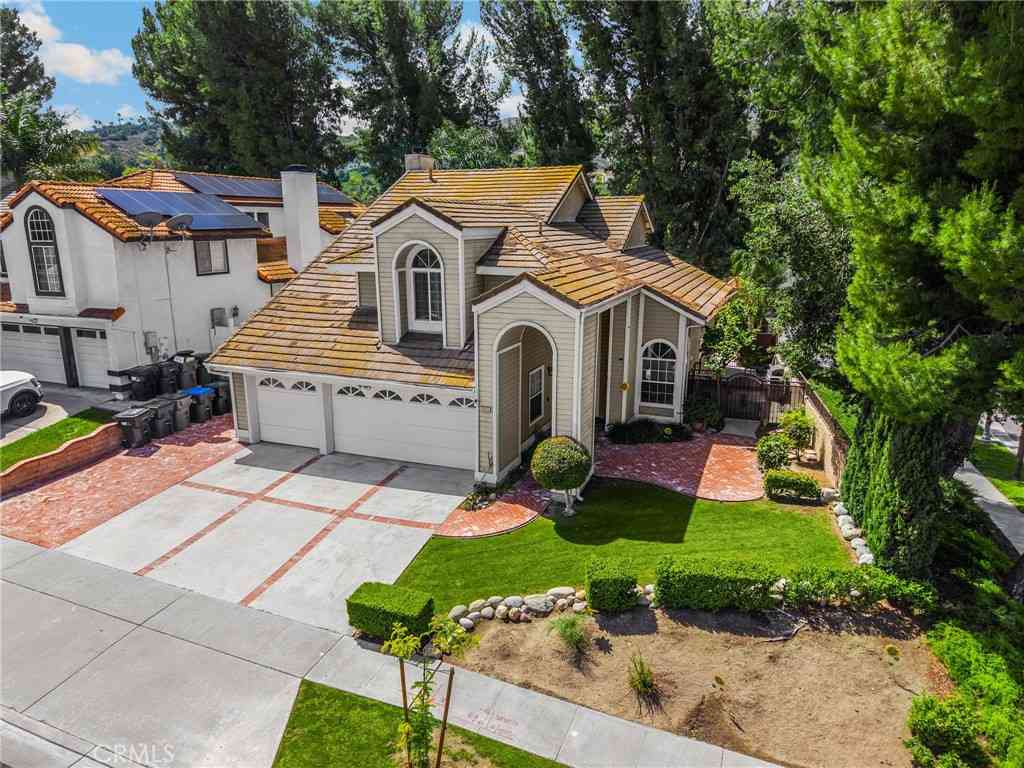
Welcome to 1064 Cinnamon Lane, a beautifully maintained Corona home where comfort, upgrades, and natural surroundings come together. Enjoy sweeping views of the Santiago Mountains and Chino Hills State Park, offering everyday living and outdoor scenery. From the moment you arrive, pride of ownership shows with upgraded landscaping, updated front lighting, seating area, and well-maintained outdoor spaces with sprinkler and drip irrigation systems. Inside, the home features inviting living areas with a natural flow between living and dining spaces. The family room includes engineered hardwood flooring, a gas fireplace, and wood blinds. The downstairs offers neutral paint, plantation shutters and blinds, recessed lighting, ceiling fans, and a combination of tile and engineered hardwood floori

 Property Details
 Map
Map
 Map
Map
What's Nearby
Nearby Areas
 Features
-
Bedroom Information
Total beds: 4Bathroom Information
Total Baths: 3 Full Baths: 3Roofing Information
TileFlooring Information
Carpet, Tile, Wood -
Interior Features
Ceiling Fan(s), Separate/Formal Dining Room, Eat-in Kitchen, Granite Counters, Open Floorplan, Recessed Lighting, Storage, Bedroom on Main Level, Galley Kitchen, Walk-In Closet(s)Roof: TileAppliances: Dishwasher, Free-Standing Range, Disposal, Gas Oven, Gas Range, Gas Water Heater, Microwave, Water Softener, Trash Compactor, Vented Exhaust Fan, Water HeaterLaundry Features: Washer Hookup, Gas Dryer Hookup, Inside, Laundry Room -
Heating & Cooling
Has Heating: Yes Heating: Central, Fireplace(s) Has Cooling: Yes Cooling: Central Air
-
Building Information
Year Built: 1988Stories: 2Patio And Porch Features: Concrete, Open, Patio, StonePool Features: NonePrivate Pool: NoView: Hills, Mountain(s), Neighborhood -
Exterior Features
Exterior Features: Lighting, Rain Gutters
-
Lot Information
Main Square Feet: 5227 Lot Size Acres: 0.12 Lot Size Source: Assessor Lot Size Square Feet: 5,227 Lot Description: Cul-De-Sac,Front Yard,Lawn,Landscaped,Near Park,Sprinkler System,Walkstreet,YardProperty Information
Subdivision: Sierra Del Oro Source Property Type: Residential Property SubType: Single Family Residence Levels: Two Property Age: 38
-
Listing Price Information
Listing Price: $875000Submit
-
Tax Information
Parcel Number: 102532019 Tax Lot: 57
-
Virtual Tour
Parking Information
Parking Total: 4 Concrete, Direct Access, Door-Single, Driveway, Garage Faces Front, GarageGarage Information
Has Garage: Yes Has Attached Garage: Yes Garage Space: 2
-
School Information
Elementary School: Prado View Junior High School: Cesar Chavez Senior High School: Corona -
Utility Information
Electricity Connected, Natural Gas Connected, Sewer Connected, Water Connected -
Location Information
Direction: Green River Rd and Ridgeline Drive WaterSource: Public Security Features: Carbon Monoxide Detector(s),Smoke Detector(s)
How much is this property worth?
Curious about this home's true market value? Use our free Home Evaluation Tool to instantly get a personalized Comparative Market Analysis (CMA) report. Make smarter, data-driven decisions before you buy.

Nearby Home Value
| Address | Estimate | Bed | Bath | Sq. Ft | Lot Size |
|---|---|---|---|---|---|
| 1185 W Grand, Corona, CA, 92882 | $1,175,000 | -- | -- | 4,800 | 4,800 SqFt |
| 995 Pomona Rd #41, Corona, CA, 92882 | $148,888 | 4 | 2 | 1,536 | 1,536 SqFt |
| 995 Pomona Road #78, Corona, CA, 92882 | $140,000 | 3 | 2 | 1,344 | 1,344 SqFt |
| 995 Pomona #33, Corona, CA, 92882 | $139,900 | 3 | 2 | 1,248 | 1,248 SqFt |
| 995 Pomona Road #88, Corona, CA, 92882 | $99,999 | 2 | 2 | -- | |
| 995 Pomona Rd,#24, Corona, CA, 92882 | $130,000 | 4 | 2 | -- | |
| 995 Pomona #63, Corona, CA, 92882 | $175,000 | 3 | 2 | 1,153 | 1,153 SqFt |
| 460 W Mission Road, Corona, CA, 92882 | $789,900 | 4 | 2 | 1,764 | 1,764 SqFt |
| 2272 Mary Clare Street, Corona, CA, 92882 | $1,168,000 | 5 | 2 | 4,157 | 4,157 SqFt |
| 871 W Francis, Corona, CA, 92882 | $759,999 | 4 | 2 | 1,225 | 1,225 SqFt |
Similar Homes To 1064 Cinnamon Lane
Nearby For Sale





The information being provided by Miami Association of REALTORS® is for the consumer's personal, non-commercial use. Any information relating to real estate for sale referenced on this web site comes from the Internet Data Exchange (IDX) program of the Miami Association of REALTORS®. The accuracy of all information is deemed reliable but not guaranteed and should be personally verified through personal inspection by and/or with the appropriate professionals. The data contained herein is copyrighted by Miami Association of REALTORS® and is protected by all applicable copyright laws. Any unauthorized dissemination of this information is in violation of copyright laws and is strictly prohibited. Copyright 2026 Miami Association of REALTORS®. All rights reserved.
ByOwner last updated this listing 07/23/2026 @ 08:11
More Cities with for Sale by Owner Homes
- Corona Homes For Sale By Owner
- Norco Homes For Sale By Owner
- Jurupa Valley Homes For Sale By Owner
- Eastvale Homes For Sale By Owner
- Silverado Homes For Sale By Owner
- Chino Hills Homes For Sale By Owner
- Chino Homes For Sale By Owner
- Ontario Homes For Sale By Owner
- Anaheim Hills Homes For Sale By Owner
- Irvine Homes For Sale By Owner
- Riverside Homes For Sale By Owner
- Villa Park Homes For Sale By Owner
- Perris Homes For Sale By Owner
- Yorba Linda Homes For Sale By Owner
- Trabuco Canyon Homes For Sale By Owner
- Rancho Cucamonga Homes For Sale By Owner
- Rancho Santa Margarita Homes For Sale By Owner
- Montclair Homes For Sale By Owner
- Phillips Ranch Homes For Sale By Owner
- Fontana Homes For Sale By Owner
Homes around $875,000





Verify Your Email
Please enter the 6-digit verification code
sent to your email address.