
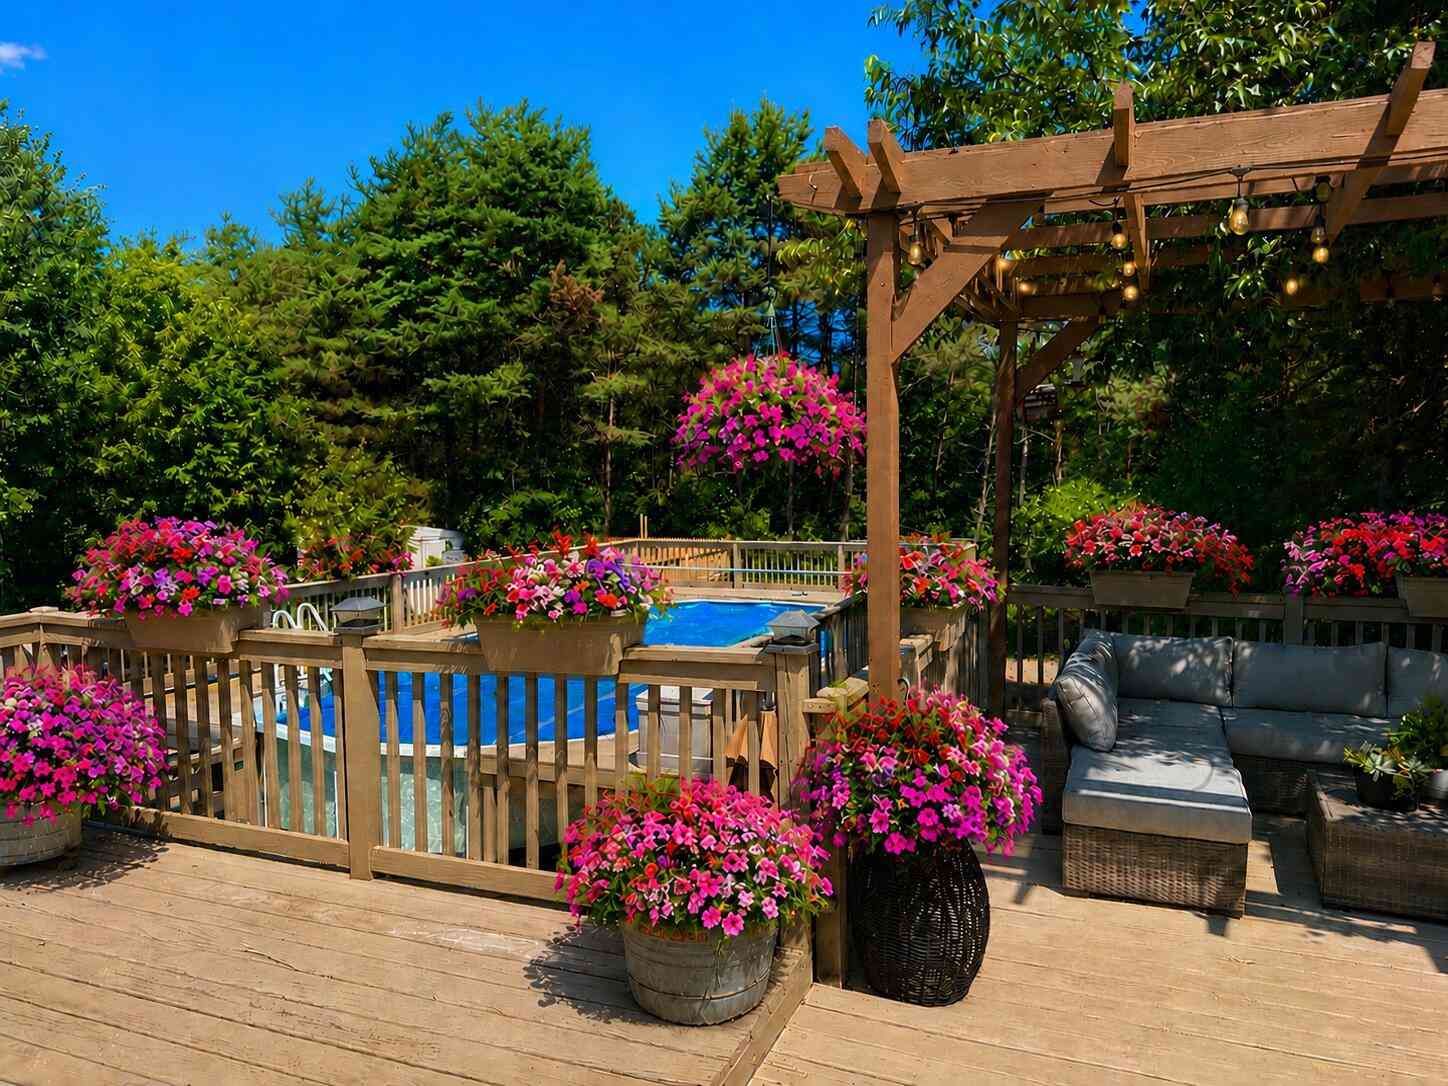
6473 Pine Point Court
Coopersville, MI 49404

 5
5
Bed
 2
2
Bath
 1,953
1,953Sqft
 1
1Acre(Lot)
Welcome home to this spacious 5 bedroom, 2 bath home nestled on a quiet cut-de-sac in the highly desirable Coopersville School District. Situated on just over an acre, this property offers the perfect blend of privacy and space both inside and out. The 3-stall garage provides plenty of room for vehicles, storage, and hobbies. Step outside to your own backyard oasis featuring a large deck and above-ground pool perfect for entertaining , relaxing or making the most of Michigan summers. With generous living space and a peaceful setting, this home is ideal for those looking to enjoy country style living while remaining conveniently located near everyday amenities. Home has a brand new roof and Home Warranty! Don't miss this fantastic opportunity!
 Property Details
 Map
Map
 Map
Map
What's Nearby
Nearby Areas
 Features
-
Bedroom Information
Total Bedrooms: 5 Window Feature: Window TreatmentsBathroom Information
Total Baths: 2 Full Baths: 2Water/Sewer
Sewer: Septic TankRoom Information
Other Rooms: 6 -
Roofing Information
Shingle -
Interior Features
Garage Door Opener, LP Tank Rented, Center Island, Pantry Roof: Shingle Appliances: Dishwasher, Dryer, Microwave, Range, Refrigerator, Washer, Water Softener Rented Laundry Features: Gas Dryer Hookup, Laundry Room, Lower Level, Washer Hookup -
Heating & Cooling
Heating: Forced Air Cooling: Central Air WaterSource: Well -
Fireplace
Number of Fireplaces: 0 Fireplace Features: 0
-
Building Information
Year Built: 2008 Construction Materials: Vinyl Siding Security System: Smoke Detector(s) Basement: Daylight Roof: Shingle -
Exterior Features
OtherPorch: Deck, Patio -
Pool Information
Above Ground -
Road Types
Paved -
Pool Features
Above GroundLaundry Features
Gas Dryer Hookup, Laundry Room, Lower Level, Washer HookupPatio And Porch
Deck, Patio
-
Lot Information
Lot Description: Sidewalk, Cul-De-Sac Lot Size Area: 1 Acres Lot Square Feet: 43,714 Stories: 1 Main Square Feet: 1953Property Information
Property Type: Residential Sub Type: Single Family Residence SQ ft (Living Area): 1,953 Construction Materials: Vinyl Siding Property Age: 18
-
Listing Price Information
Listing Id: 26033919 ist Price: $429,900 List Price Tot SqFt: $220 Listing Terms Cash, FHA, Conventional -
Listing Information
Possession: Negotiable
-
Tax Information
Parcel Number: 70-05-10-436-008 Annual Tax: $3,255 Tax Year: 2025 Taxes: UNIT 8. PINE CREEK CONDOMINIUMS AS RECORDED IN MASTER DEED LIBER 5491 PAGES 91-131 OTTAWA COUNTY CONDO SUB PLAN NO. 526 SEC 10 T8N R14W
-
Parking Information
# of Garage Spaces: 3 Has Garage: Yes Attached Garage: Yes Garage Faces Side, AttachedHomeowners Association Information
Association YN: Yes Included Fees: Other, Snow Removal HOA: $1,000.00 Annually Association Fee Frequency: Annually
-
School Information
Senior High School District: Coopersville -
Utility Information
Storm Sewer, High-Speed Internet -
Location Information
Direction: Pine Point Ct located off 64th Ave between Taft and Roosevelt.
How much is this property worth?
Curious about this home's true market value? Use our free Home Evaluation Tool to instantly get a personalized Comparative Market Analysis (CMA) report. Make smarter, data-driven decisions before you buy.

Nearby Home Value
| Address | Estimate | Bed | Bath | Sq. Ft | Lot Size |
|---|---|---|---|---|---|
| 15799 40th Avenue, Coopersville, MI, 49404 | $499,900 | 3 | 2 | 1,788 | 1,788 SqFt |
| 410 Rock Elm Lane, Coopersville, MI, 49404 | $375,990 | 4 | 3 | 2,014 | 2,014 SqFt |
| 292 Blue Ash Lane, Coopersville, MI, 49404 | $359,990 | 4 | 3 | 1,824 | 1,824 SqFt |
| 291 Blue Ash Lane, Coopersville, MI, 49404 | $349,990 | 4 | 3 | 1,824 | 1,824 SqFt |
| 277 Blue Ash Lane, Coopersville, MI, 49404 | $377,990 | 4 | 3 | 2,014 | 2,014 SqFt |
| 310 Blue Ash Lane, Coopersville, MI, 49404 | $489,900 | 2 | 2 | 1,460 | 1,460 SqFt |
| 316 Blue Ash Lane, Coopersville, MI, 49404 | $524,900 | 4 | 3 | 2,122 | 2,122 SqFt |
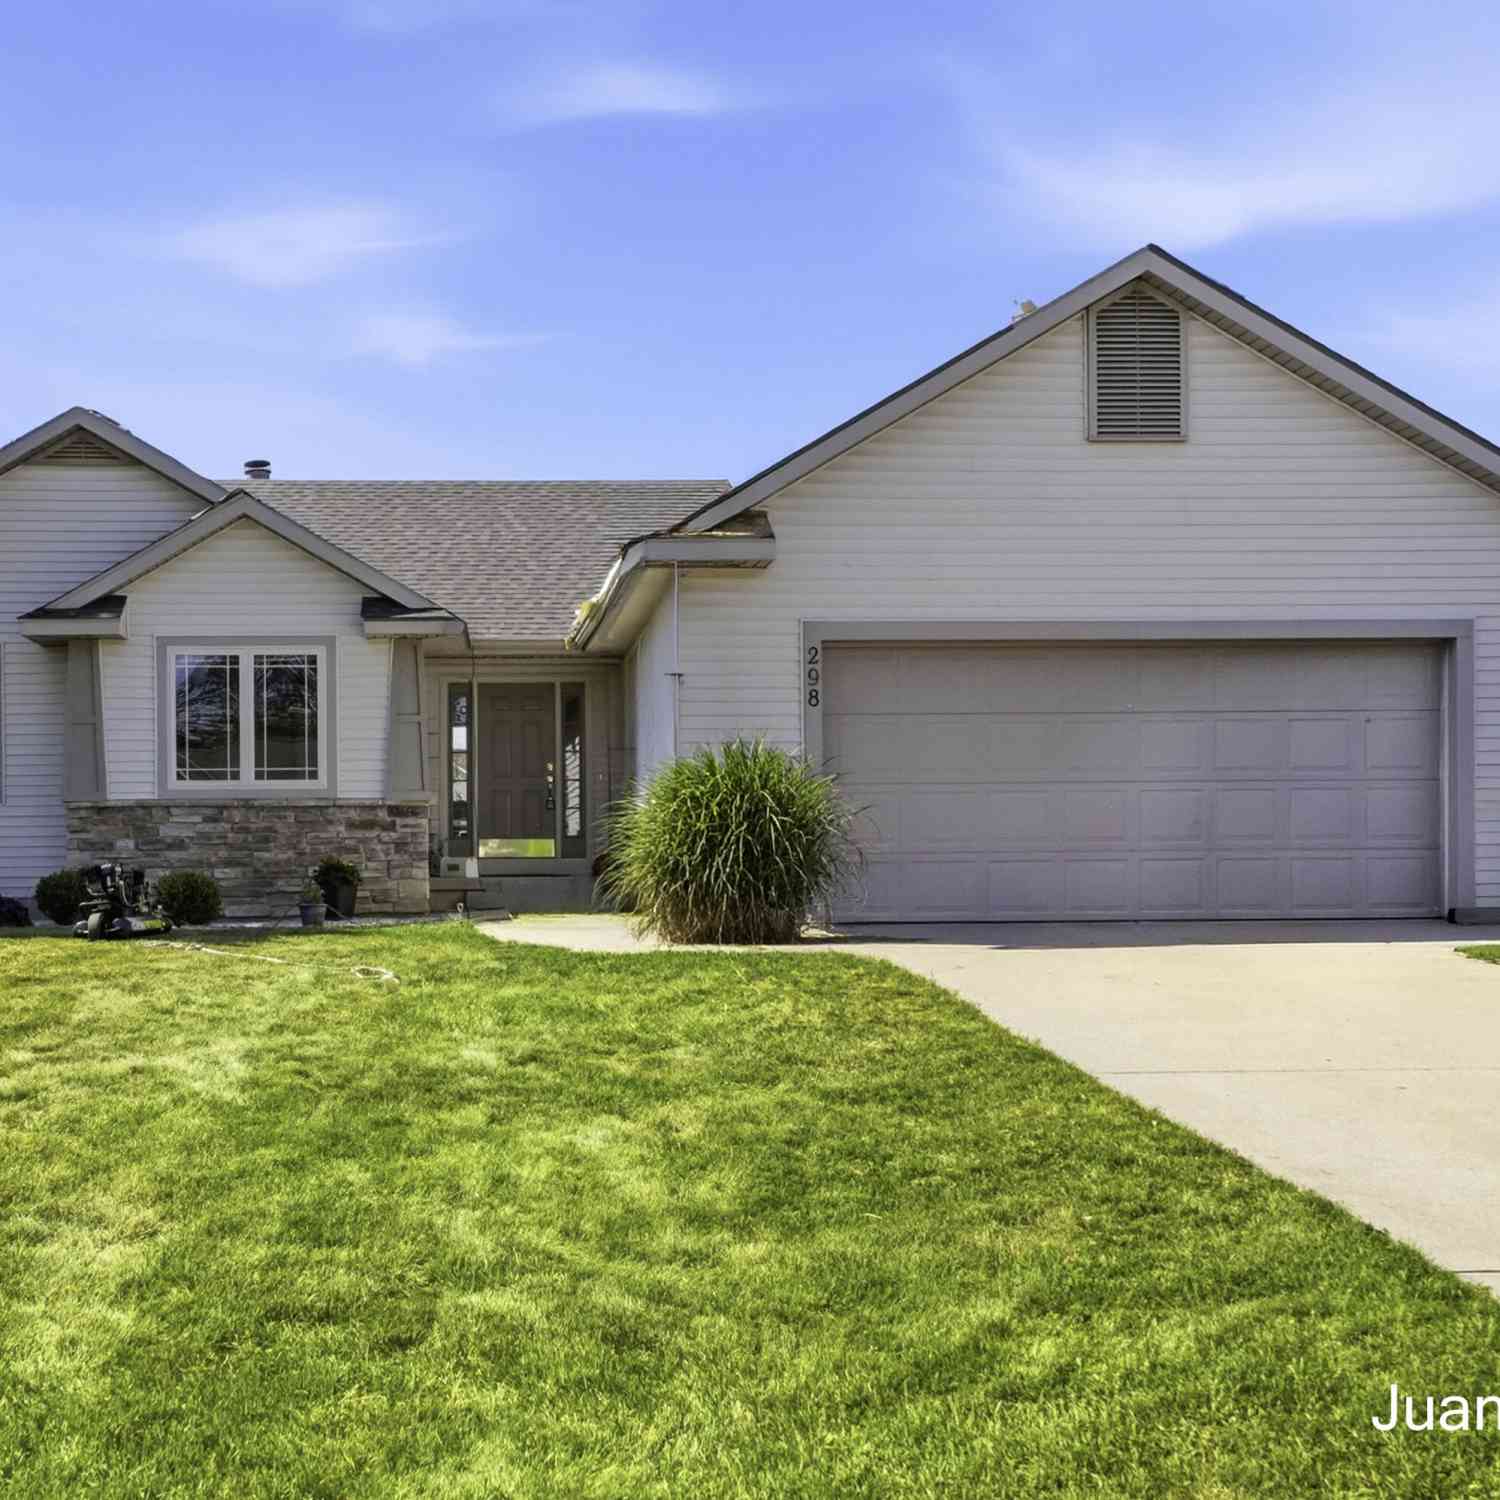
| 298 Creekside Drive, Coopersville, MI, 49404 | $375,000 | 5 | 3 | 2,973 | 2,973 SqFt |
| 443 East Street, Coopersville, MI, 49404 | $279,000 | 3 | 1 | 1,408 | 1,408 SqFt |
| 579 Venna Place, Coopersville, MI, 49404 | $350,000 | 3 | 2 | 1,234 | 1,234 SqFt |
Similar Homes To 6473 Pine Point Court
Nearby For Sale

ByOwner last updated this listing 07/08/2026 @ 22:02
More Cities with for Sale by Owner Homes
- Coopersville Homes For Sale By Owner
- Marne Homes For Sale By Owner
- Conklin Homes For Sale By Owner
- Allendale Homes For Sale By Owner
- Nunica Homes For Sale By Owner
- Ravenna Homes For Sale By Owner
- Fruitport Homes For Sale By Owner
- Jenison Homes For Sale By Owner
- Grand Haven Homes For Sale By Owner
- Casnovia Homes For Sale By Owner
- Spring Lake Homes For Sale By Owner
- West Olive Homes For Sale By Owner
- Hudsonville Homes For Sale By Owner
- Comstock Park Homes For Sale By Owner
- Sparta Homes For Sale By Owner
- Zeeland Homes For Sale By Owner
- Norton Shores Homes For Sale By Owner
- Grandville Homes For Sale By Owner
- Bailey Homes For Sale By Owner
- Wyoming Homes For Sale By Owner
Homes around $429,900




Verify Your Email
Please enter the 6-digit verification code
sent to your email address.