

1704 Gable Drive
Coopersburg, PA 18036

 5
5
Bed
 3
3
Bath
 2,900
2,900Sqft
 0.65
0.65Acre(Lot)
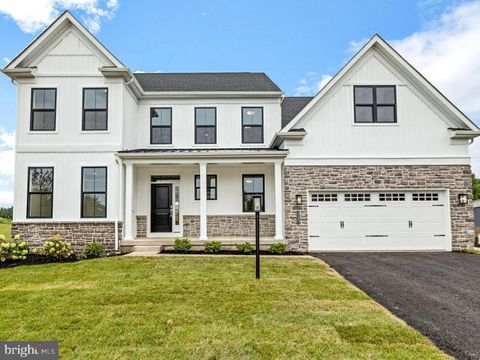
*OPEN HOUSE SUNDAY, JULY 12, 2026, FROM 12:00-2:00 PM.* Do Not Wait To See This Spacious Updated Coopersburg Home With Major Improvements Already Completed, A Flexible Multi-Level Layout And A Beautiful Wooded Setting! Set on Gable Drive, this well-kept property offers comfort, function and peace of mind with a new electrical panel (2025), mini-split systems (2024/2025), a new water softener and acid neutralizer (2023), a new water heater (2026) and an updated primary bath(2025). The main living level features a bright living room, dining area, updated kitchen with modern cabinetry and counters, a convenient half bath and a large family room with built-ins, exposed beams, a mini-split and direct access to the oversized rear deck. Upstairs, the bedroom level includes a generous primary suit

 Property Details
 Map
Map
 Map
Map
What's Nearby
Nearby Areas
 Features
-
Bedroom Information
Total beds: 5Bathroom Information
Total Baths: 3 Full Baths: 2 Half Baths: 1Room Information
Rooms Total: 10 Has Basement: Yes Basement: Partial, Interior Entry, Exterior Entry, Walk-Out Access, Finished -
Flooring Information
Carpet, Laminate, Tile -
Roofing Information
Asphalt, Fiberglass, Shingle -
Interior Features
Eat-in Kitchen, Granite Counters, Beamed Ceilings, Walk-In Closet(s), Recessed Lighting, Bookcases, Built-in Features, Ceiling Fan(s), Storage Roof: Asphalt, Fiberglass, Shingle Appliances: Cooktop, Electric Cooktop, Double Oven, Refrigerator, Water Heater, Stainless Steel Appliance(s), Warming Drawer, Washer Laundry Features: In Basement Window Features: Shutters -
Heating & Cooling
Has Heating: Yes Heating: Baseboard, Ductless, Heat Pump, Electric, Zoned Has Cooling: Yes Cooling: Ceiling Fan(s), Ductless, Zoned
-
Building Information
Year Built: 1973 Building Area Total: 2900 Construction Materials: Brick, Vinyl Siding Stories: 2 Patio And Porch Features: Patio, Front Porch, Deck, Covered Private Pool: No -
Exterior Features
Exterior Features: Rain Gutters, Lighting, Storage
-
Lot Information
Main Square Feet: 0.65 Acres Lot Size Acres: 0.65 Lot Size Square Feet: 28444.68 Lot Description: Level, Sloped, Back Yard, Front Yard, Cleared, Landscaped, WoodedProperty Information
Subdivision: Other Source Property Type: Residential Zoning Description: Residential Property SubType: Single Family Residence Property Age: 53
-
Listing Price Information
Listing Price: $549000 Cash, Conventional
-
Tax Information
Parcel Number: 13 L10S3 010 003 Tax Year: 2026 Annual Tax: $6023.41 Tax Legal Desc: Property Address: 1704 Gable Dr /Tile Number: 436113/School District: Southern Lehigh School District /Family Rooms: 1
-
Parking Information
Driveway, Garage Faces Side, Off Street, Paved, AttachedGarage Information
Has Garage: Yes Has Attached Garage: Yes Garage Space: 2
-
Location Information
WaterSource: Well
How much is this property worth?
Curious about this home's true market value? Use our free Home Evaluation Tool to instantly get a personalized Comparative Market Analysis (CMA) report. Make smarter, data-driven decisions before you buy.

Nearby Home Value
| Address | Estimate | Bed | Bath | Sq. Ft | Lot Size |
|---|---|---|---|---|---|
| 6173 Rizzuto Way, Coopersburg, PA, 18036 | $482,900 | 3 | 3 | 1,970 | 1,970 SqFt |
| 125 Ashford Drive, Coopersburg, PA, 18036 | $719,990 | 4 | 3 | 3,014 | 3,014 SqFt |
| 120 Ashford Drive #HOME.., Coopersburg, PA, 18036 | $769,990 | 4 | 2 | 2,642 | 2,642 SqFt |
| 1506 Pleasant View Road, Coopersburg, PA, 18036 | $1,700,000 | 4 | 5 | 6,531 | 6,531 SqFt |
| 1125 Passer Road, Coopersburg, PA, 18036 | $310,000 | 3 | 1 | 1,440 | 1,440 SqFt |
| 1401 Flint Hill Road, Coopersburg, PA, 18036 | $549,900 | 4 | 3 | 1,933 | 1,933 SqFt |
| 320 E Landis Street, Coopersburg, PA, 18036 | $419,900 | 3 | 2 | 2,683 | 2,683 SqFt |
| 6751 Passer Road, Coopersburg, PA, 18036 | $525,000 | 3 | 2 | 1,293 | 1,293 SqFt |
| 7458 S Main Street, Coopersburg, PA, 18036 | $625,000 | 4 | 3 | 2,521 | 2,521 SqFt |
| 6854 N Main Street, Coopersburg, PA, 18036 | $339,900 | 4 | 1 | -- |
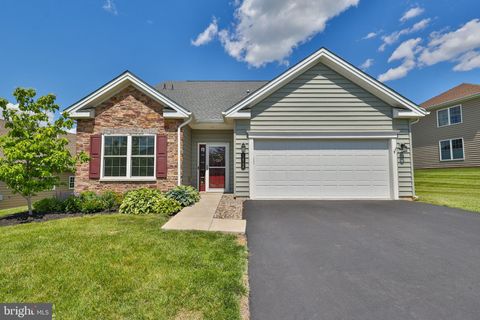
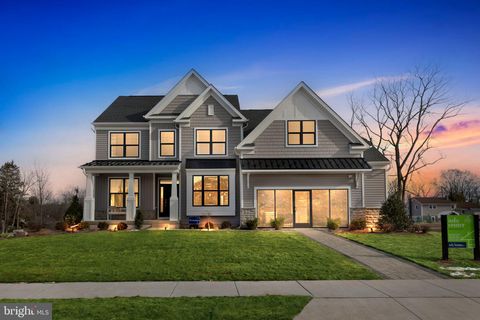
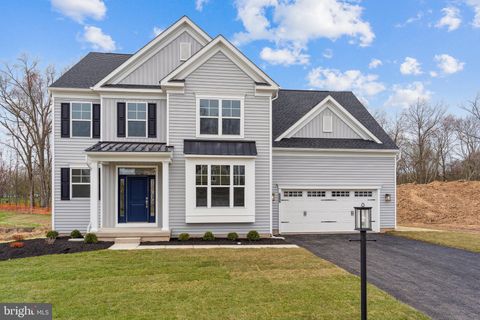
Similar Homes To 1704 Gable Drive
Nearby For Sale
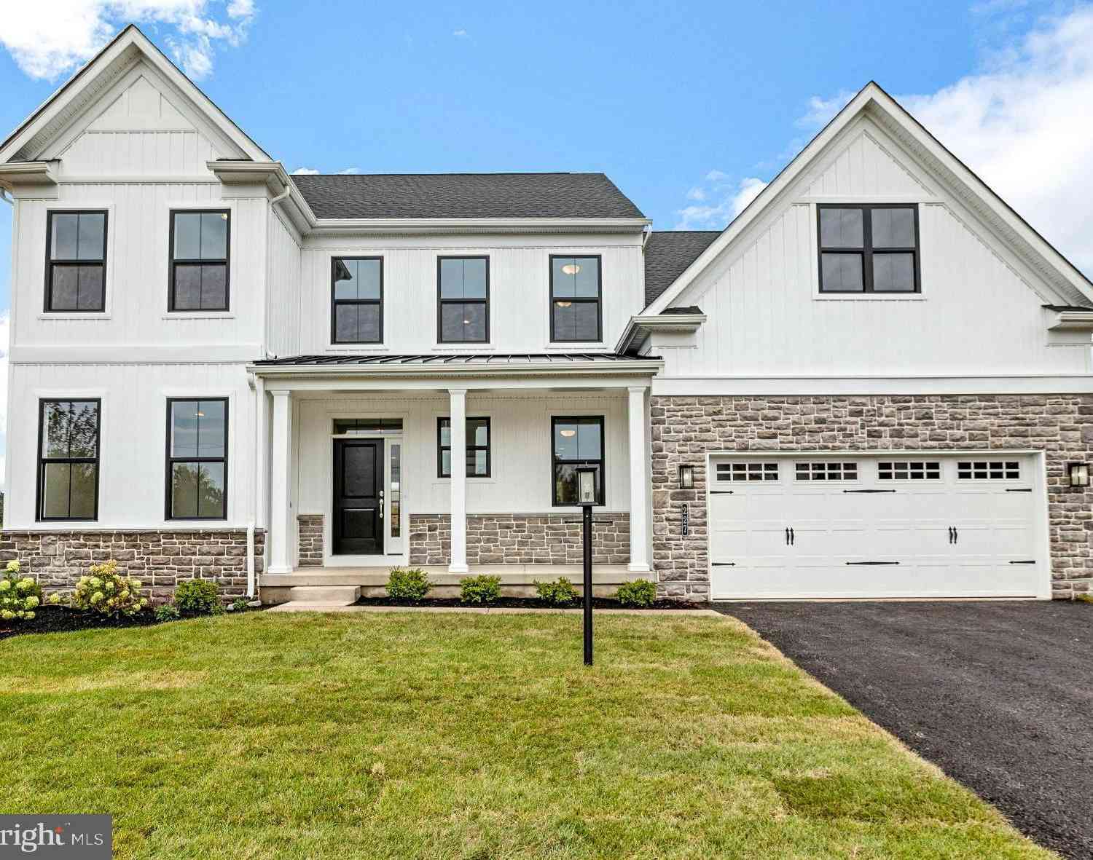
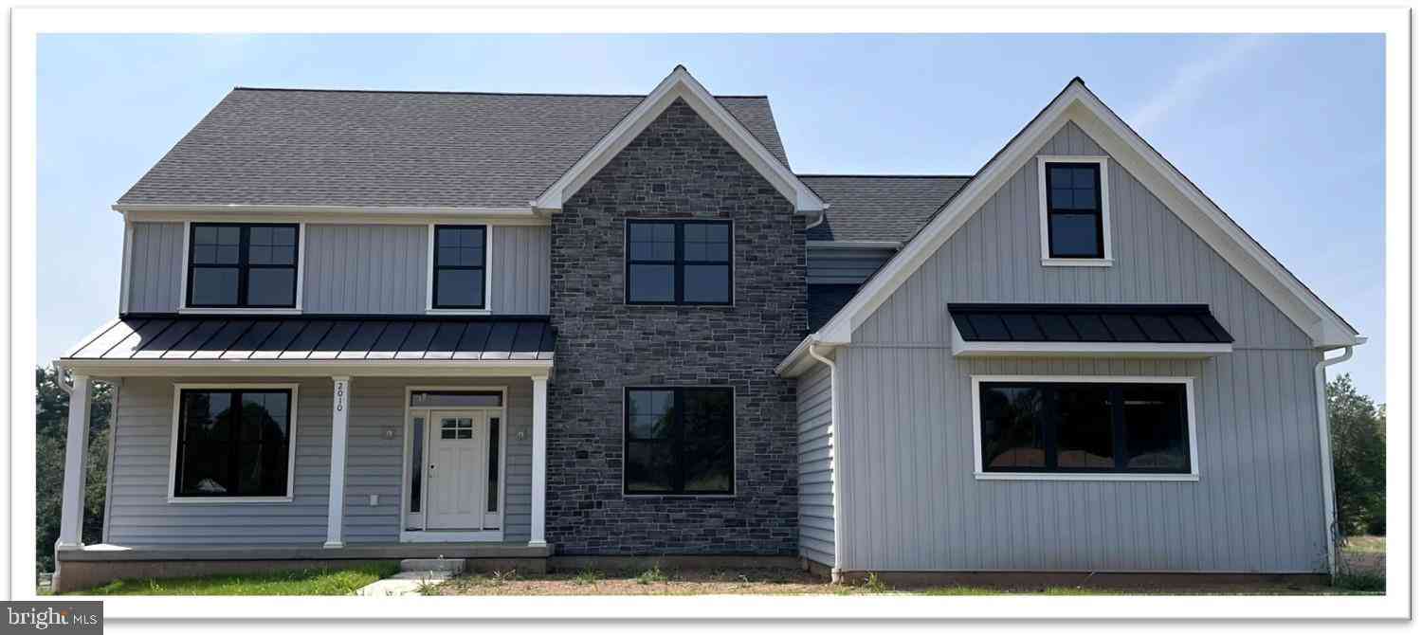
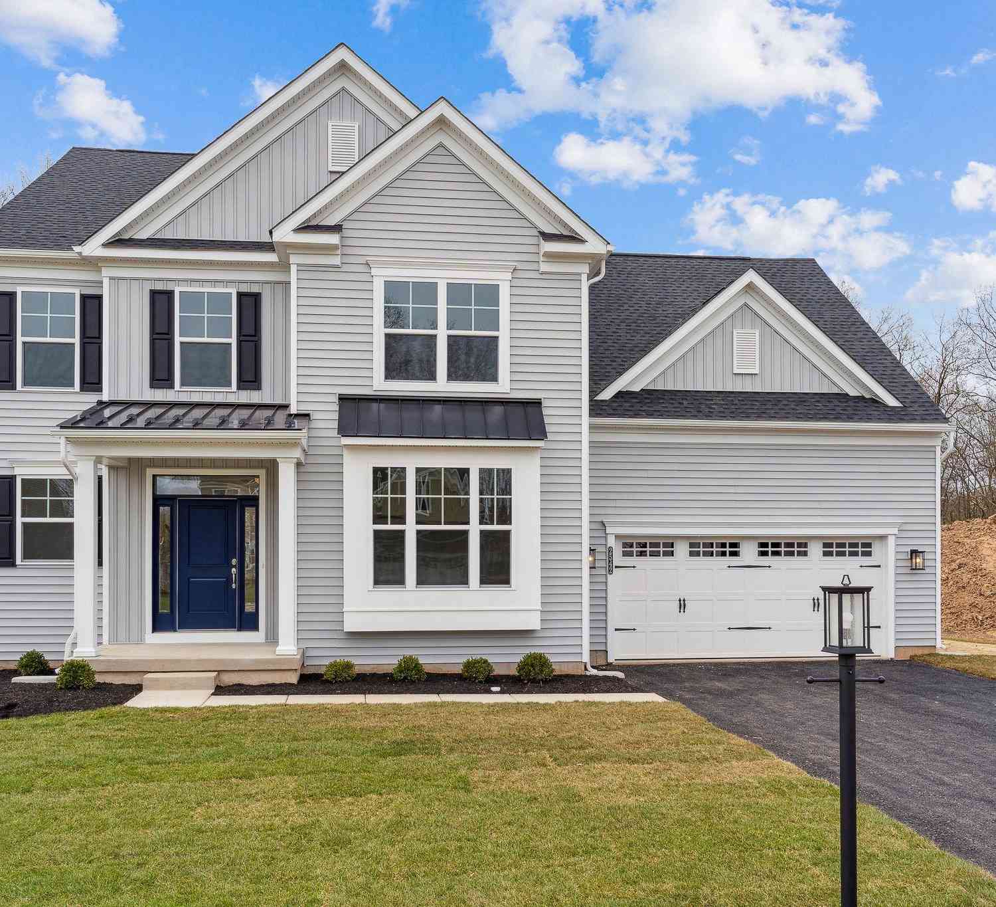
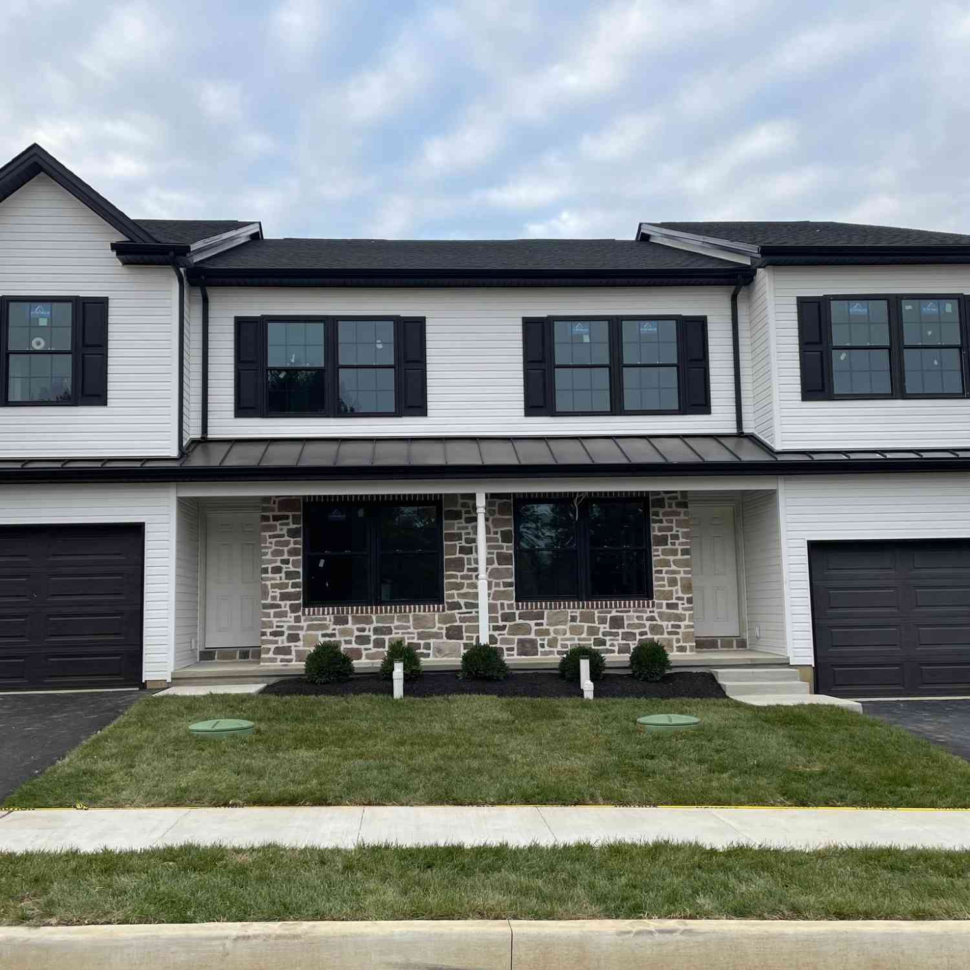
The data relating to real estate for sale on this website comes in part from the Internet Data exchange (IDX) program of the Pocono Mountains Association of REALTORS®. IDX information is provided exclusively for consumers' personal, non-commercial use and may not be used for any purpose other than to identify prospective properties consumers may be interested in purchasing. Real estate listings held by brokerage firms other than ByOwner, are indicated by detailed information about them such as the name of the listing firms. Information deemed reliable but not guaranteed. Copyright © 2026 Pocono Mountains Association of REALTORS®. All Rights Reserved.
ByOwner last updated this listing 07/18/2026 @ 18:00
More Cities with for Sale by Owner Homes
- Coopersburg Homes For Sale By Owner
- Center Valley Homes For Sale By Owner
- Richlandtown Homes For Sale By Owner
- Quakertown Homes For Sale By Owner
- Hellertown Homes For Sale By Owner
- Emmaus Homes For Sale By Owner
- Bethlehem Homes For Sale By Owner
- Allentown Homes For Sale By Owner
- Kintnersville Homes For Sale By Owner
- Macungie Homes For Sale By Owner
- Riegelsville Homes For Sale By Owner
- East Greenville Homes For Sale By Owner
- Pennsburg Homes For Sale By Owner
- Catasauqua Homes For Sale By Owner
- Red Hill Homes For Sale By Owner
- Whitehall Homes For Sale By Owner
- Green Lane Homes For Sale By Owner
- Sellersville Homes For Sale By Owner
- Perkasie Homes For Sale By Owner
- Ottsville Homes For Sale By Owner
Homes around $549,000









Verify Your Email
Please enter the 6-digit verification code
sent to your email address.