
329 Gilmer's Chapel Road Rd
Conehatta, MS 39057

 5
5
Bed
 4
4
Bath
 10
10Acres(Lot)
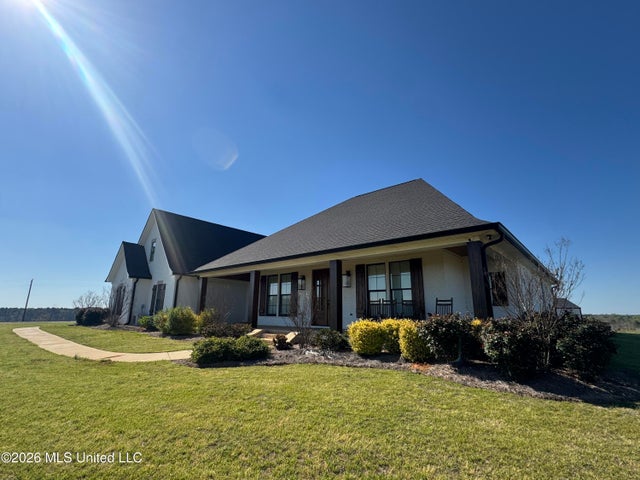
Welcome home! This beautiful home was constructed in 2022 by the listing agent/builder. 3,830+/- sf home with 5 bedrooms, 3.5 bathrooms, located on 10+/- acres. All the modern upgrades with the slice of countryside privacy. Smooth open concept from the living room to kitchen and dining area. The living room includes vaulted ceilings with exposed beams and a natural gas log fireplace. Off of the living room there is an office that is ideal for an at home office space. In the kitchen your eyes are drawn to the large island that includes a sink, electrical outlets, and dishwasher. Also, the double oven that is great for hosting large events. Off of the kitchen there is an amazing walk-in pantry. The master bedroom has a tray tongue and groove ceiling. The master bath has a free-standing tub,

 Property Details
 Map
Map
 Map
Map
What's Nearby
Nearby Areas
 Features
-
Bedroom Information
Total beds: 5Bathroom Information
Total Baths: 4 Full Baths: 3 Half Baths: 1Room Information
Rooms Total: 13 -
Flooring Information
Vinyl, Carpet, Tile -
Roofing Information
Shingle -
Interior Features
Master Downstairs, Built-in Features, Ceiling Fan(s), Crown Molding, Double Vanity, Granite Counters, Kitchen Island, Open Floorplan, Pantry, Recessed Lighting, Tray Ceiling(s), Vaulted Ceiling(s), Walk-In Closet(s), Smart Home Roof: Shingle Appliances: Range, Built-In Gas Oven, Built-In Range, Dishwasher, Double Oven, Microwave, Range Hood, Refrigerator, Stainless Steel Appliance(s), Tankless Water Heater -
Heating & Cooling
Has Heating: Yes Heating: Central, Fireplace(s), Natural Gas Has Cooling: Yes Cooling: Ceiling Fan(s), Central Air
-
Building Information
Year Built: 2022 Building Area Total: 3830 Construction Materials: Brick Stories: 1 Patio And Porch Features: Front Porch, Rear Porch Private Pool: No -
Exterior Features
Exterior Features: Gas Grill, Outdoor Kitchen, Rain Gutters
-
Lot Information
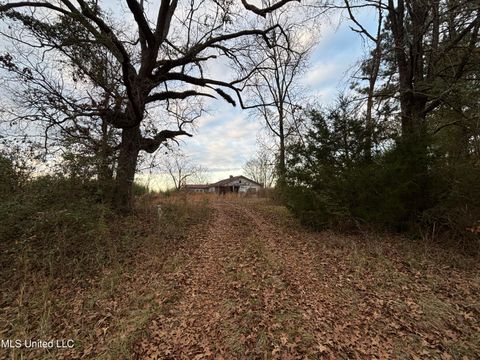
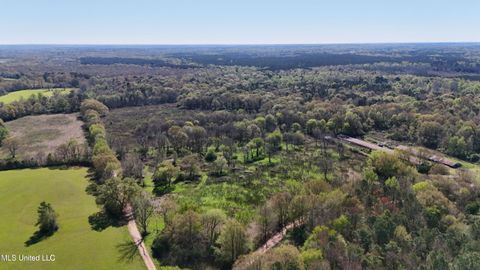
Main Square Feet: 10 Acres Lot Size Acres: 10 Lot Size Square Feet: 435600Property Information
Subdivision: Metes And Bounds Source Property Type: Residential Property SubType: Single Family Residence Levels: One and One Half Property Age: 4
-
Listing Price Information
Listing Price: $750000 Cash, Conventional, FHA, USDA Loan, VA Loan
-
Tax Information
Parcel Number: 001r-05-00-005.20 Tax Year: 2025 Annual Tax: $4693 Tax Legal Desc: N2 SE4 E OF ROAD 2023-NEW PARCEL SPLIT FROM PAR CEL 5 & 5.10 B 394 P 708 07/22/2022
-
Parking Information
Parking Total: 3 Attached, Concrete, Garage Door Opener, Garage Faces SideGarage Information
Has Garage: Yes Has Attached Garage: Yes Garage Space: 3
-
Utility Information
Natural Gas Available, Natural Gas Connected, Underground Utilities -
Location Information
WaterSource: Public Security Features: Carbon Monoxide Detector(s), Smoke Detector(s)
How much is this property worth?
Curious about this home's true market value? Use our free Home Evaluation Tool to instantly get a personalized Comparative Market Analysis (CMA) report. Make smarter, data-driven decisions before you buy.

Nearby Home Value
| Address | Estimate | Bed | Bath | Sq. Ft | Lot Size |
|---|---|---|---|---|---|
| 185 Woodrow Ezell Road, Conehatta, MS, 39057 | $60,000 | 3 | 2 | -- | 1.60 Acres |
Information is deemed to be reliable but not guaranteed. Copyright © 2026 MLS United, LLC.
ByOwner last updated this listing 09/02/2026 @ 19:57
More Cities with for Sale by Owner Homes
- Walnut Grove Homes For Sale By Owner
- Forest Homes For Sale By Owner
- Lawrence Homes For Sale By Owner
- Newton Homes For Sale By Owner
- Lena Homes For Sale By Owner
- Morton Homes For Sale By Owner
- Pulaski Homes For Sale By Owner
- Philadelphia Homes For Sale By Owner
- Louin Homes For Sale By Owner
- Carthage Homes For Sale By Owner
- Pelahatchie Homes For Sale By Owner
- Raleigh Homes For Sale By Owner
- Camden Homes For Sale By Owner
- Meridian Homes For Sale By Owner
- Bay Springs Homes For Sale By Owner
- Brandon Homes For Sale By Owner
- Canton Homes For Sale By Owner
- Pachuta Homes For Sale By Owner
- Enterprise Homes For Sale By Owner
- Kosciusko Homes For Sale By Owner




Verify Your Email
Please enter the 6-digit verification code
sent to your email address.
Verify Your Phone Number
Please enter the 6-digit verification code
sent to your mobile phone.