
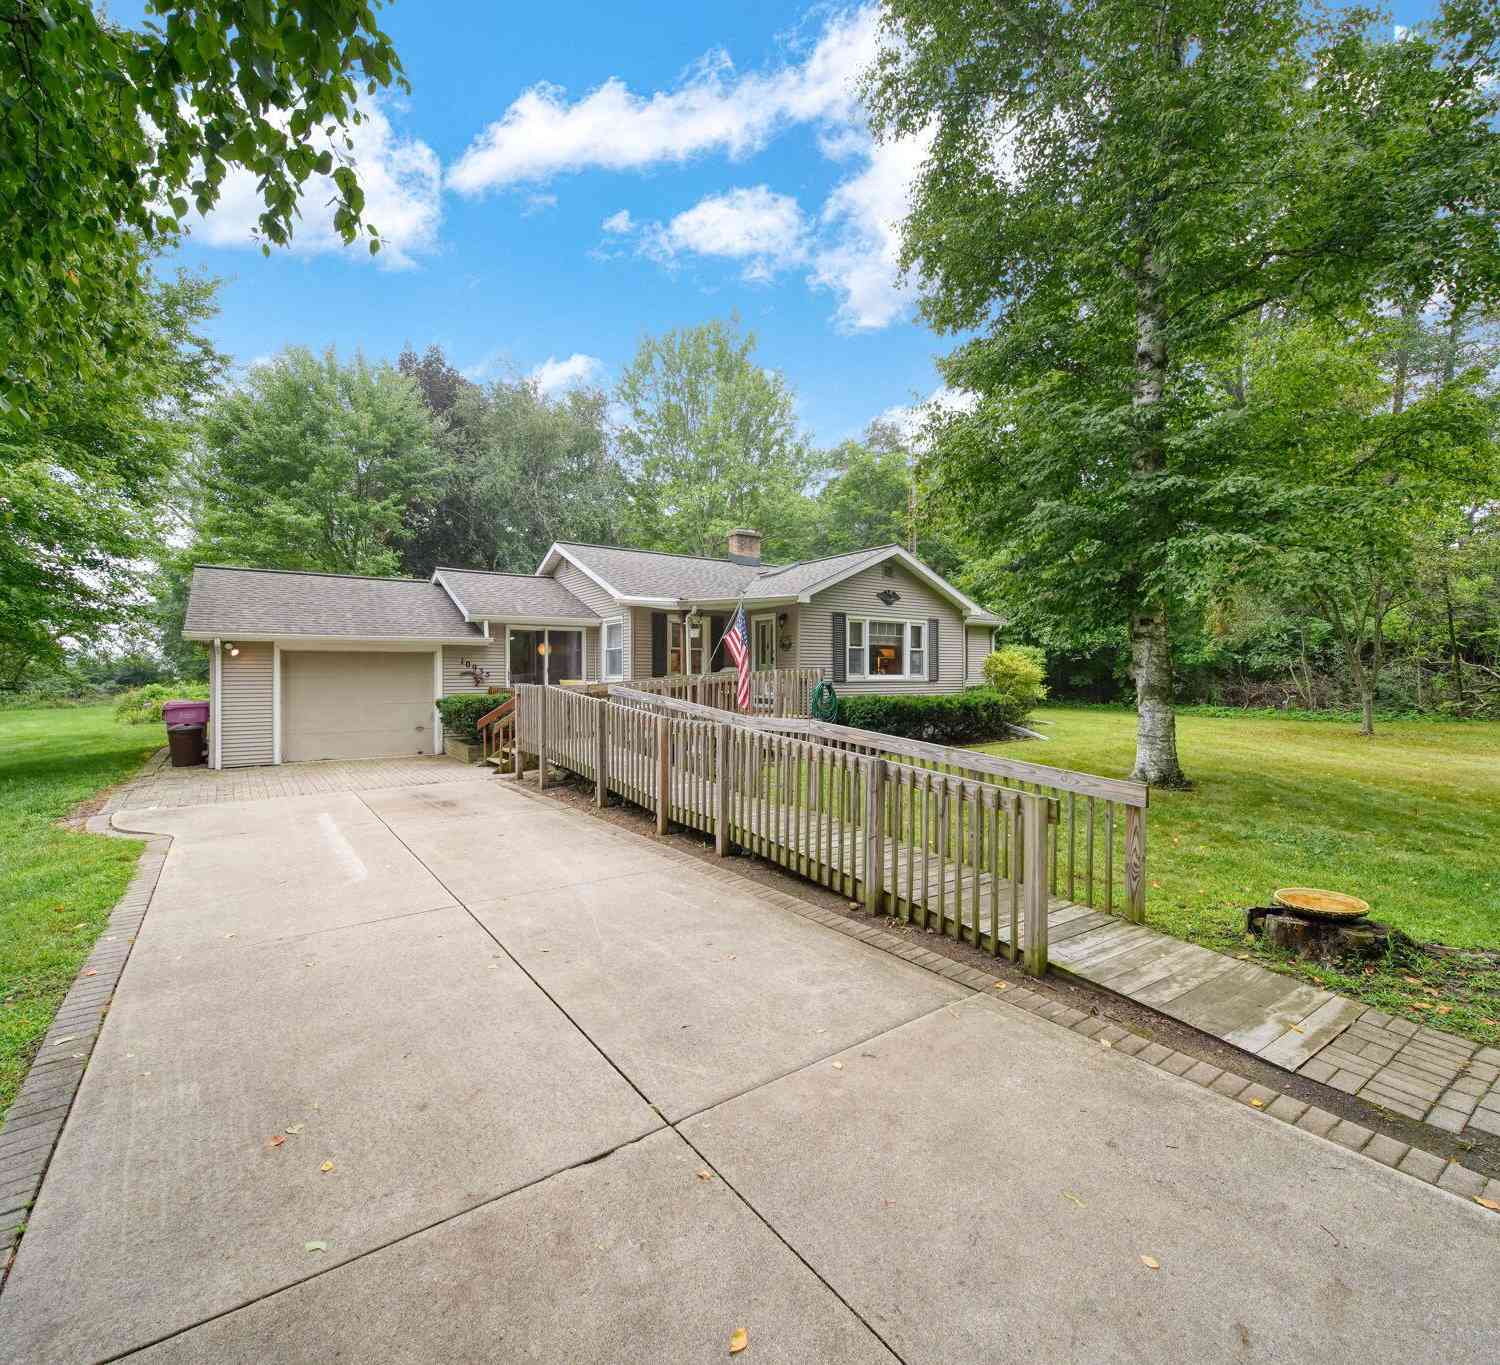
10935 Warner Road
Concord, MI 49237

 3
3
Bed
 2
2
Bath
 2,175
2,175Sqft
 5.26
5.26Acres(Lot)
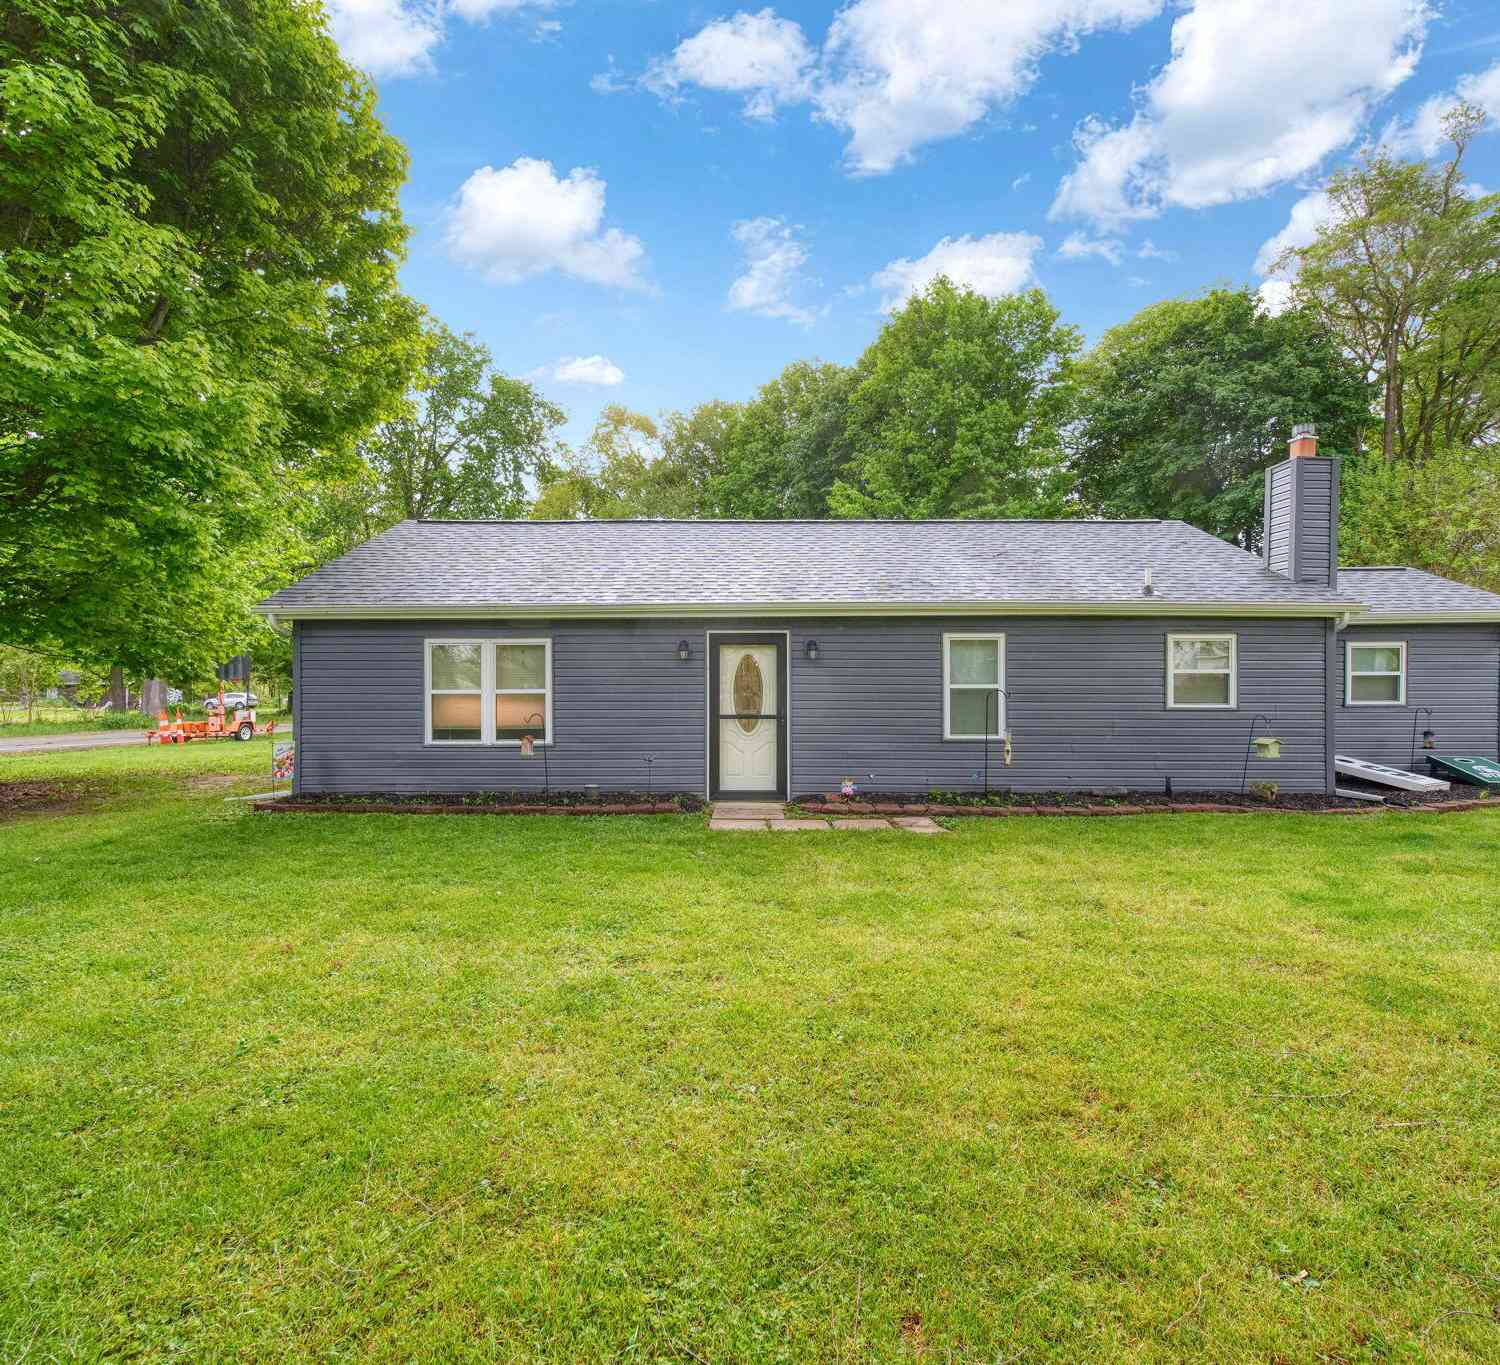
Experience the Best of Country Living on 5.26 Acres with this One Level 3 Bedroom & 2 Bath Home. The Primary Bedroom features New Carpet & its own Bath with Access to a Relaxing 3 Season Porch. A Cozy Living Room with a Wood Burning Fireplace. The Dining Area looks into the Spacious Kitchen with Plenty of Cupboards & Counter Space. All Appliances are included. Enjoy the Country Air in the Breezeway between the Home & 1 Car Attached Garage. Need Extra storage space, Check out the Large 2.5 Car Detached Garage with Garage Door Opener. Partial Finished Basement with Dry Bar offers More Living Space. Laundry in Basement with Plenty of Storage. Outside, Enjoy a Private Backyard with a Large, Mowed Area for a Garden, Small Animals, etc.. Small Shed has Electric connected. Plenty of Room to Enjo

 Property Details
 Map
Map
 Map
Map
What's Nearby
Nearby Areas
 Features
-
Bedroom Information
Total Bedrooms: 3 Window Feature: Replacement, Window TreatmentsBathroom Information
Total Baths: 2 Full Baths: 2Water/Sewer
Sewer: Septic TankRoom Information
Other Rooms: 7 -
Flooring Information
Carpet, Linoleum, Stone, Tile, Vinyl, Wood -
Roofing Information
Shingle -
Interior Features
Ceiling Fan(s), Garage Door Opener, Pantry Roof: Shingle Appliances: Dryer, Freezer, Range, Refrigerator, Washer, Water Softener Rented Laundry Features: In Basement, Sink -
Heating & Cooling
Heating: Forced Air Cooling: Central Air WaterSource: Well -
Fireplace
Fireplace: Yes Number of Fireplaces: 1 Fireplace Features: 1
-
Building Information
Year Built: 1957 Construction Materials: Vinyl Siding Security System: Smoke Detector(s) Basement: Full Roof: Shingle -
Exterior Features
Porch: Covered, Deck, Enclosed, Porch(es) -
Road Types
Paved -
Laundry Features
In Basement, SinkPatio And Porch
Covered, Deck, Enclosed, Porch(es)
-
Lot Information
Lot Dimensions: 717x236x572x473 Lot Description: Wooded Lot Size Area: 5.26 Acres Lot Square Feet: 229,126 Stories: 1 Main Square Feet: 2175Property Information
Property Type: Residential Sub Type: Single Family Residence Style: Ranch SQ ft (Living Area): 2,175 Construction Materials: Vinyl Siding Property Age: 69
-
Listing Price Information
Listing Id: 26042612 ist Price: $274,900 List Price Tot SqFt: $126 Listing Terms Cash, Conventional -
Listing Information
Possession: Close Of Escrow
-
Tax Information
Parcel Number: 000-11-24-301-003-02 Annual Tax: $2,452 Tax Year: 2025 Taxes: BEG AT W 1/4 POST OF SEC 24 TH S 73(DEGREES)32'E 155.28 FT ALG C.L. OF WARNER RD TH SELY 314.39 FT ALG SD C.L. AND THE ARC OF A 1930 FT RADIUS CURVE TO THE RIGHT CENTRAL ANGLE 9(DEGREES)20' LONG CHORD BEARING S 68(DEGREES)52'E 314.04 FT TH S 64(DEGREES)12'E 261.94 FT TH S25(DEGREES)46'20''W TO A PT N89(DEGREES)39'20''E 588.33 FT FROM W SEC LN OF SD SEC TH S89(DEGREES)39'20''W 588.33 FT TO W SEC LN
-
Parking Information
# of Garage Spaces: 1 Has Garage: Yes Attached Garage: Yes Garage Faces Side, Garage Faces Front, Garage Door Opener, Detached, Attached
-
School Information
Senior High School District: Concord -
Utility Information
Phone Connected, Natural Gas Connected, Cable Connected, High-Speed Internet -
Location Information
Direction: North of M60
How much is this property worth?
Curious about this home's true market value? Use our free Home Evaluation Tool to instantly get a personalized Comparative Market Analysis (CMA) report. Make smarter, data-driven decisions before you buy.

Nearby Home Value
| Address | Estimate | Bed | Bath | Sq. Ft | Lot Size |
|---|---|---|---|---|---|
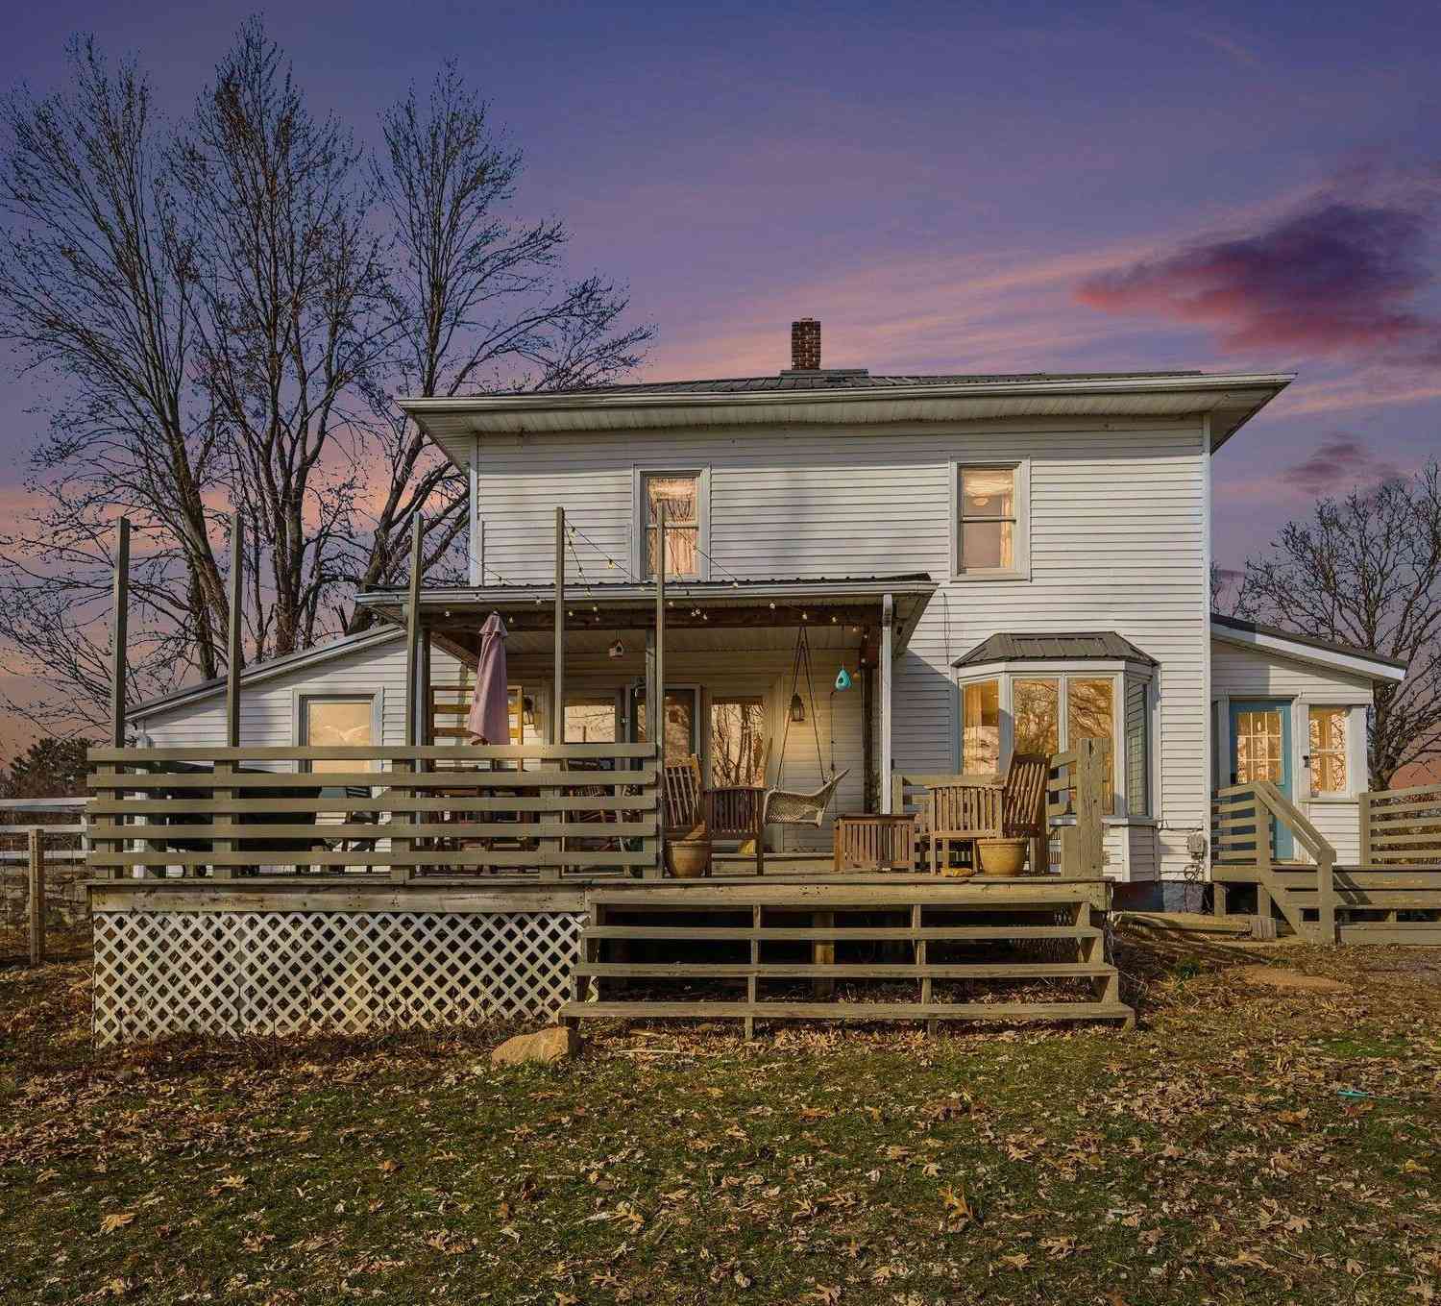
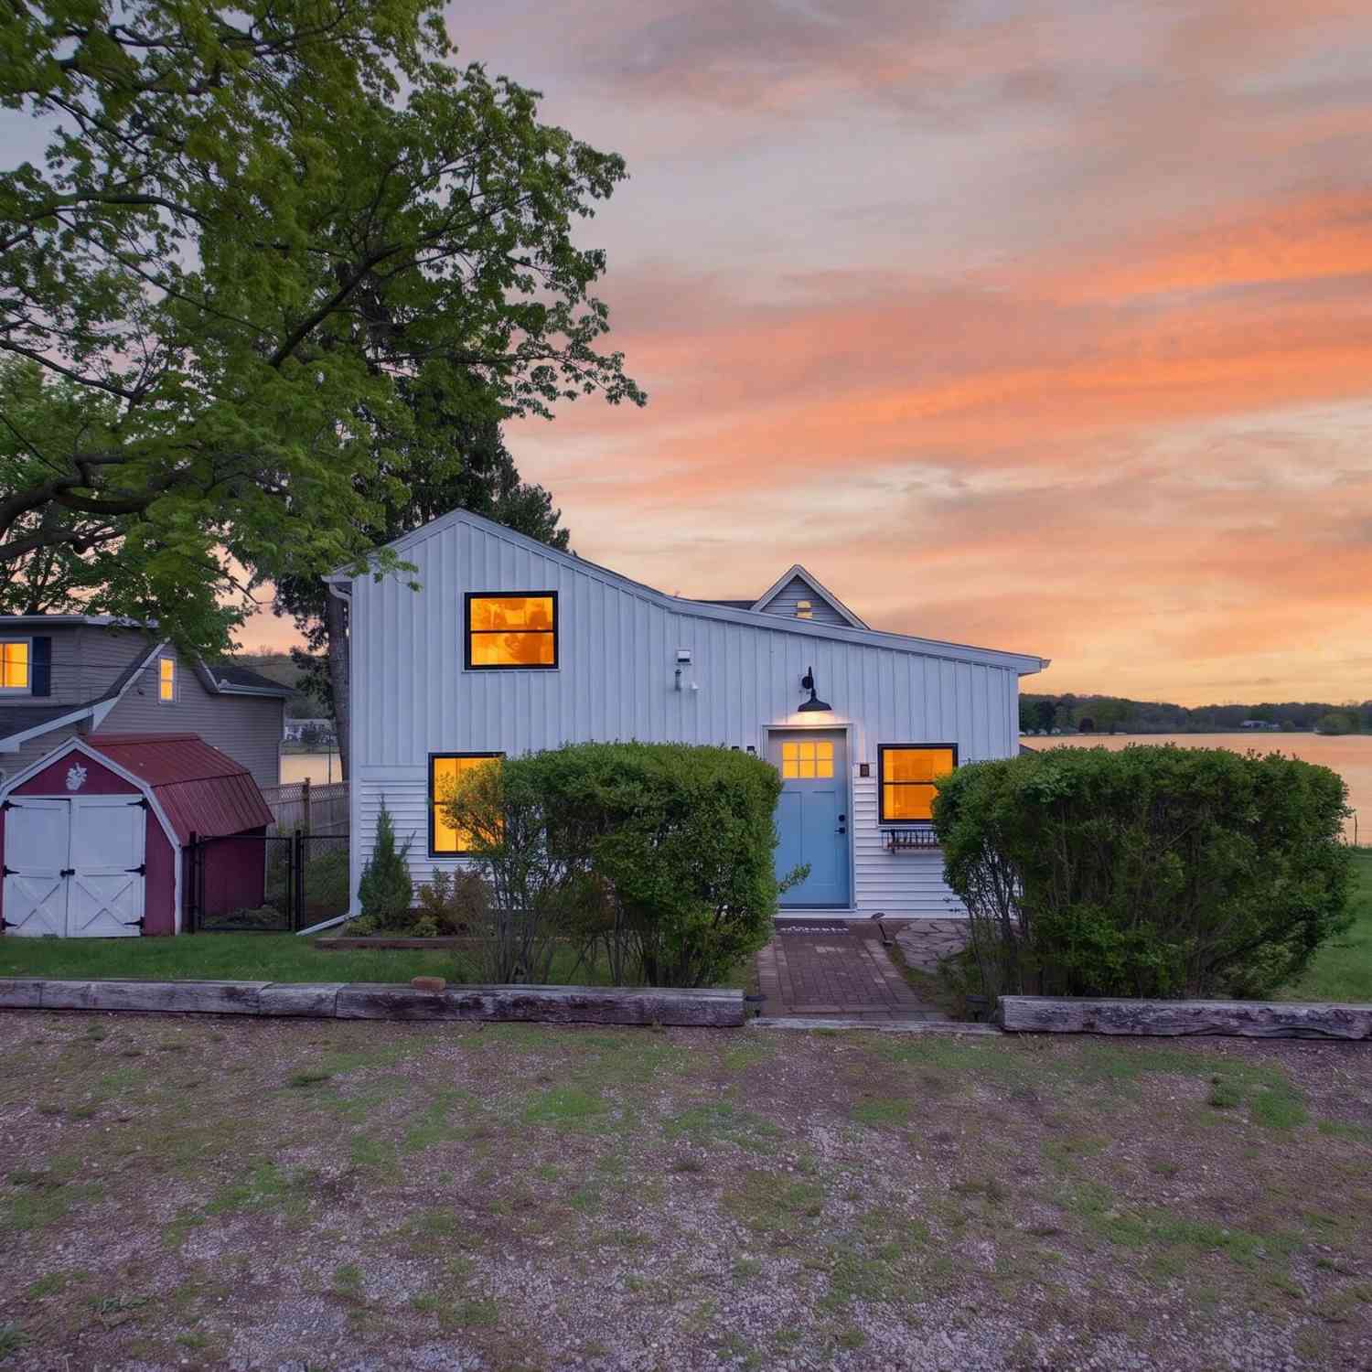
| 315 E Center Street, Concord, MI, 49237 | $168,000 | 3 | 1 | 1,495 | 1,495 SqFt |
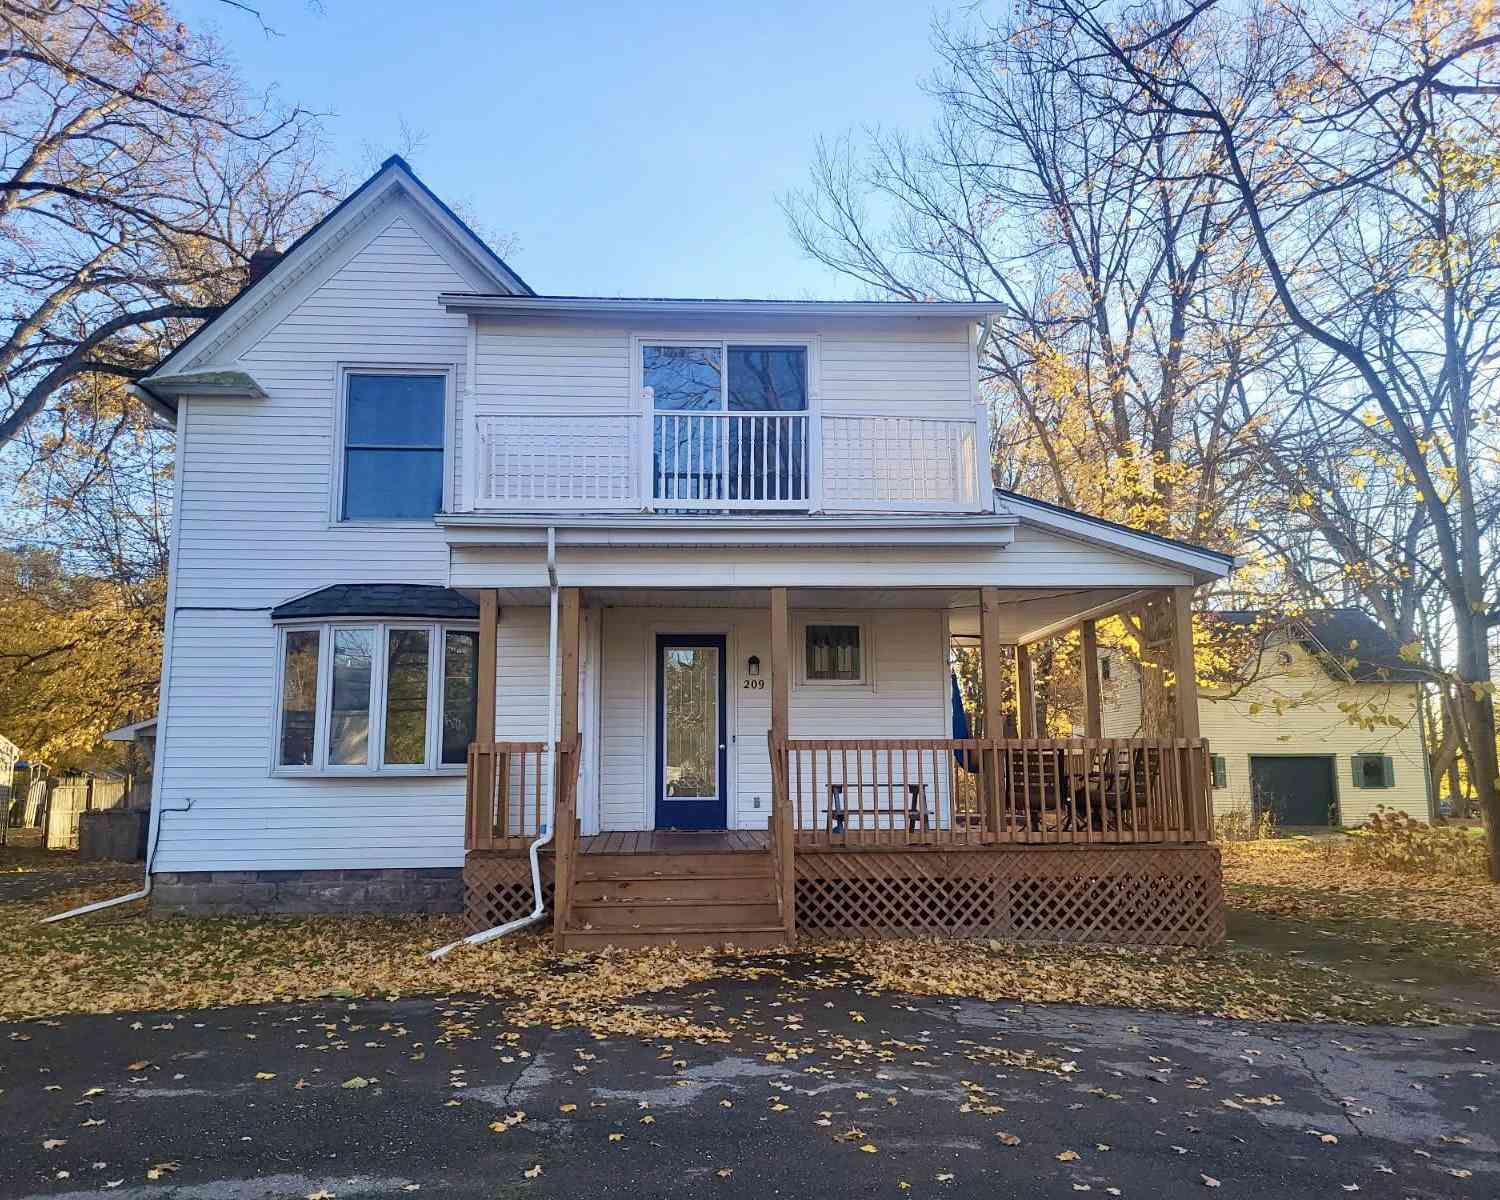
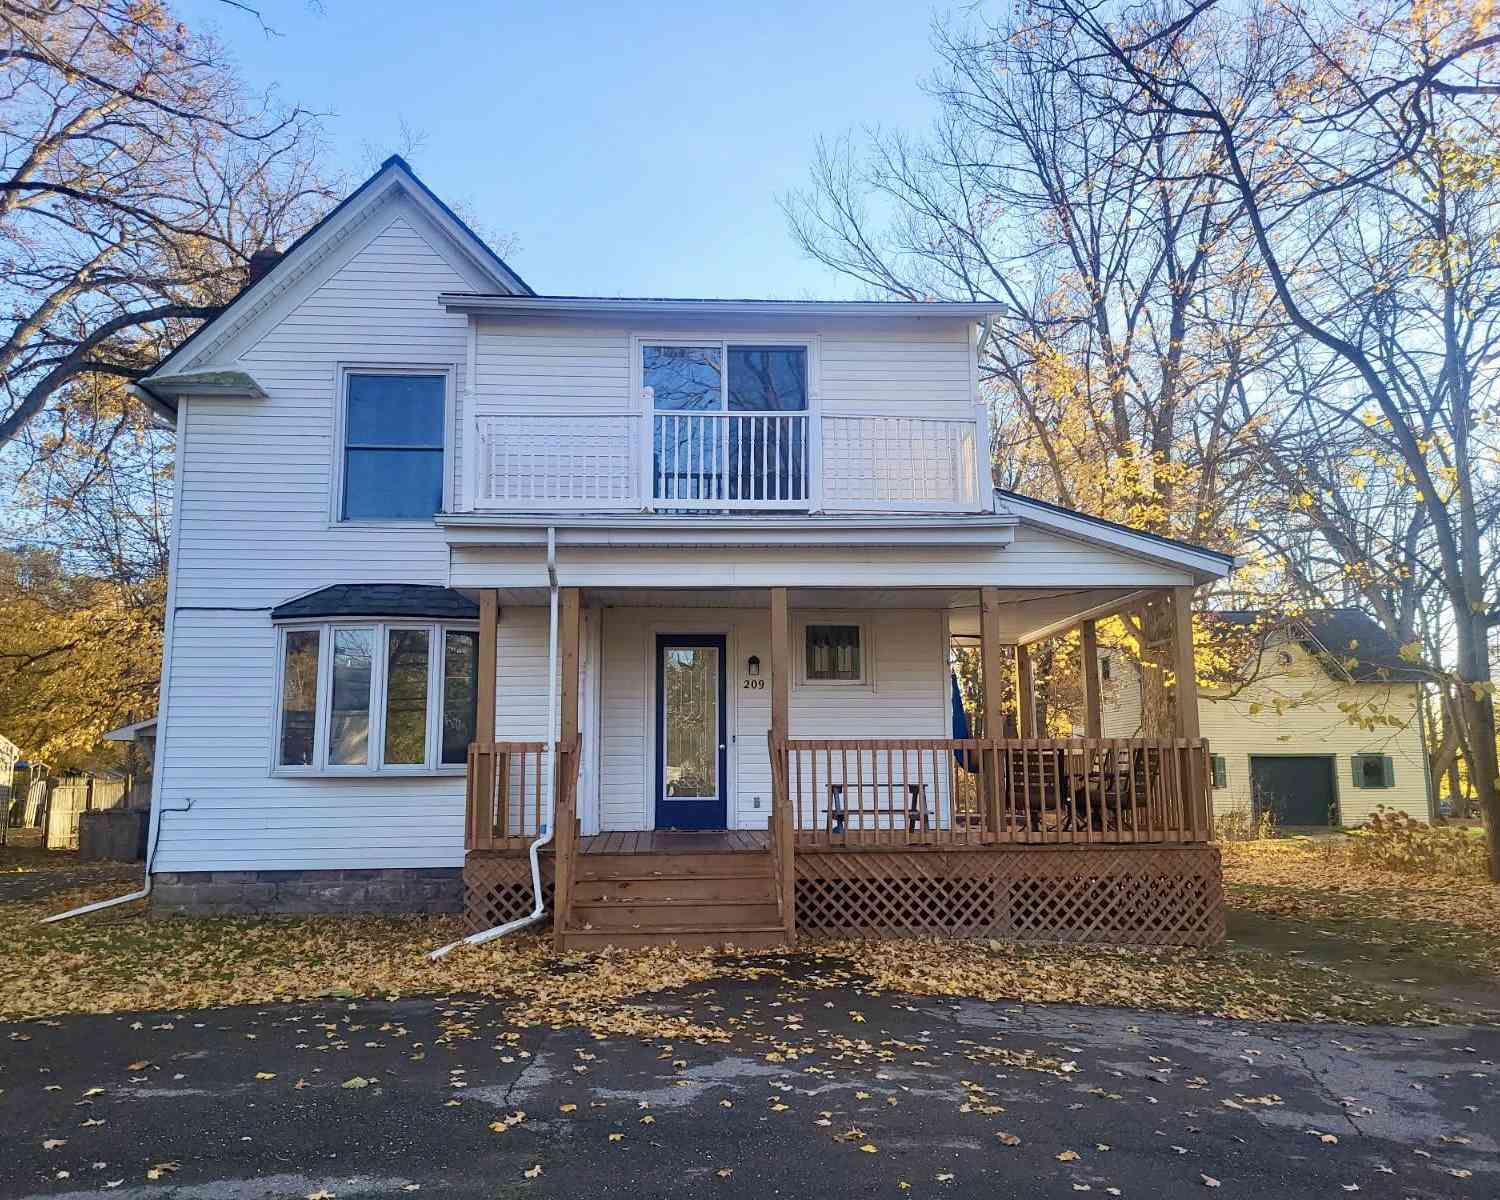
| 209 Hanover Street, Concord, MI, 49237 | $204,900 | 4 | 3 | 1,827 | 1,827 SqFt |
| 219 S Main Street, Concord, MI, 49237 | $179,900 | 3 | 2 | 1,676 | 1,676 SqFt |
| 216 Lake Hills Drive, Concord, MI, 49237 | $259,900 | 3 | 1 | 1,152 | 1,152 SqFt |
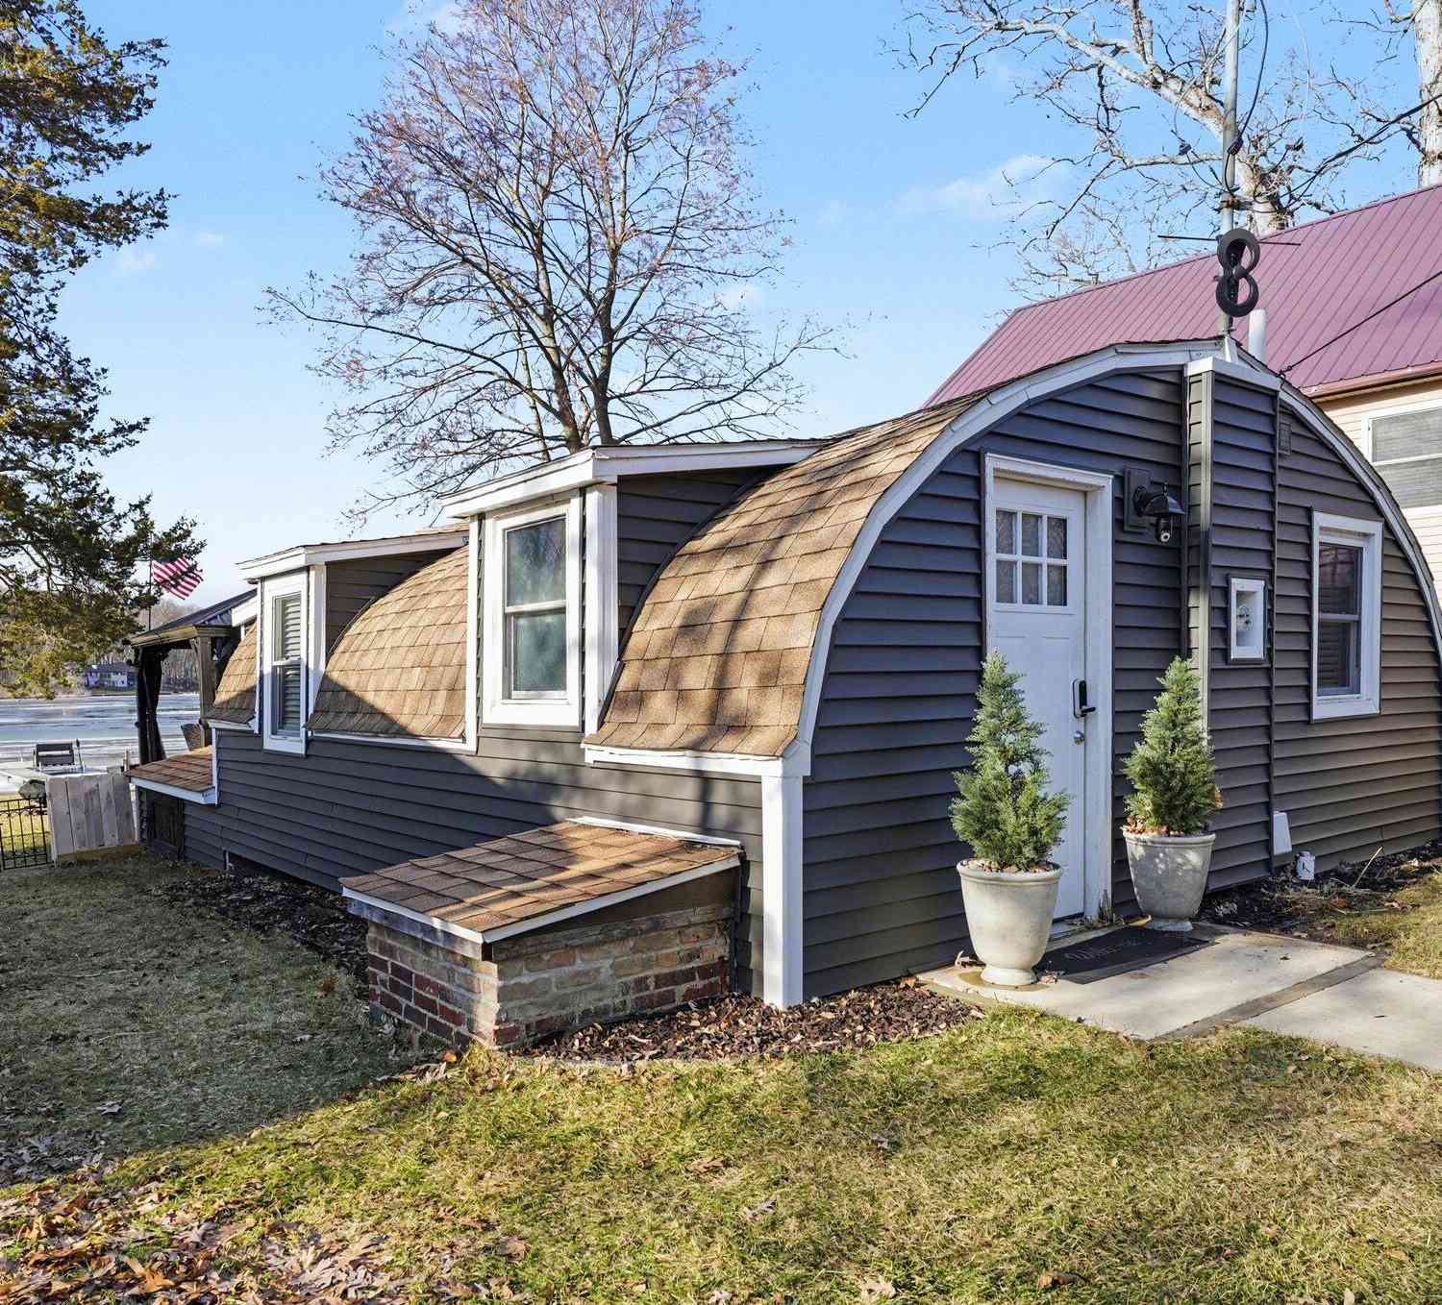
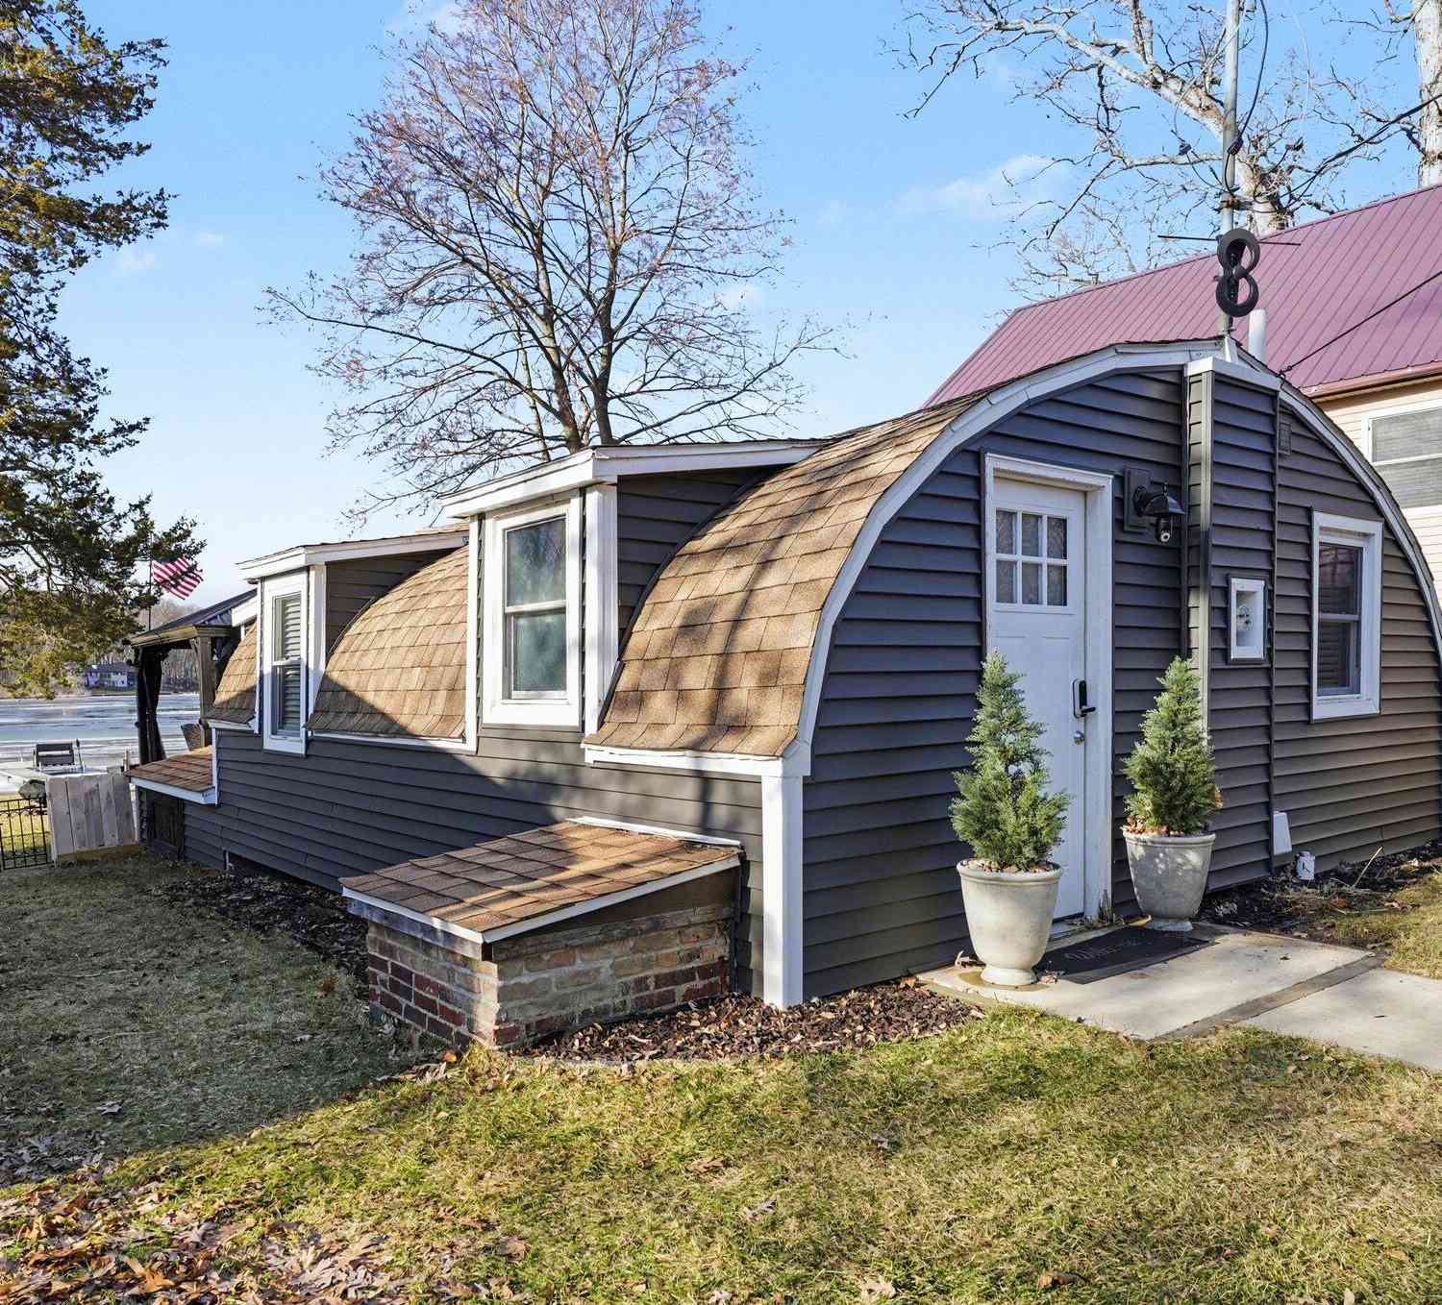
| 642 Swains Lake Drive, Concord, MI, 49237 | $250,000 | 1 | 1 | 597 | 597 SqFt |
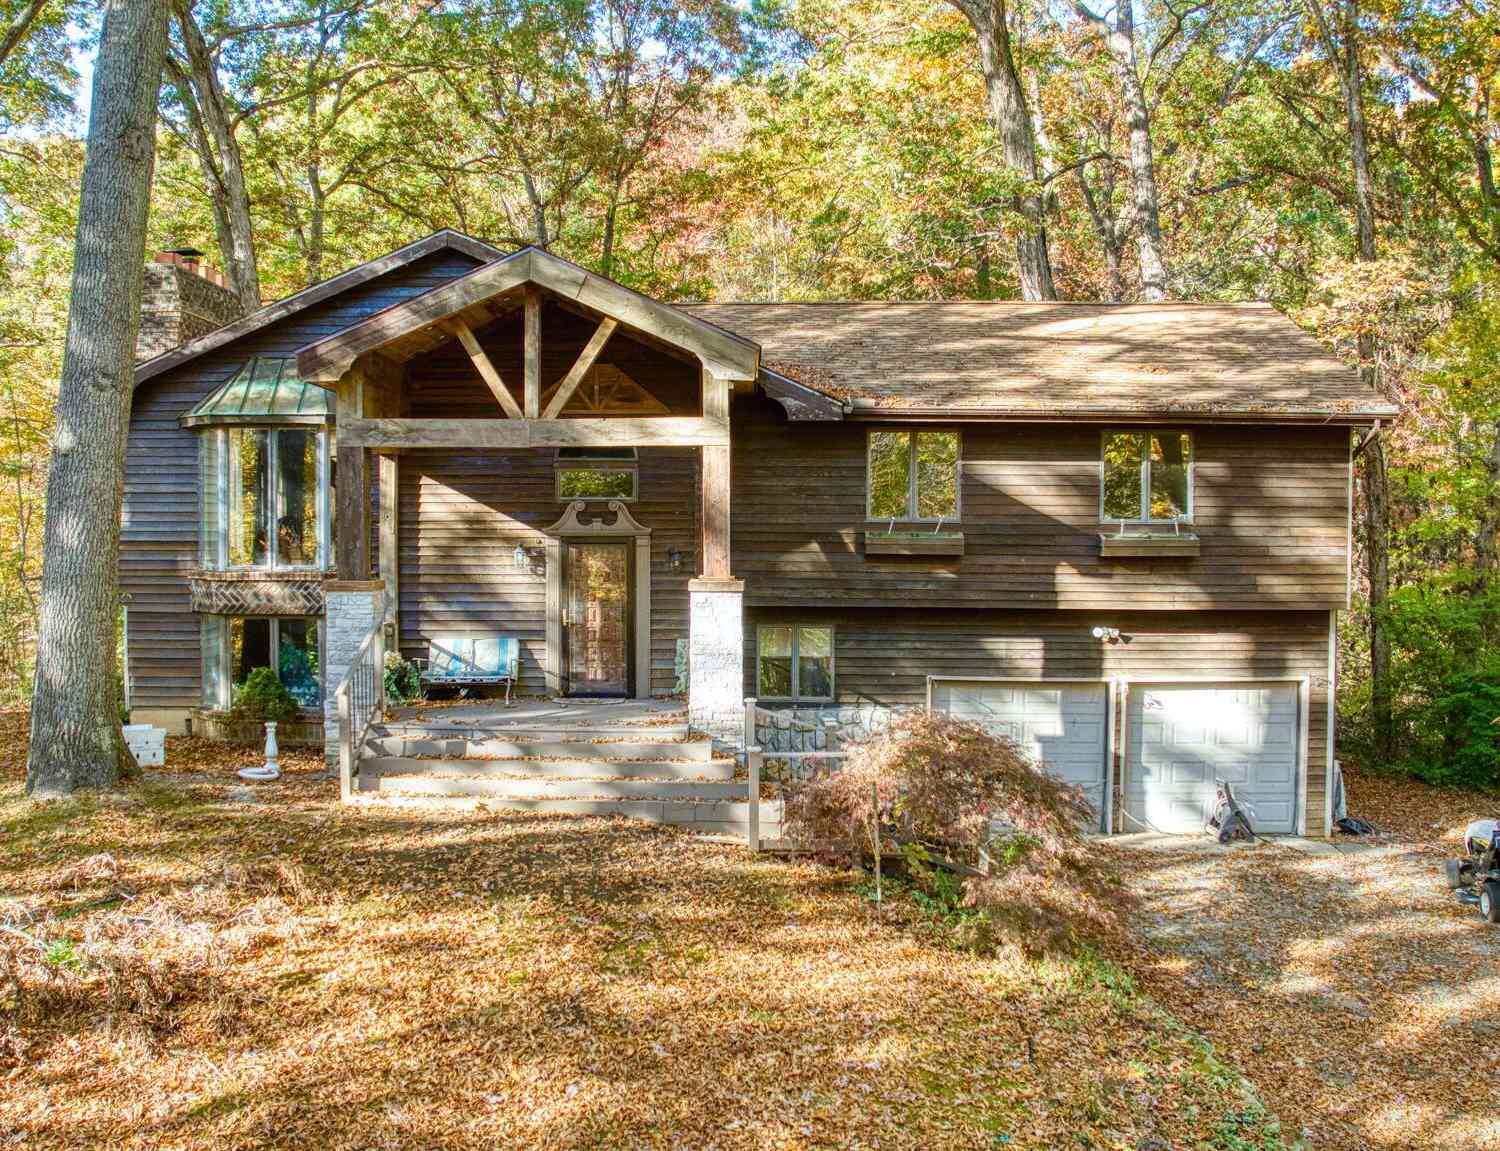
| 270 Wood Hills Drive, Concord, MI, 49237 | $549,900 | 3 | 3 | 3,266 | 3,266 SqFt |
| 622 Swains Lake Drive, Concord, MI, 49237 | $385,000 | 3 | 2 | 1,196 | 1,196 SqFt |
| 3293 Albion Road, Concord, MI, 49237 | $182,000 | 2 | 1 | 933 | 933 SqFt |
| 9080 Wheeler Road, Concord, MI, 49237 | $280,000 | 4 | 2 | 1,804 | 1,804 SqFt |
Similar Homes To 10935 Warner Road
Nearby For Sale
ByOwner last updated this listing 08/21/2026 @ 21:46
More Cities with for Sale by Owner Homes
- Concord Homes For Sale By Owner
- Hanover Homes For Sale By Owner
- Spring Arbor Homes For Sale By Owner
- Parma Homes For Sale By Owner
- Horton Homes For Sale By Owner
- Albion Homes For Sale By Owner
- Homer Homes For Sale By Owner
- Jonesville Homes For Sale By Owner
- Litchfield Homes For Sale By Owner
- Jerome Homes For Sale By Owner
- Springport Homes For Sale By Owner
- Jackson Homes For Sale By Owner
- Clarklake Homes For Sale By Owner
- Cement City Homes For Sale By Owner
- Allen Homes For Sale By Owner
- Marshall Homes For Sale By Owner
- Michigan Center Homes For Sale By Owner
- Rives Junction Homes For Sale By Owner
- Tekonsha Homes For Sale By Owner
- Hillsdale Homes For Sale By Owner
Homes around $274,900



Verify Your Email
Please enter the 6-digit verification code
sent to your email address.