
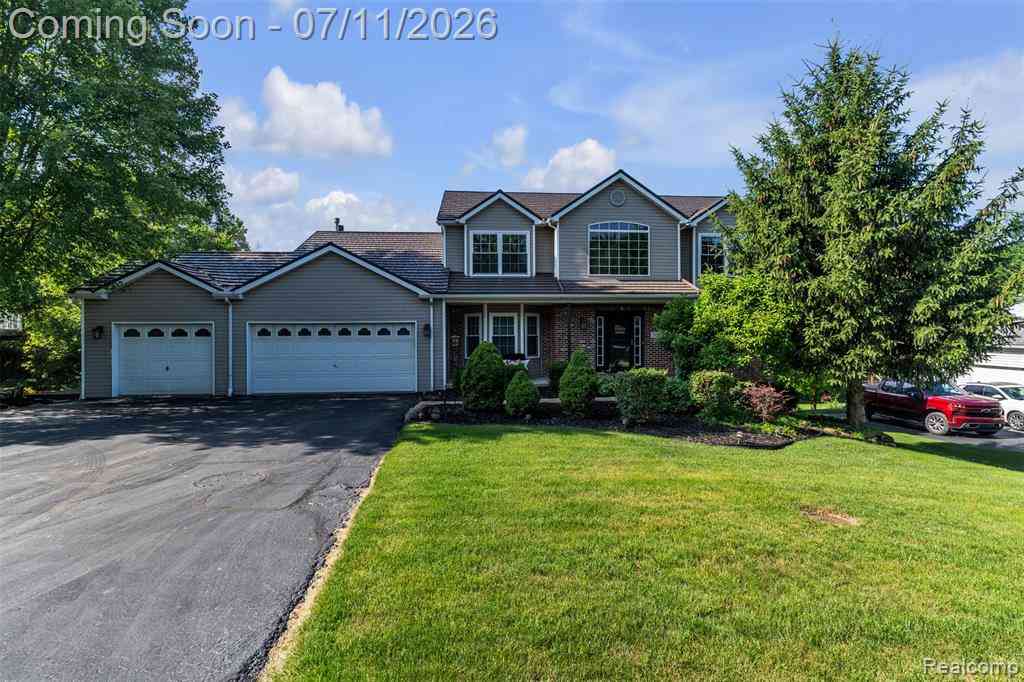
3955 Forest Edge Drive
Commerce Twp, Michigan 48382

 4
4
Bed
 3.5
3.5
Bath
 2,984
2,984Sqft
 0.56
0.56Acre(Lot)
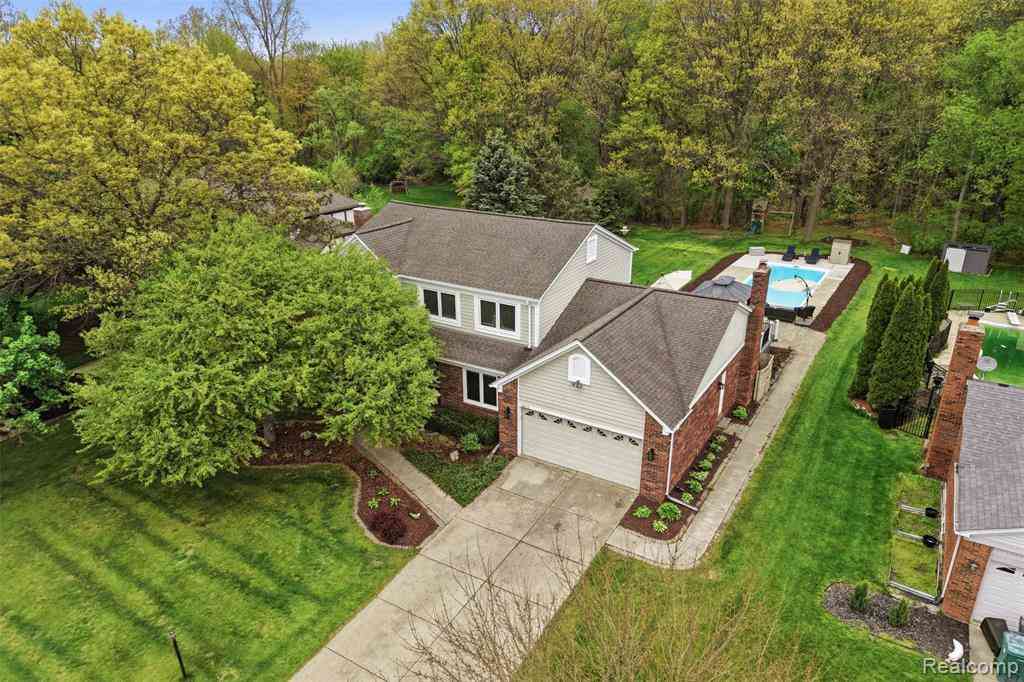
From the moment you arrive, this beautifully updated colonial makes a statement. A welcoming covered porch sets the tone — the perfect spot for morning coffee or an evening cocktail — before you step inside to discover a home that checks every box. The main level impresses immediately with luxury vinyl flooring throughout — durable, easy to maintain, and polished underfoot. A generous front family room flows naturally into the dining area and on into the newly renovated kitchen, where crisp new cabinetry, granite countertops, a tile backsplash, stainless steel appliances, and custom lighting come together beautifully. A large pantry provides excellent storage, while the kitchen peninsula offers bar-height seating, a built-in charging station, and a dedicated organization area — everything

 Property Details
 Map
Map
 Map
Map
 Features
-
Bedroom Information
Total Bedrooms: 4Bathroom Information
Total Baths: 3.5 Full Baths: 3 Half Baths: 1 -
Room Information
Total Rooms: 18 Porches: PorchInterior Features
Furnished - No Roof: Metal Basement Description: Finished,Walk-Out Access,Bath/Stubbed Fireplace: Yes Appliances: Dishwasher,Disposal,Dryer,Free-Standing Gas Oven,Free-Standing Refrigerator,Gas Cooktop,Microwave,Stainless Steel Appliance(s),Washer -
Heating & Cooling
Cooling: Ceiling Fan(s),Central Air Heating: Forced Air Heating Fuel: Natural GasWater Heater
Natural Gas
-
Building Information
Year Built: 1998 Building Stories: 3 Story Roof: Metal Foundation/Basement: Basement Architecture: Colonial -
Exterior Features
Lighting Construction: Brick,Vinyl -
Utility Features
Sewer: Sewer (Sewer-Sanitary) -
Water
Well (Existing) Water Heat: Natural Gas
-
Lot Information
Lot Size: 0.56 Lot Dimensions: 102 x 200 x 133 x 223 Frontage Feet: 102 -
Property Information
SQ ft: 2984 Subdivision: North Ridge Preserve Occpn 956 Financing: Cash,Conventional,FHA,VA
-
Listing Price Information
Original List Price: $599,900 -
Listing Information
Possession: Close Plus 16-29 Days Legal Description: T2N, R8E, SEC 6 OAKLAND COUNTY CONDOMINIUM PLAN NO 956 NORTH RIDGE PRESERVE UNIT 5 L 15916 P 842 5-15-96 FR 101-015
-
Tax Information
Annual Tax: $4,471 Parcel Number: 1706126007Terms/Deposits/Fees
Assoc Fee Freq: $Annually -
Possession
Close Plus 16-29 Days -
Legal Information
Legal Description: Section: T2N, R8E, SEC 6 OAKLAND COUNTY CONDOMINIUM PLAN NO 956 NORTH RIDGE PRESERVE UNIT 5 L 15916 P 842 5-15-96 FR 101-015
-
Parking Information
Has Garage: Yes Garage Size: 2.5 Car Garage Description: Attached -
Multi-Unit Information
Road Frontage: Paved
-
School Information
School District: Huron Valley -
Fire Place Information
Fire Place: Yes Fire Place Type: Gas -
Utility Information
Water: Well (Existing) Sewer: Sewer (Sewer-Sanitary)
How much is this property worth?
Curious about this home's true market value? Use our free Home Evaluation Tool to instantly get a personalized Comparative Market Analysis (CMA) report. Make smarter, data-driven decisions before you buy.

Nearby Home Value
| Address | Estimate | Bed | Bath | Sq. Ft | Lot Size |
|---|---|---|---|---|---|
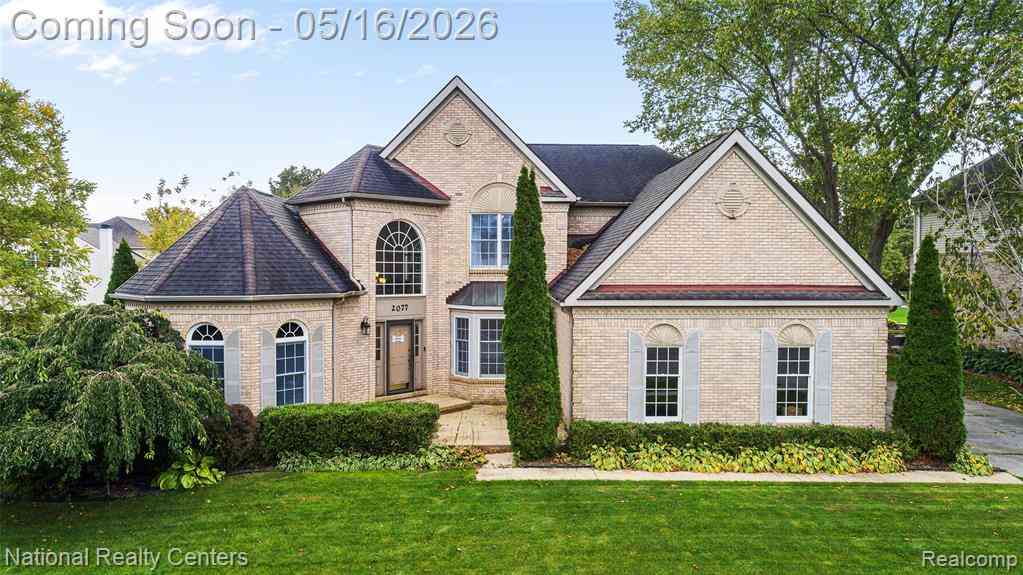
| 2077 Applebrook Drive , Commerce Twp, MI, 48382 | $599,000 | 4 | 2.5 | 3,121 | 3,121 SqFt |
| 8423 Cascade Street , Commerce Twp, MI, 48382 | $499,000 | 4 | 2.5 | 1,812 | 1,812 SqFt |
| 8952 Cynthia Court , Commerce Twp, MI, 48382 | $489,900 | 4 | 2.5 | 2,246 | 2,246 SqFt |
| 2218 Wixom Road , Commerce Twp, MI, 48382 | $650,000 | 6 | 3 | 2,745 | 2,745 SqFt |
| 5255 Oak Hill Trail N N, Commerce Twp, MI, 48382 | $1,290,000 | 3 | 2.5 | 4,122 | 4,122 SqFt |
| 3020 Glengary Road , Commerce Twp, MI, 48382 | $1,000,000 | 3 | 2.5 | 1,958 | 1,958 SqFt |
| 9664 Listeria Street , Commerce Twp, MI, 48382 | $279,900 | 3 | 1 | 1,328 | 1,328 SqFt |
| 3860 E Commerce Road , Commerce Twp, MI, 48382 | $1,000,000 | 4 | 2.5 | 2,235 | 2,235 SqFt |
| 9326 Park Lane , Commerce Twp, MI, 48382 | $699,900 | 4 | 2.5 | 2,936 | 2,936 SqFt |
| 3099 Chenoa Street , Commerce Twp, MI, 48382 | $439,999 | 4 | 2 | 2,234 | 2,234 SqFt |
Similar Homes To 3955 Forest Edge Drive
Nearby For Sale



Disclosure: The accuracy of all information, regardless of source, is not guaranteed or warranted. All information should be independently verified. Any use of search facilities of data on the site, other than by a consumer looking to purchase real estate, is prohibited. IDX provided courtesy of Realcomp II Ltd., via ByOwner.com and REALCOMP, Copyright 2026 Realcomp II Ltd. Shareholders. REALTOR (R) licensed in the state of Michigan. The listing broker’s offer of compensation is made only to participants of the MLS where the listing is filed and to participants of any data share partner MLS.
ByOwner last updated this listing 07/07/2026 @ 12:33
More Cities with for Sale by Owner Homes
- Commerce Twp Homes For Sale By Owner
- Wolverine Lake Homes For Sale By Owner
- Walled Lake Homes For Sale By Owner
- Wixom Homes For Sale By Owner
- White Lake Homes For Sale By Owner
- Highland Homes For Sale By Owner
- Waterford Homes For Sale By Owner
- West Bloomfield Homes For Sale By Owner
- Orchard Lake Homes For Sale By Owner
- Milford Homes For Sale By Owner
- Novi Homes For Sale By Owner
- Keego Harbor Homes For Sale By Owner
- New Hudson Homes For Sale By Owner
- Waterford Homes For Sale By Owner
- Farmington Homes For Sale By Owner
- Pontiac Homes For Sale By Owner
- Hartland Homes For Sale By Owner
- Davisburg Homes For Sale By Owner
- Northville Homes For Sale By Owner
- Clarkston Homes For Sale By Owner
Homes around $599,900





Verify Your Email
Please enter the 6-digit verification code
sent to your email address.