
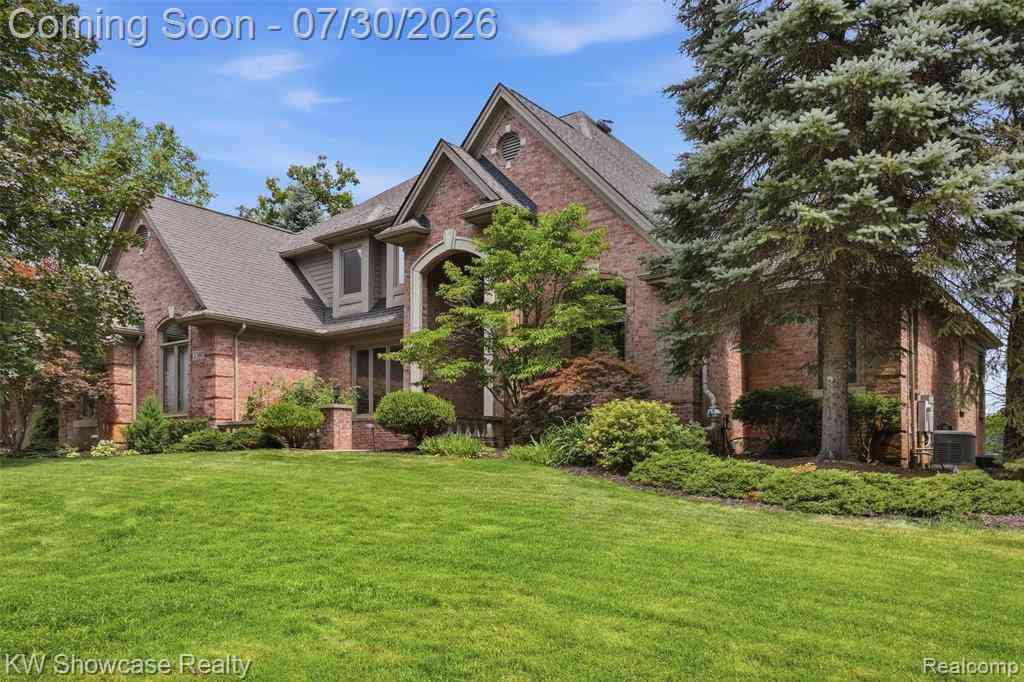
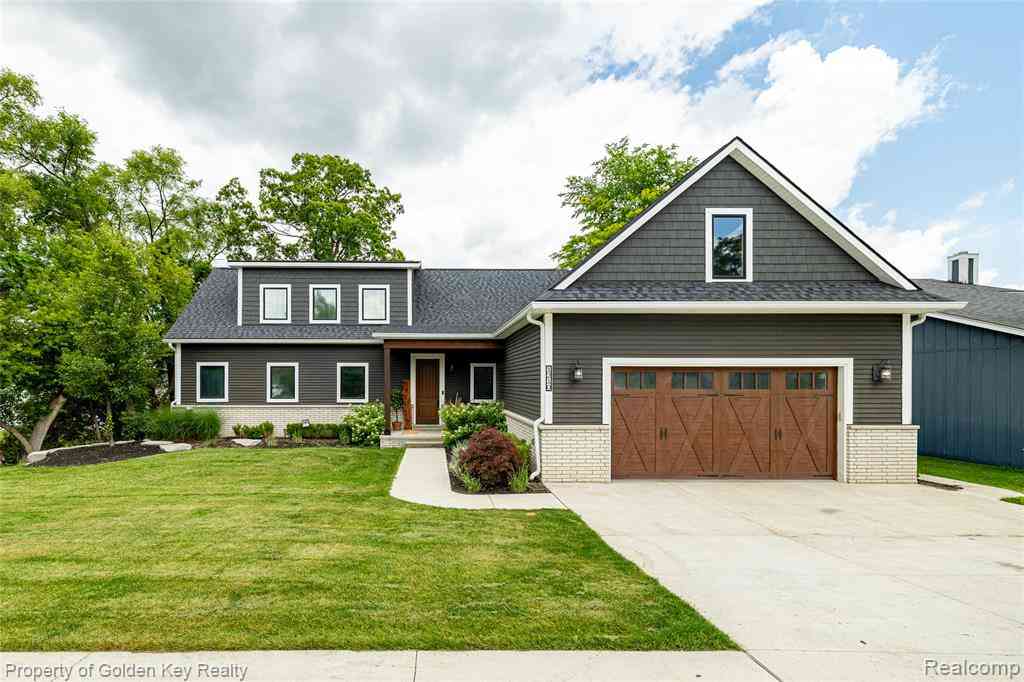
3380 Sutton Lane
Commerce Twp, Michigan 48390

 4
4
Bed
 4.5
4.5
Bath
 3,753
3,753Sqft
 0.35
0.35Acre(Lot)
LOCATED ON A QUIET CU-DE-SAC AND SITUATED ON A BEAUTIFULLY TREED LOT, THIS CUSTOM BUILT WITH PREMIUM BRICK ELEVATION FEATURES A 1ST FLOOR OWNER'S SUITE AND LARGE DECK WITH GAZEBO OVERLOOKING 114' OF SHORELINE ON PRISTINE (no motor) WOODBRIDGE LAKE! IDEAL FOR MULTIGENERATIONAL LIVING, THE FINISHED WALK-OUT INCLUDES A FAMILY/REC ROOM, FULL KITCHEN, 3 BEDROOMS AND A FULL BATH. Over 6,000 SF of luxurious living space features crown molding, custom trim, columns, granite, marble & hardwood throughout! The 2-story Foyer features an open bridge, French door Library with cathedral ceiling, Dining Room with Butler's Pantry, 2-story Great Room with skylights, fireplace & wall of windows facing the lake. Large Island Kitchen/Nook with granite counters, Sub Zero & KitchenAid appliances, door-wall to

 Property Details
 Map
Map
 Map
Map
 Features
-
Bedroom Information
Total Bedrooms: 4Bathroom Information
Total Baths: 4.5 Full Baths: 4 Half Baths: 1 -
Room Information
Total Rooms: 23 Porches: Porch - Covered,Deck,Patio,Porch,Patio - Covered,CoveredInterior Features
Cable Available,Central Vacuum,Egress Window(s),High Spd Internet Avail,Humidifier,Jetted Tub,Programmable Thermostat,Security Alarm (owned),Water Softener (owned),Wet Bar Roof: Asphalt Basement Description: Finished,Walk-Out Access Fireplace: Yes Appliances: Built-In Refrigerator,Dishwasher,Disposal,Double Oven,Electric Cooktop,Microwave,Bar Fridge -
Heating & Cooling
Cooling: Attic Fan,Ceiling Fan(s),Central Air Heating: Forced Air,High Efficiency Sealed Combustion,Zoned Heating Fuel: Natural GasFireplace
Basement,Family Room,Great Room,Primary Bedroom,OtherWater Heater
High-Efficiency/Sealed Water Heater,Natural Gas
-
Building Information
Year Built: 1997 Building Stories: 1 1/2 Story Fireplace: Basement,Family Room,Great Room,Primary Bedroom,Other Construction: Platted Sub. Roof: Asphalt Foundation/Basement: Basement Architecture: Contemporary -
Exterior Features
Chimney Cap(s),Gutter Guard System,Lighting,Gazebo Construction: Brick,Wood -
Utility Features
Sewer: Shared Septic (Common) -
Water
Well (Existing) Water Heat: High-Efficiency/Sealed Water Heater,Natural Gas
-
Lot Information
Lot Size: 0.35 Lot Dimensions: 114X132X114X133 Lot Features: Sprinkler(s),Wooded,Water View Frontage Feet: 114 Waterfront: Dock Facilities, Waterfront Description: Direct Water Frontage,Lake Front -
Property Information
SQ ft: 3753 Subdivision: WOODBRIDGE LAKE ESTATES SUB NO 3 Financing: Cash,Conventional
-
Listing Price Information
Original List Price: $899,900 -
Listing Information
Possession: Close Plus 30 Days Legal Description: T2N, R8E, SEC 15 WOODBRIDGE LAKE ESTATES SUB NO 3 LOT 44 11-30-94 FR 401-024
-
Tax Information
Annual Tax: $7,280 Parcel Number: 1715402010Terms/Deposits/Fees
Assoc Fee Freq: $Annually -
Possession
Close Plus 30 Days -
Legal Information
Legal Description: Section: T2N, R8E, SEC 15 WOODBRIDGE LAKE ESTATES SUB NO 3 LOT 44 11-30-94 FR 401-024
-
Virtual Tour
Parking Information
Has Garage: Yes Garage Size: 3 Car Garage: 30X22 Garage Description: Direct Access,Electricity,Door Opener,Side Entrance,Attached -
Multi-Unit Information
Road Frontage: Paved
-
School Information
School District: Walled Lake -
Fire Place Information
Fire Place: Yes Fire Place Location: Basement,Family Room,Great Room,Primary Bedroom,Other Fire Place Type: Gas -
Utility Information
Water: Well (Existing) Sewer: Shared Septic (Common)
How much is this property worth?
Curious about this home's true market value? Use our free Home Evaluation Tool to instantly get a personalized Comparative Market Analysis (CMA) report. Make smarter, data-driven decisions before you buy.

Nearby Home Value
| Address | Estimate | Bed | Bath | Sq. Ft | Lot Size |
|---|---|---|---|---|---|
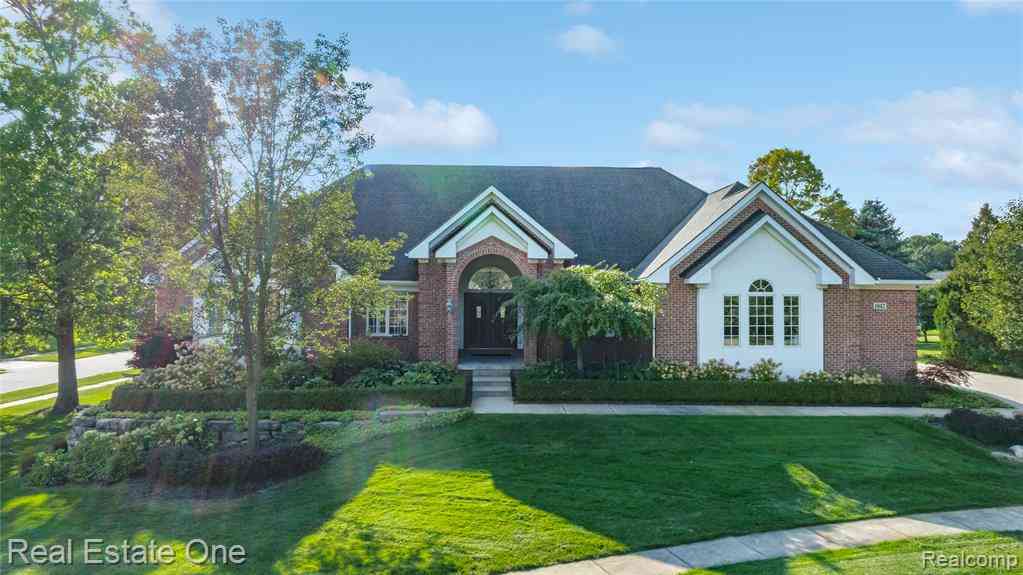
| 1937 Carsons Cove , Commerce Twp, MI, 48390 | $849,900 | 3 | 3.5 | 3,384 | 3,384 SqFt |
| 1869 Middle Trail Road , Commerce Twp, MI, 48390 | $364,900 | 4 | 2 | 2,314 | 2,314 SqFt |
| 3190 Kenicott Drive , Commerce Twp, MI, 48390 | $385,000 | 3 | 2 | 1,450 | 1,450 SqFt |
| 1890 Welch Road , Commerce Twp, MI, 48390 | $300,000 | 3 | 1 | 1,428 | 1,428 SqFt |
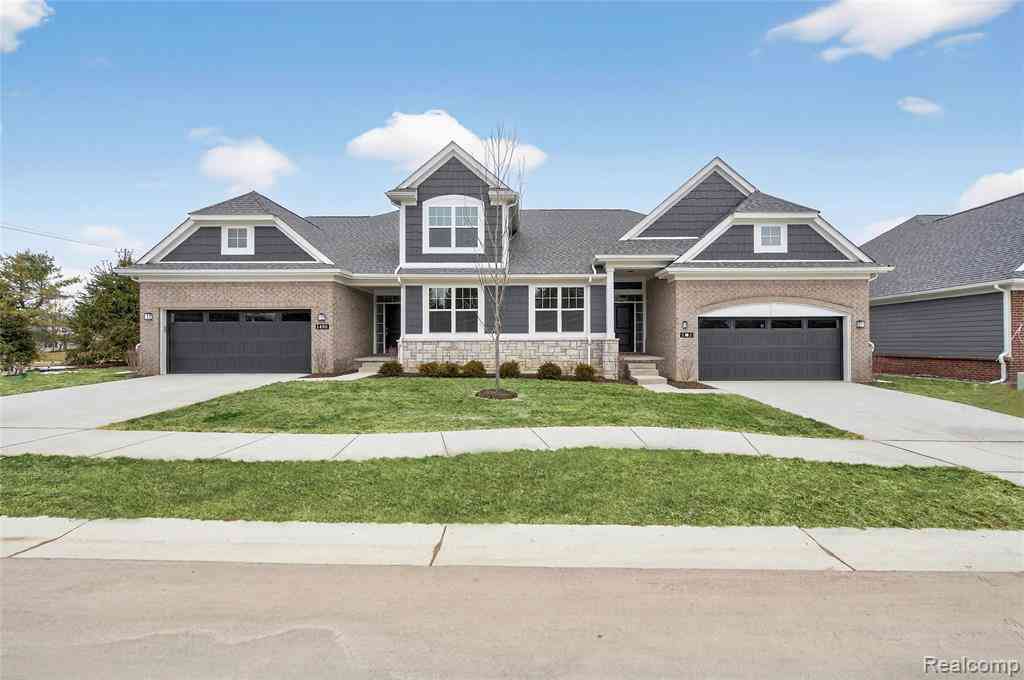
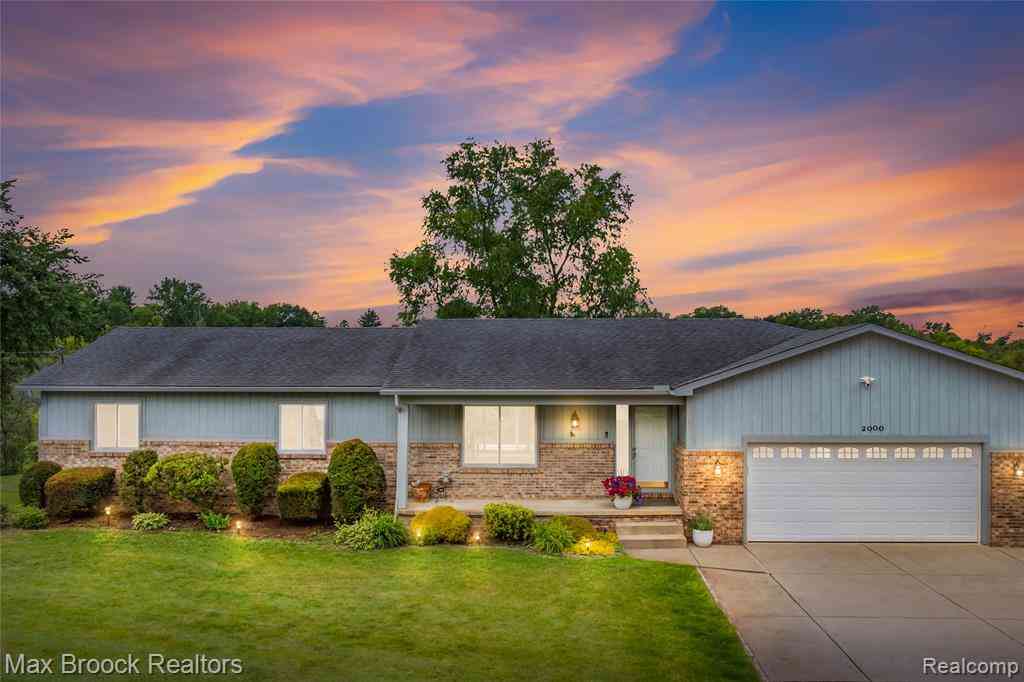
| 2000 Matthew Street , Commerce Twp, MI, 48390 | $510,000 | 3 | 2.5 | 1,684 | 1,684 SqFt |
| 4031 Emerald Pines Drive, Commerce Twp, MI, 48390 | $400,000 | 3 | 2 | 1,391 | 1,391 SqFt |
| 151 Wendover Court Court , Commerce Twp, MI, 48390 | $799,000 | 4 | 4.5 | 3,121 | 3,121 SqFt |
| 260 Forest Crest Drive , Commerce Twp, MI, 48390 | $699,900 | 5 | 3.5 | 2,700 | 2,700 SqFt |
| 250 Woodcreek Court , Commerce Twp, MI, 48390 | $549,800 | 4 | 2.5 | 2,464 | 2,464 SqFt |
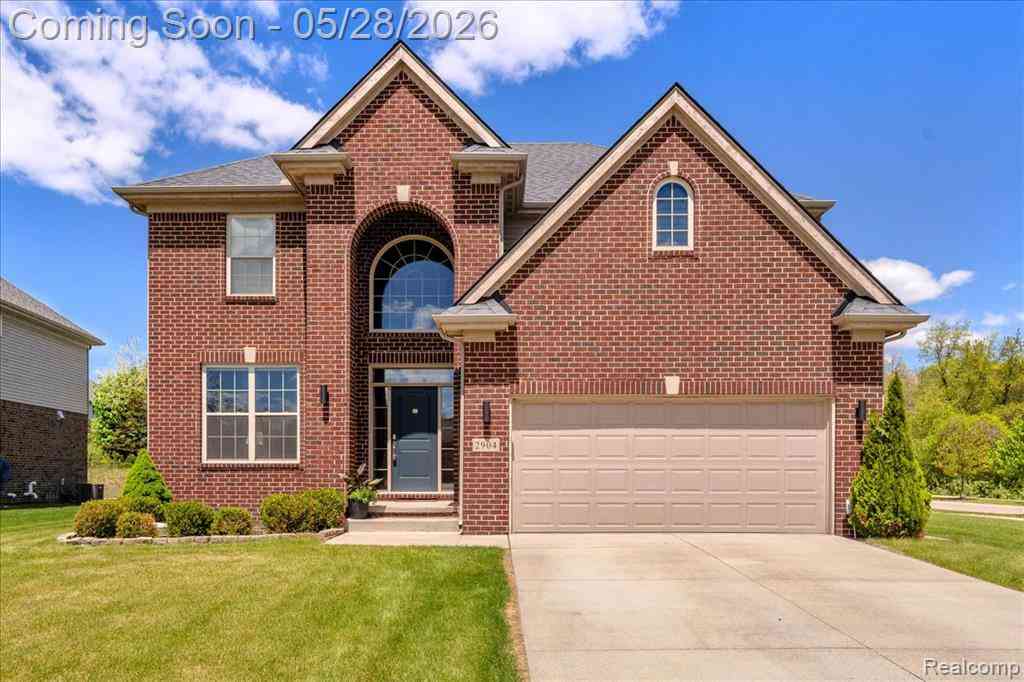
| 2904 Secret Way , Commerce Twp, MI, 48390 | $625,000 | 4 | 2.5 | 2,488 | 2,488 SqFt |
Similar Homes To 3380 Sutton Lane
Nearby For Sale



Disclosure: The accuracy of all information, regardless of source, is not guaranteed or warranted. All information should be independently verified. Any use of search facilities of data on the site, other than by a consumer looking to purchase real estate, is prohibited. IDX provided courtesy of Realcomp II Ltd., via ByOwner.com and REALCOMP, Copyright 2026 Realcomp II Ltd. Shareholders. REALTOR (R) licensed in the state of Michigan. The listing broker’s offer of compensation is made only to participants of the MLS where the listing is filed and to participants of any data share partner MLS.
ByOwner last updated this listing 07/31/2026 @ 06:32
More Cities with for Sale by Owner Homes
- Commerce Twp Homes For Sale By Owner
- Wolverine Lake Homes For Sale By Owner
- Walled Lake Homes For Sale By Owner
- Wixom Homes For Sale By Owner
- White Lake Homes For Sale By Owner
- Highland Homes For Sale By Owner
- Waterford Homes For Sale By Owner
- West Bloomfield Homes For Sale By Owner
- Orchard Lake Homes For Sale By Owner
- Milford Homes For Sale By Owner
- Novi Homes For Sale By Owner
- Keego Harbor Homes For Sale By Owner
- New Hudson Homes For Sale By Owner
- Farmington Homes For Sale By Owner
- Pontiac Homes For Sale By Owner
- Hartland Homes For Sale By Owner
- Davisburg Homes For Sale By Owner
- Northville Homes For Sale By Owner
- Clarkston Homes For Sale By Owner
- Bloomfield Hills Homes For Sale By Owner
Homes around $899,900




Verify Your Email
Please enter the 6-digit verification code
sent to your email address.