
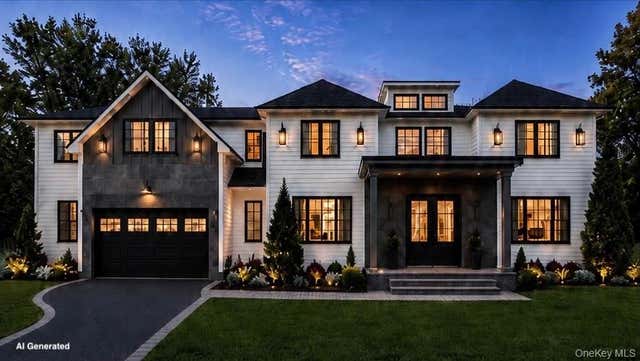
107 Caramel Road
Commack, NY 11725

 4
4
Bed
 4
4
Bath
 6,300
6,300Sqft
 1
1Acre(Lot)
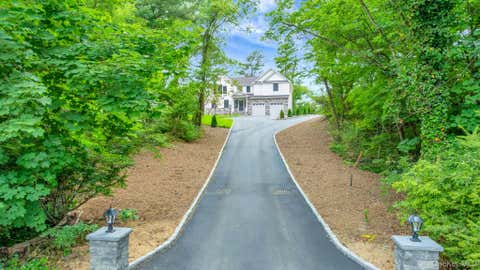
This rarely available extraordinary new construction is a fully loaded masterpiece situated on a one acre lot (yes one acre!) with 5,200 square feet on the top two levels, plus an additional 700 square-foot 2.5 car monster garage, plus 1,100 square feet in the fully finished basement for a total of approximately 7,000SF of usable space! With years of experience in building luxury homes that include thoughtful and practical upgrades that can't be found anywhere else, this home is being built by one of Long Island's premier builders -- Keith Olsen of Home Solutions -- getting ready to deliver another proud, fully loaded home. Pictures are AI Generated Renderings. Very experienced builder with resume of many different homes and styles. Home is currently sided, roofed, and interior is framed

 Property Details
 Map
Map
 Map
Map
What's Nearby
Nearby Areas
 Features
-
Bedroom Information
Total beds: 4Bathroom Information
Total Baths: 4 Full Baths: 4Room Information
Rooms Total: 16 Basement: Finished, Full, Storage Space, Walk-Out Access -
Interior Features
Central Vacuum, Chandelier, Crown Molding, Eat-in Kitchen, Entrance Foyer, Granite Counters, High Ceilings, In-Law Floorplan, Kitchen Island, Open Floorplan, Pantry, Recessed Lighting, Soaking Tub, Stone Counters, Tray Ceiling(s), Walk-In Closet(s) Appliances: Cooktop, Dishwasher, Dryer, Exhaust Fan, Gas Cooktop, Gas Oven, Gas Range, Microwave, Refrigerator, Tankless Water Heater, Washer -
Heating & Cooling
Has Heating: Yes Heating: ENERGY STAR Qualified Equipment, Forced Air, Propane Has Cooling: Yes Cooling: Central Air, Ductless, ENERGY STAR Qualified Equipment, Zoned
-
Building Information
Year Built: 2026 Construction Materials: Foam Insulation, Frame, Stone, Vinyl Siding Pool Features: In Ground, Outdoor Pool, Private Private Pool: Yes
-
Lot Information
Lot Size Acres: 1 Lot Size Square Feet: 43560
-
Listing Price Information
Listing Price: $2699000
-
Tax Information
Parcel Number: 0800-041-00-04-00-052-000
-
Parking Information
Driveway, Garage, Garage Door Opener, PrivateGarage Information
Has Garage: Yes Garage Space: 2
-
School Information
Elementary School: North Ridge SchoolJunior High School: Commack Middle SchoolSenior High School: Commack High School -
Utility Information
Electricity Connected, Propane, Water Connected -
Location Information
WaterSource: Public
How much is this property worth?
Curious about this home's true market value? Use our free Home Evaluation Tool to instantly get a personalized Comparative Market Analysis (CMA) report. Make smarter, data-driven decisions before you buy.

Nearby Home Value
| Address | Estimate | Bed | Bath | Sq. Ft | Lot Size |
|---|---|---|---|---|---|
| 114 Washington Boulevard, Commack, NY, 11725 | $725,000 | 3 | 2 | 2,175 | 2,175 SqFt |
| 15 Orchid Lane, Commack, NY, 11725 | $898,000 | 4 | 2 | 1,609 | 1,609 SqFt |
| 60 Valleywood Road, Commack, NY, 11725 | $654,900 | 4 | 3 | 3,455 | 3,455 SqFt |
| 22 Chatham Road, Commack, NY, 11725 | $1,149,000 | 5 | 4 | 2,195 | 2,195 SqFt |
| 21 Wesleyan Road, Commack, NY, 11725 | $1,149,000 | 4 | 3 | 2,400 | 2,400 SqFt |
| 26 Harvard Lane, Commack, NY, 11725 | $729,000 | 3 | 2 | 1,811 | 1,811 SqFt |
| 1 Weeping Cherry Lane, Commack, NY, 11725 | $1,849,000 | 4 | 3 | 3,090 | 3,090 SqFt |
| 1 Blue Spruce Lane, Commack, NY, 11725 | $749,000 | 3 | 3 | 1,800 | 1,800 SqFt |
| 4 Crabapple Lane, Commack, NY, 11725 | $749,000 | 5 | 2 | 1,616 | 1,616 SqFt |
| 14 Elder Drive, Commack, NY, 11725 | $899,999 | 3 | 3 | 1,716 | 1,716 SqFt |
Similar Homes To 107 Caramel Road
Nearby For Sale
The data relating to real estate for sale on this website comes in part from the Internet Data exchange of OneKey MLS. IDX information is provided exclusively for consumers' personal, non-commercial use and may not be used for any purpose other than to identify prospective properties consumers may be interested in purchasing. Information deemed reliable but not guaranteed. Copyright © 2026 OneKey MLS. All Rights Reserved
ByOwner last updated this listing 08/16/2026 @ 22:14
More Cities with for Sale by Owner Homes
- Commack Homes For Sale By Owner
- East Northport Homes For Sale By Owner
- Dix Hills Homes For Sale By Owner
- Kings Park Homes For Sale By Owner
- Melville Homes For Sale By Owner
- Smithtown Homes For Sale By Owner
- Hauppauge Homes For Sale By Owner
- Brentwood Homes For Sale By Owner
- Greenlawn Homes For Sale By Owner
- Huntington Station Homes For Sale By Owner
- Islandia Homes For Sale By Owner
- Deer Park Homes For Sale By Owner
- Centerport Homes For Sale By Owner
- Central Islip Homes For Sale By Owner
- South Huntington Homes For Sale By Owner
- Saint James Homes For Sale By Owner
- Nesconset Homes For Sale By Owner
- Huntington Homes For Sale By Owner
- Wheatley Heights Homes For Sale By Owner
- Wyandanch Homes For Sale By Owner
Homes around $2,699,000








Verify Your Email
Please enter the 6-digit verification code
sent to your email address.