
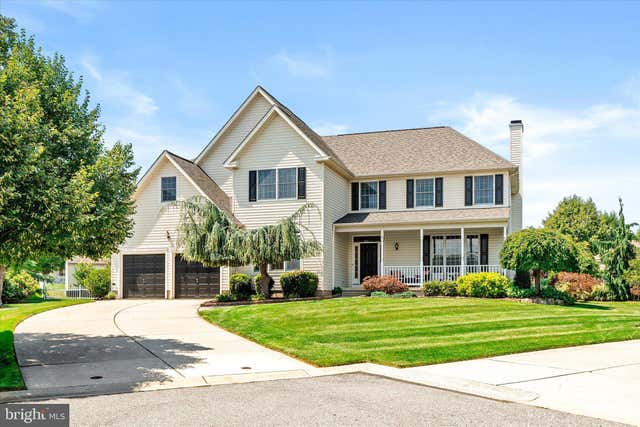
MLS: #NJBL2115744, Listed By: Darlene Mayernik, Keller Williams Premier, Source:Bright MLS
13 Cobblestone Court
COLUMBUS, NJ 08022

 4
4
Bed
 4
4
Bath
 3,994
3,994Sqft
 0.45
0.45Acre(Lot)
BEST & FINAL OFFERS DUE July 20, 2026 by NOON - 13 Cobblestone Court Columbus, NJ 08022. WELCOME TO THE HOME EVERYONE WANTS TO VISIT! Rarely offered Cambridge Model perfectly situated on an oversized premium cul-de-sac lot, offering 4/5 bedrooms, 4 full bathrooms, a partially finished basement, 2-car garage, and an incredible backyard retreat complete with an in-ground pool, pavilion, hot tub, and expansive deck. From the inviting covered front porch to the impressive list of recent updates, this exceptional home offers the perfect blend of elegance, comfort, and everyday functionality. Step inside to a dramatic two-story foyer highlighted by an elegant chandelier and beautiful hardwood flooring that extends throughout the entire first floor. Designed for both entertaining and everyday liv

 Property Details
 Map
Map
 Map
Map
What's Nearby
Nearby Areas
 Features
-
Bedroom Information
Total beds: 4Bathroom Information
Total Baths: 4 Full Baths: 4Room Information
Has Basement: Yes Basement: Full, Partially Finished -
Flooring Information
Wood -
Roofing Information
Shingle -
Interior Features
Walk-In Closet(s), Kitchen Island Roof: Shingle Appliances: Gas Water Heater, Stainless Steel Appliance(s), Water Purifier Laundry Features: Laundry Room, Main Level -
Heating & Cooling
Has Heating: Yes Heating: Natural Gas, Forced Air Has Cooling: Yes Cooling: Central Air, Ceiling Fan(s), Electric
-
Building Information
Year Built: 2004 Building Area Total: 3994 Construction Materials: Vinyl Siding Patio And Porch Features: Deck, Patio, Porch Pool Features: Private Private Pool: Yes -
Exterior Features
Exterior Features: Lighting
-
Lot Information
Lot Dimensions: 0.00 x 0.00 Lot Size Acres: 0.45 Lot Size Source: Assessor Lot Size Square Feet: 19798Property Information
Subdivision: COUNTRY WALK Source Property Type: Residential Postal Code Plus 4: 1969 Property SubType: Single Family Residence Levels: Two Property Age: 22
-
Listing Price Information
Listing Price: $900000
-
Tax Information
Parcel Number: 18-00042 30-00043 Tax Lot: 00043 Tax Year: 2025 Annual Tax: $13484
-
Parking Information
Parking Total: 8 Concrete, On Street, Garage, Driveway, AttachedGarage Information
Has Garage: Yes Has Attached Garage: Yes Garage Space: 2
-
School Information
Elementary School: MANSFIELDJunior High School: NORTHERN BURL. CO. REG. JR. M.S.Senior High School: NORTH BURLINGTON REGIONAL H.S. -
Location Information
Direction: Rt 295 to Columbus Road to Fieldcrest Drive to Cobblestone Court. WaterSource: Public
How much is this property worth?
Curious about this home's true market value? Use our free Home Evaluation Tool to instantly get a personalized Comparative Market Analysis (CMA) report. Make smarter, data-driven decisions before you buy.

Nearby Home Value
| Address | Estimate | Bed | Bath | Sq. Ft | Lot Size |
|---|---|---|---|---|---|
| 38 Fairmont Drive, Columbus, NJ, 08022 | $780,000 | 6 | 4 | 2,890 | 2,890 SqFt |
| 12 Durham Drive, Columbus, NJ, 08022 | $650,000 | 4 | 3 | 2,646 | 2,646 SqFt |
| 12 Durham Drive, Columbus, NJ, 08022 | $650,000 | 4 | 3 | 2,646 | 2,646 SqFt |
| 18 Hemingway Lane, Columbus, NJ, 08022 | $670,000 | 4 | 3 | 2,646 | 2,646 SqFt |
| 11 Lincoln Drive, Columbus, NJ, 08022 | $560,000 | 4 | 3 | 1,850 | 1,850 SqFt |
| 31 Barbary Lane, Columbus, NJ, 08022 | $539,900 | 2 | 2 | 2,204 | 2,204 SqFt |
| 7 Allister Lane, Columbus, NJ, 08022 | $550,000 | 3 | 2 | 2,510 | 2,510 SqFt |
| 7 Allister Lane, Columbus, NJ, 08022 | $550,000 | 3 | 2 | 2,510 | 2,510 SqFt |
| 25399 Mount Pleasant Road, Columbus, NJ, 08022 | $525,000 | 3 | 2 | 1,587 | 1,587 SqFt |
| 12 N Hockey Drive, Columbus, NJ, 08022 | $649,900 | 4 | 3 | 2,352 | 2,352 SqFt |
Similar Homes To 13 Cobblestone Court
Nearby For Sale
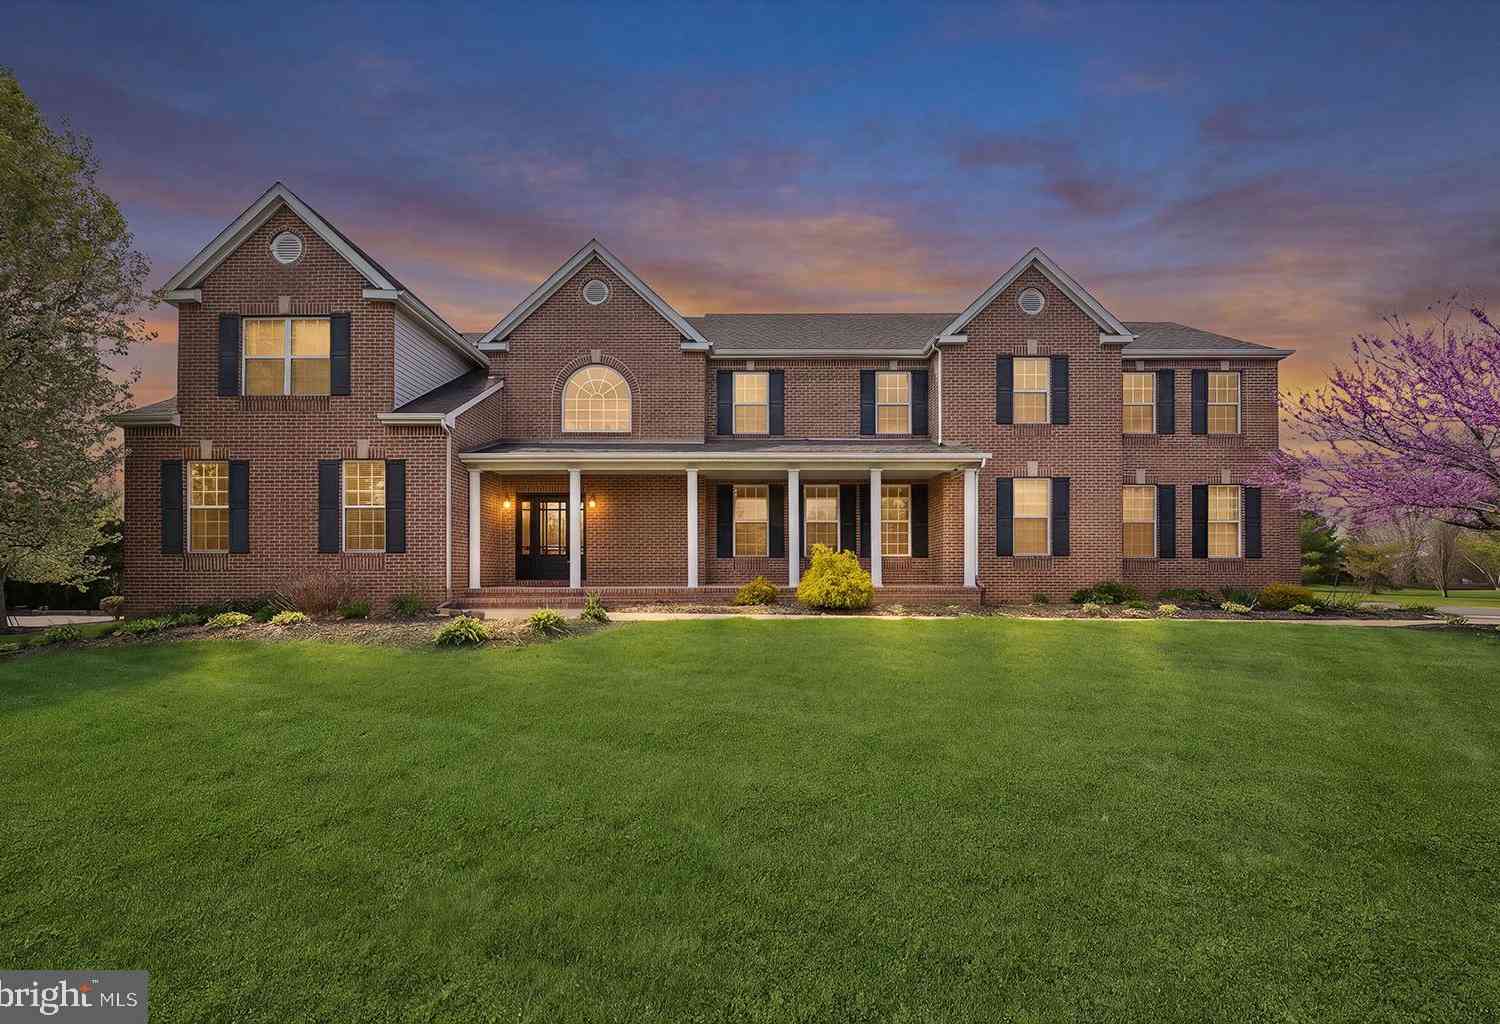
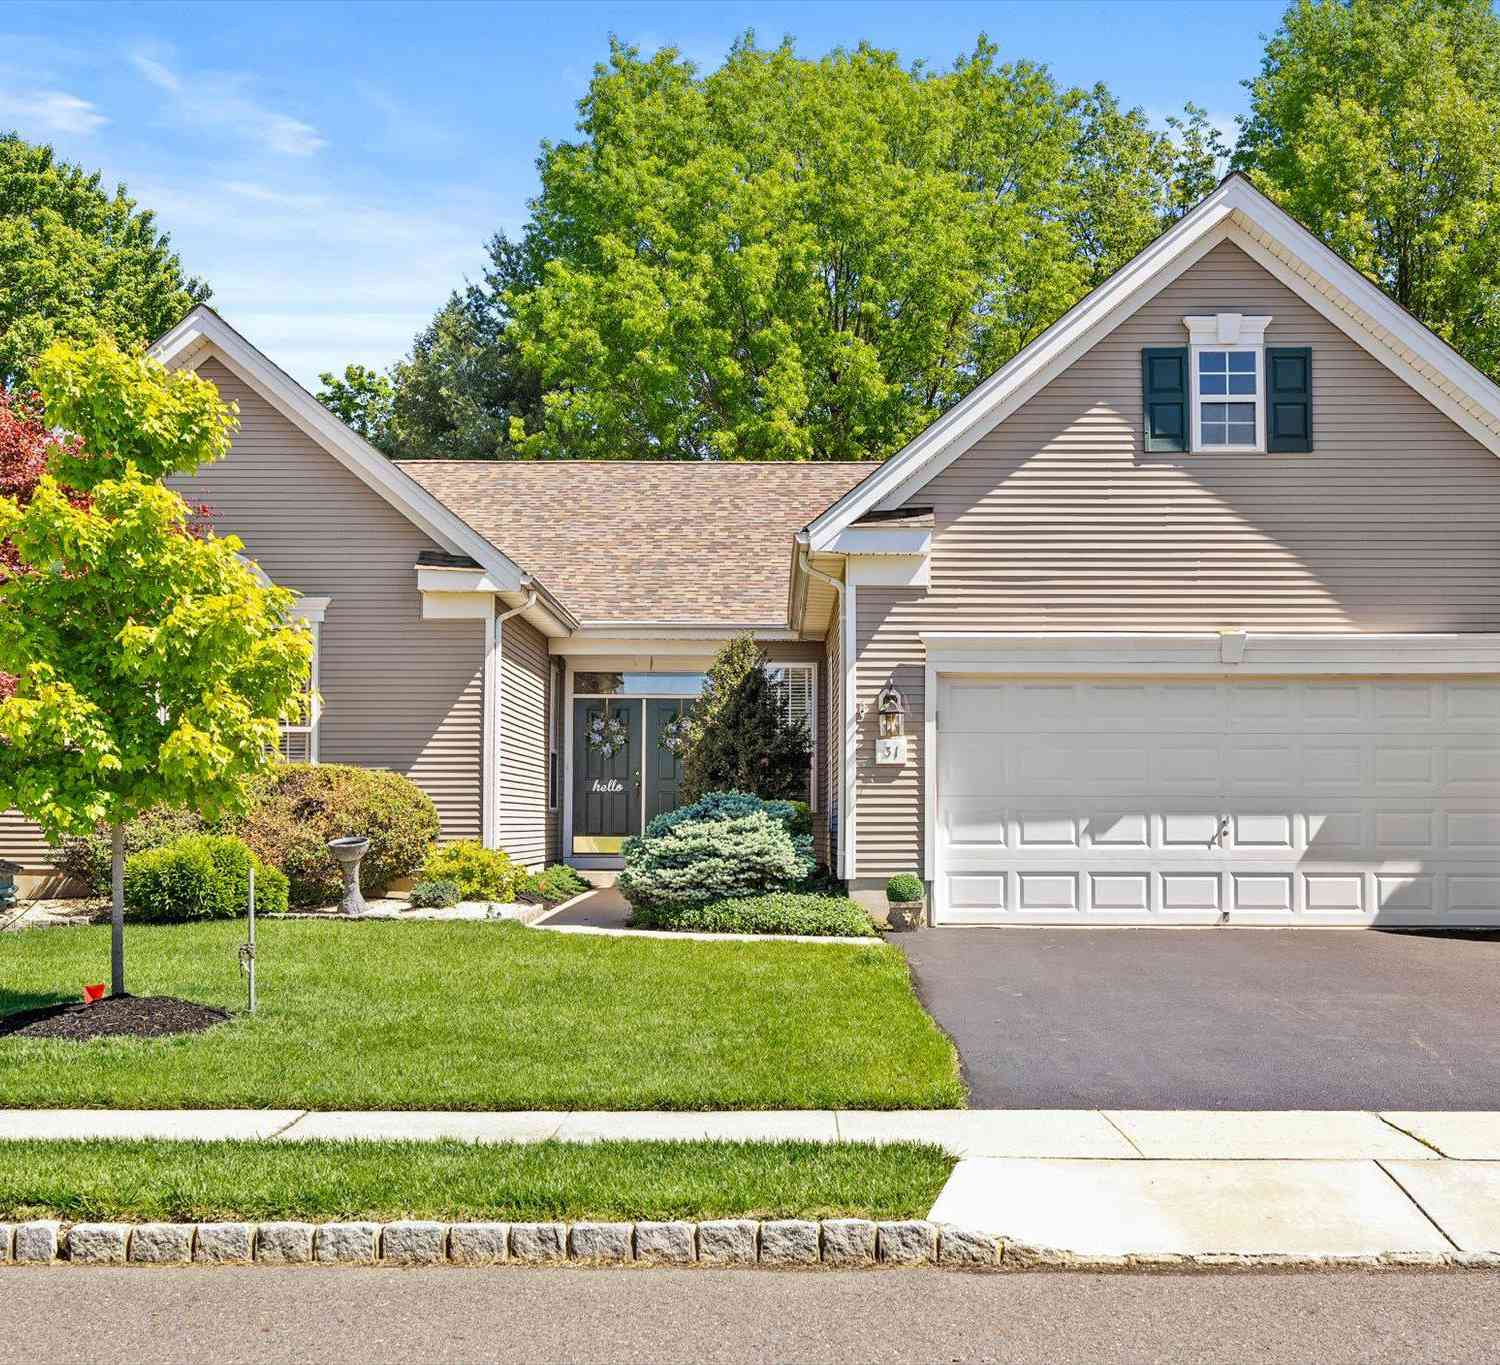
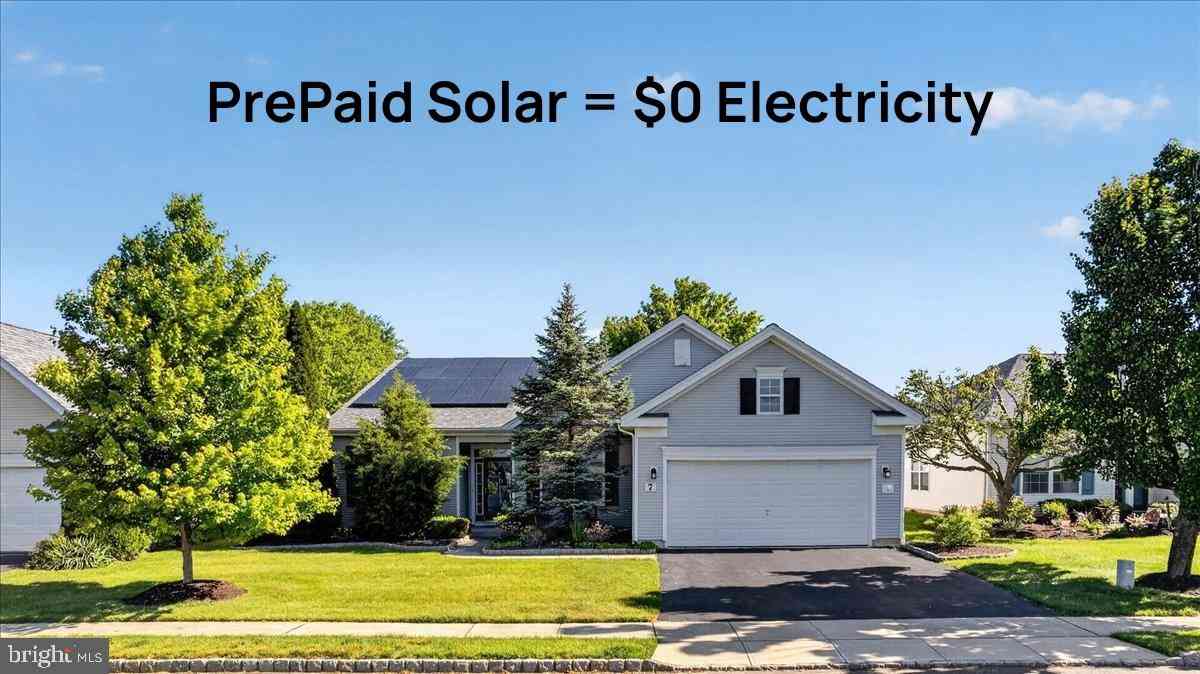
The data relating to real estate for sale on this website appears in part through the BRIGHT Internet Data Exchange program, a voluntary cooperative exchange of property listing data between licensed real estate brokerage firms in which ByOwner participates, and is provided by BRIGHT through a licensing agreement. The information provided by this website is for the personal, non-commercial use of consumers and may not be used for any purpose other than to identify prospective properties consumers may be interested in purchasing. Some properties which appear for sale on this website may no longer be available because they are under contract, have closed or are no longer being offered for sale. Information Deemed Reliable But Not Guaranteed. Copyright © 2026 Bright MLS. All rights reserved.
ByOwner last updated this listing 08/20/2026 @ 14:34
More Cities with for Sale by Owner Homes
- Columbus Homes For Sale By Owner
- Jobstown Homes For Sale By Owner
- Bordentown Homes For Sale By Owner
- Wrightstown Homes For Sale By Owner
- Roebling Homes For Sale By Owner
- Chesterfield Homes For Sale By Owner
- Allentown Homes For Sale By Owner
- Florence Homes For Sale By Owner
- Pemberton Homes For Sale By Owner
- Burlington Homes For Sale By Owner
- Mount Holly Homes For Sale By Owner
- Eastampton Homes For Sale By Owner
- Bristol Homes For Sale By Owner
- Levittown Homes For Sale By Owner
- Hainesport Homes For Sale By Owner
- Westampton Homes For Sale By Owner
- New Egypt Homes For Sale By Owner
- Browns Mills Homes For Sale By Owner
- Lumberton Homes For Sale By Owner
- Hamilton Homes For Sale By Owner
Homes around $900,000








Verify Your Email
Please enter the 6-digit verification code
sent to your email address.