
5320 Piersonville Road
Columbiaville, Michigan 48421

 3
3
Bed
 2.5
2.5
Bath
 2,236
2,236Sqft
 6.27
6.27Acres(Lot)
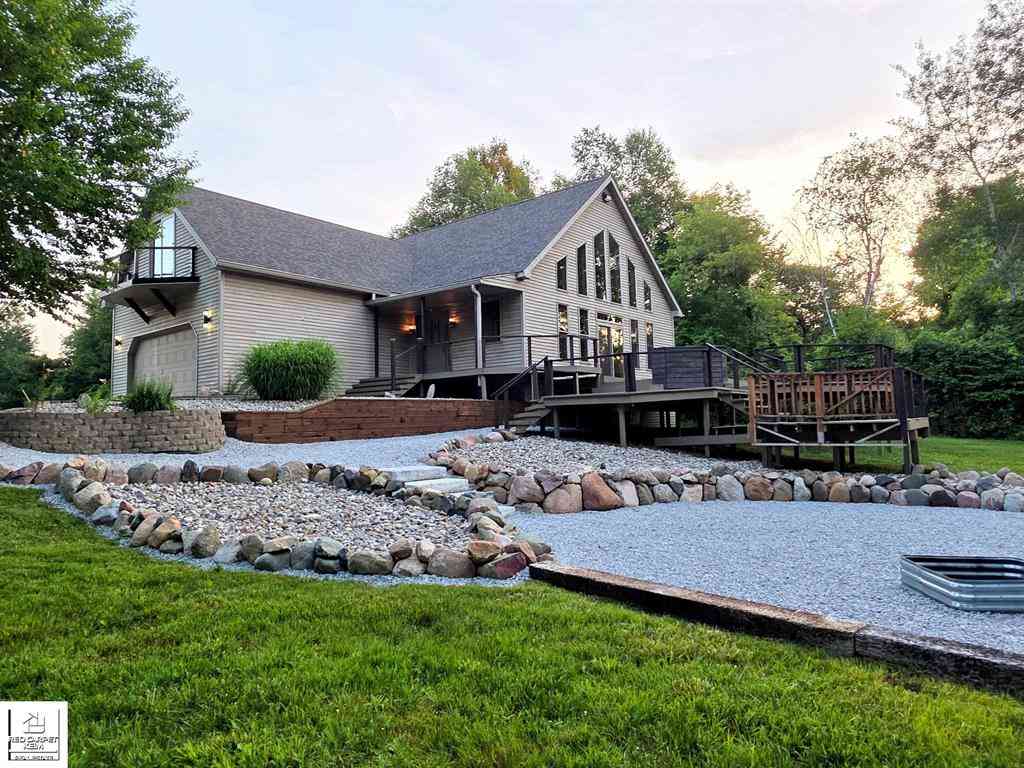
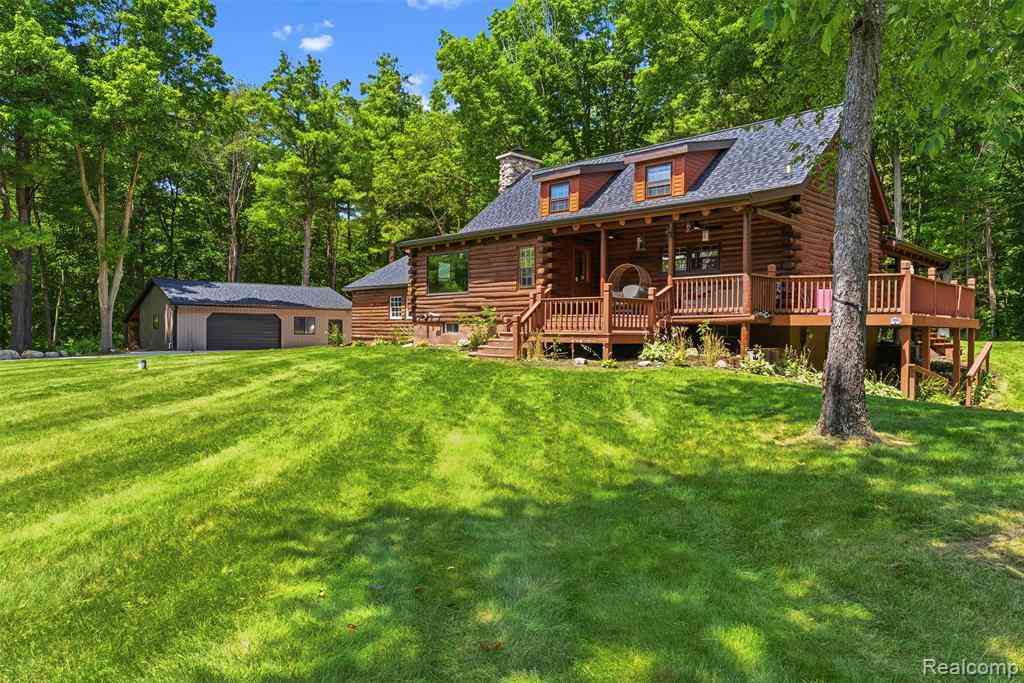
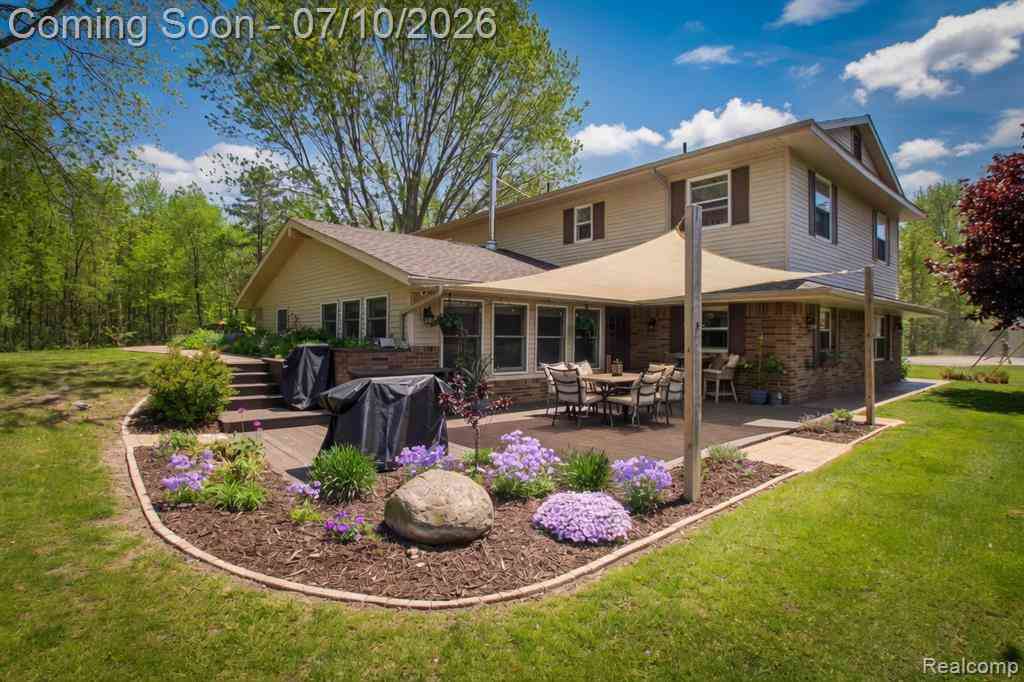
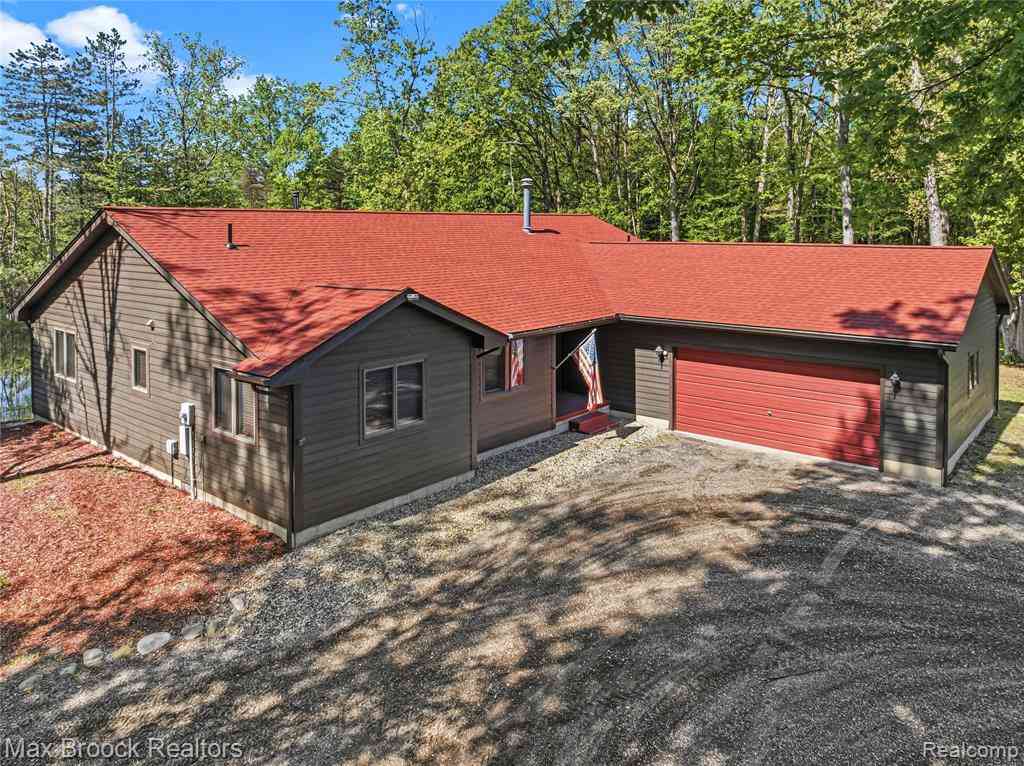
Check out the photo snippets! More photos to come. The daily grind is stressful. Home should be a haven. Your sanctuary is here if being a Hobbie farmer, nature hiker, bird watcher and/or outdoor guru is your thing. Take in morning sunrise and afternoon sunset in this lovely chalet-style home w/ soaring vaulted wood interior featuring floor to ceiling windows showcasing a professional designed naturalistic landscaped yard with fields and woods beyond for as far as the eye can see! Walk pristinely groomed trails back to a serene pond to listen for chirping crickets and croaking frogs. Encounter your "woodmates" in the form of bunnies, turkeys and loads of deer along the way. An acre of fenced pasture with a field shelter is ideal for farm animals or maybe free range chickens! With a lit

 Property Details
 Map
Map
 Map
Map
What's Nearby
Nearby Areas
 Features
-
Bedroom Information
Total Bedrooms: 3Bathroom Information
Total Baths: 2.5 Full Baths: 2 Half Baths: 1 -
Room Information
Total Rooms: 16 Porches: Balcony,DeckInterior Features
Other,Jetted Tub,Water Softener (owned),Wet Bar Basement Description: Finished Fireplace: Yes Appliances: Dishwasher,Dryer,Microwave,Oven,Range/Stove,Refrigerator,Washer -
Heating & Cooling
Cooling: Ceiling Fan(s),Central Air Heating: Forced Air Heating Fuel: Propane
-
Building Information
Year Built: 1999 Building Stories: 1 1/2 Story Foundation/Basement: Basement Architecture: Other -
Exterior Features
Construction: Vinyl -
Utility Features
Sewer: Septic Tank (Existing) -
Water
Well (Existing)
-
Lot Information
Lot Size: 6.27 Lot Dimensions: Irregular Lot Features: Water View Frontage Feet: 250 -
Property Information
SQ ft: 2236 Subdivision: metes and bounds Financing: Cash,Conventional,FHA,USDA Loan (Rural Dev),VA
-
Listing Price Information
Original List Price: $479,000 -
Listing Information
Possession: At Close Legal Description: T9N R9E SEC 20 BEG AT A POINT ON THE S SECTION LINE THAT IS N 89 DEGREES 43' 43" W 426.32 FT FROM S 1/4 CORNER OF SEC, TH CONTINUING N 89 DEGREES 43' 43" W 250.0 FT, TH N 0 DEGREES 16' 17" E 515.0 FT, TH N 89 DEG 43 MIN 43 SEC W 30.0 FT TH N 6 DEG 26 MIN 18 SEC W 85.59 FT, TH N 89 DEGREES 43' 43" W 10.0 FT TH N 0 DEGREES 16' 17" E 400.0 FT TH S 89 DEGREES 43' 43" E 300.0 FT, TH S 0 DEGREES 16' 17" W 1000.0 FT TO POB. 6.27 ACRES PARCEL 2 (REVISED 4-19-06)
-
Tax Information
Annual Tax: $2,680 Parcel Number: 01302002210 -
Possession
At Close -
Legal Information
Legal Description: Section: T9N R9E SEC 20 BEG AT A POINT ON THE S SECTION LINE THAT IS N 89 DEGREES 43' 43" W 426.32 FT FROM S 1/4 CORNER OF SEC, TH CONTINUING N 89 DEGREES 43' 43" W 250.0 FT, TH N 0 DEGREES 16' 17" E 515.0 FT, TH N 89 DEG 43 MIN 43 SEC W 30.0 FT TH N 6 DEG 26 MIN 18 SEC W 85.59 FT, TH N 89 DEGREES 43' 43" W 10.0 FT TH N 0 DEGREES 16' 17" E 400.0 FT TH S 89 DEGREES 43' 43" E 300.0 FT, TH S 0 DEGREES 16' 17" W 1000.0 FT TO POB. 6.27 ACRES PARCEL 2 (REVISED 4-19-06)
-
Virtual Tour
Parking Information
Has Garage: Yes Garage Size: 2 Car Garage Description: 2+ Assigned Spaces,Direct Access,Electricity,Door Opener,Attached -
Multi-Unit Information
Road Frontage: Gravel
-
School Information
School District: Lakeville -
Fire Place Information
Fire Place: Yes Fire Place Type: Wood Stove -
Utility Information
Water: Well (Existing) Sewer: Septic Tank (Existing)
How much is this property worth?
Curious about this home's true market value? Use our free Home Evaluation Tool to instantly get a personalized Comparative Market Analysis (CMA) report. Make smarter, data-driven decisions before you buy.

Nearby Home Value
| Address | Estimate | Bed | Bath | Sq. Ft | Lot Size |
|---|---|---|---|---|---|
| 4762 Lonsberry Road , Columbiaville, MI, 48421 | $279,900 | 3 | 1 | 2,266 | 2,266 SqFt |
| 4654 Water Street , Columbiaville, MI, 48421 | $599,900 | 1 | 1.5 | 9,000 | 9,000 SqFt |
| 3895 Levalley Road , Columbiaville, MI, 48421 | $391,900 | 4 | 3 | 1,808 | 1,808 SqFt |
| 494 W Barnes Lake Road , Columbiaville, MI, 48421 | $335,000 | 5 | 2 | 2,200 | 2,200 SqFt |
| 5278 Skelton Road , Columbiaville, MI, 48421 | $725,000 | 3 | 3.5 | 3,247 | 3,247 SqFt |
| 4662 N Lapeer Road , Columbiaville, MI, 48421 | $274,900 | 4 | 1 | 1,531 | 1,531 SqFt |
| 180 Fonda Drive , Columbiaville, MI, 48421 | $59,059 | 2 | 1 | 800 | 800 SqFt |
| 381 Miller Lake Road , Columbiaville, MI, 48421 | $899,900 | 5 | 3.5 | 3,048 | 3,048 SqFt |
| 4242 Skelton Road , Columbiaville, MI, 48421 | $369,000 | 4 | 3 | 2,128 | 2,128 SqFt |
| 892 W Barnes Lake Road , Columbiaville, MI, 48421 | $779,000 | 3 | 3 | 1,900 | 1,900 SqFt |
Similar Homes To 5320 Piersonville Road
Nearby For Sale




Disclosure: The accuracy of all information, regardless of source, is not guaranteed or warranted. All information should be independently verified. Any use of search facilities of data on the site, other than by a consumer looking to purchase real estate, is prohibited. IDX provided courtesy of Realcomp II Ltd., via ByOwner.com and REALCOMP, Copyright 2026 Realcomp II Ltd. Shareholders. REALTOR (R) licensed in the state of Michigan. The listing broker’s offer of compensation is made only to participants of the MLS where the listing is filed and to participants of any data share partner MLS.
ByOwner last updated this listing 07/16/2026 @ 15:16
More Cities with for Sale by Owner Homes
- Columbiaville Homes For Sale By Owner
- Otter Lake Homes For Sale By Owner
- Otisville Homes For Sale By Owner
- Lapeer Homes For Sale By Owner
- Fostoria Homes For Sale By Owner
- North Branch Homes For Sale By Owner
- Davison Homes For Sale By Owner
- Millington Homes For Sale By Owner
- Attica Homes For Sale By Owner
- Genesee Homes For Sale By Owner
- Silverwood Homes For Sale By Owner
- Mayville Homes For Sale By Owner
- Burton Homes For Sale By Owner
- Clifford Homes For Sale By Owner
- Metamora Homes For Sale By Owner
- Mount Morris Homes For Sale By Owner
- Imlay City Homes For Sale By Owner
- Clio Homes For Sale By Owner
- Goodrich Homes For Sale By Owner
- Vassar Homes For Sale By Owner
Homes around $479,000








Verify Your Email
Please enter the 6-digit verification code
sent to your email address.