
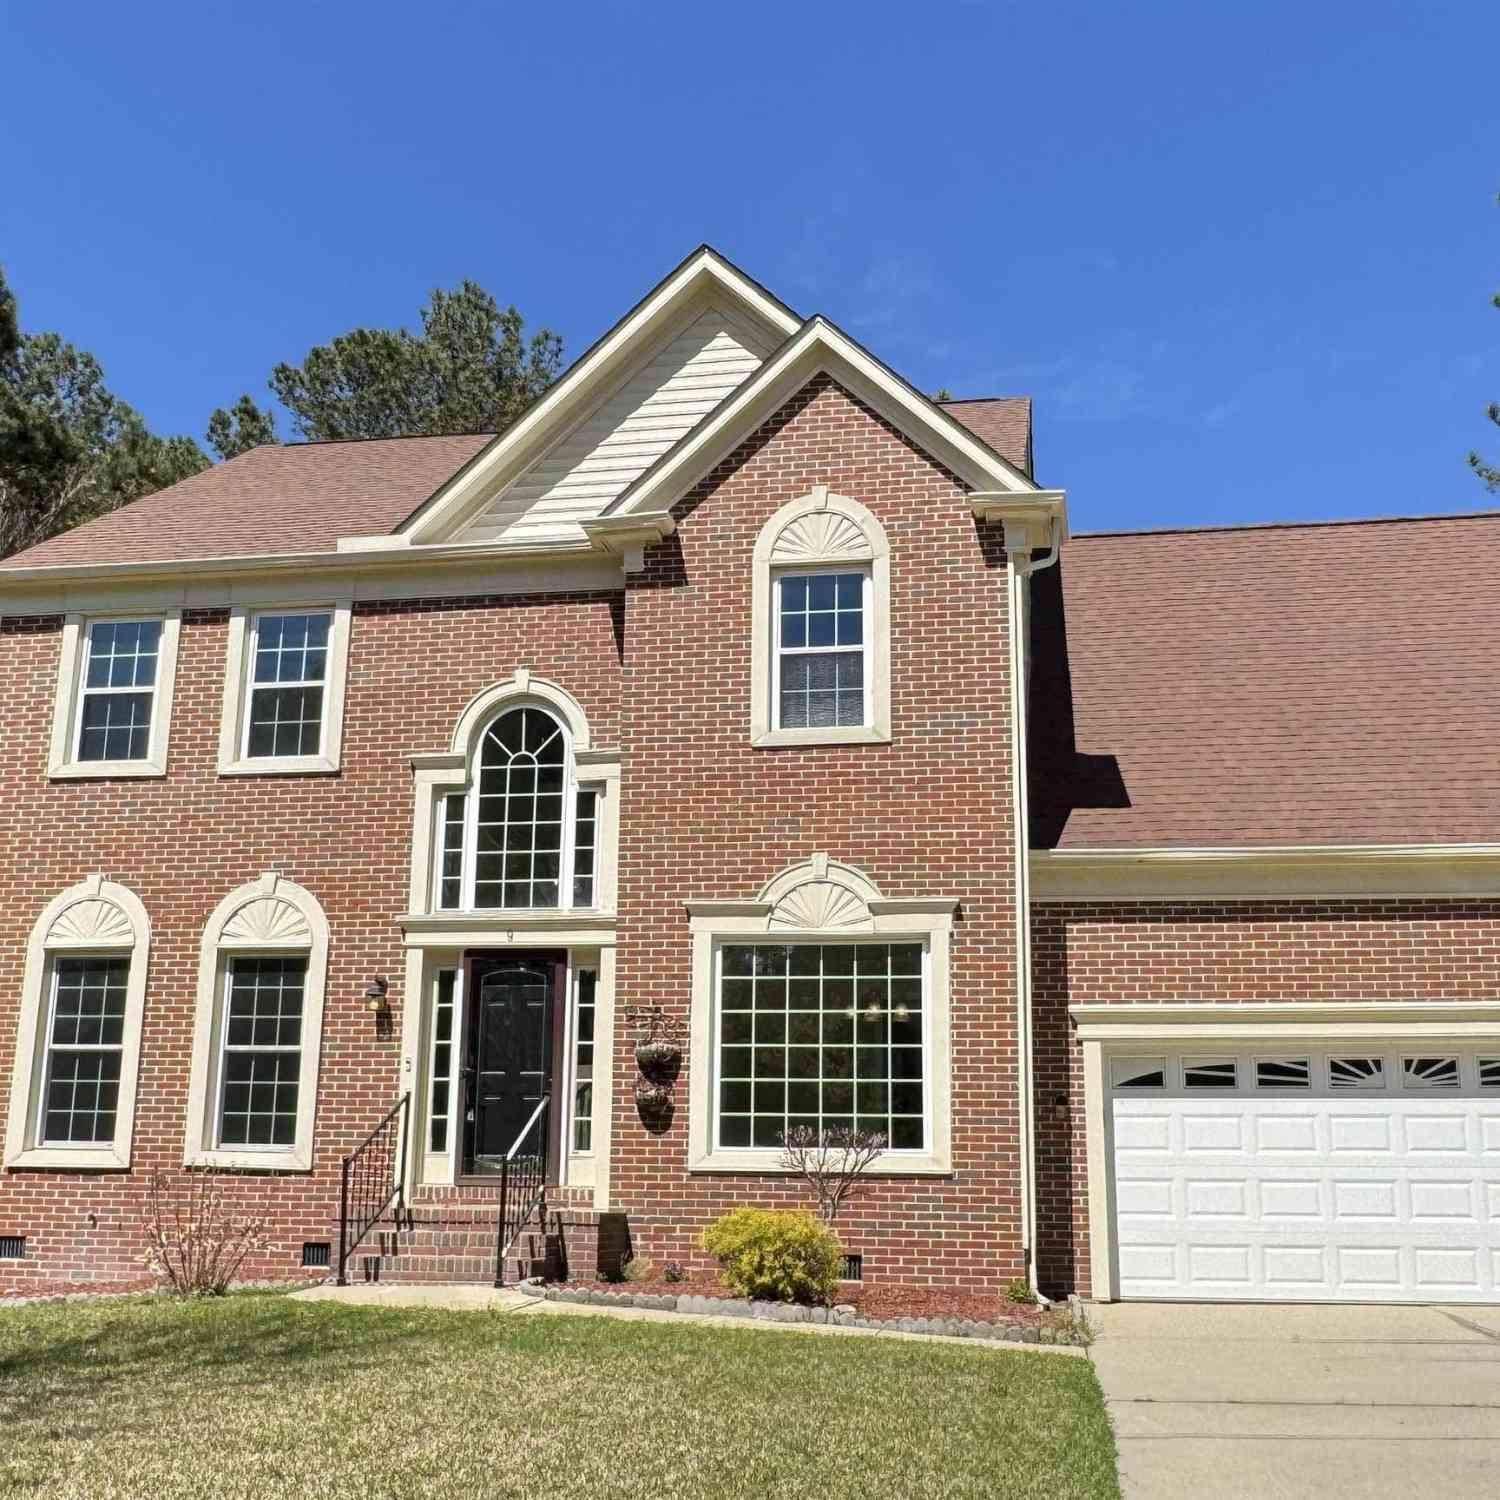
9 Sesqui Court
Columbia, SC 29223

 5
5
Bed
 3
3
Bath
 2,667
2,667Sqft
 0.26
0.26Acre(Lot)
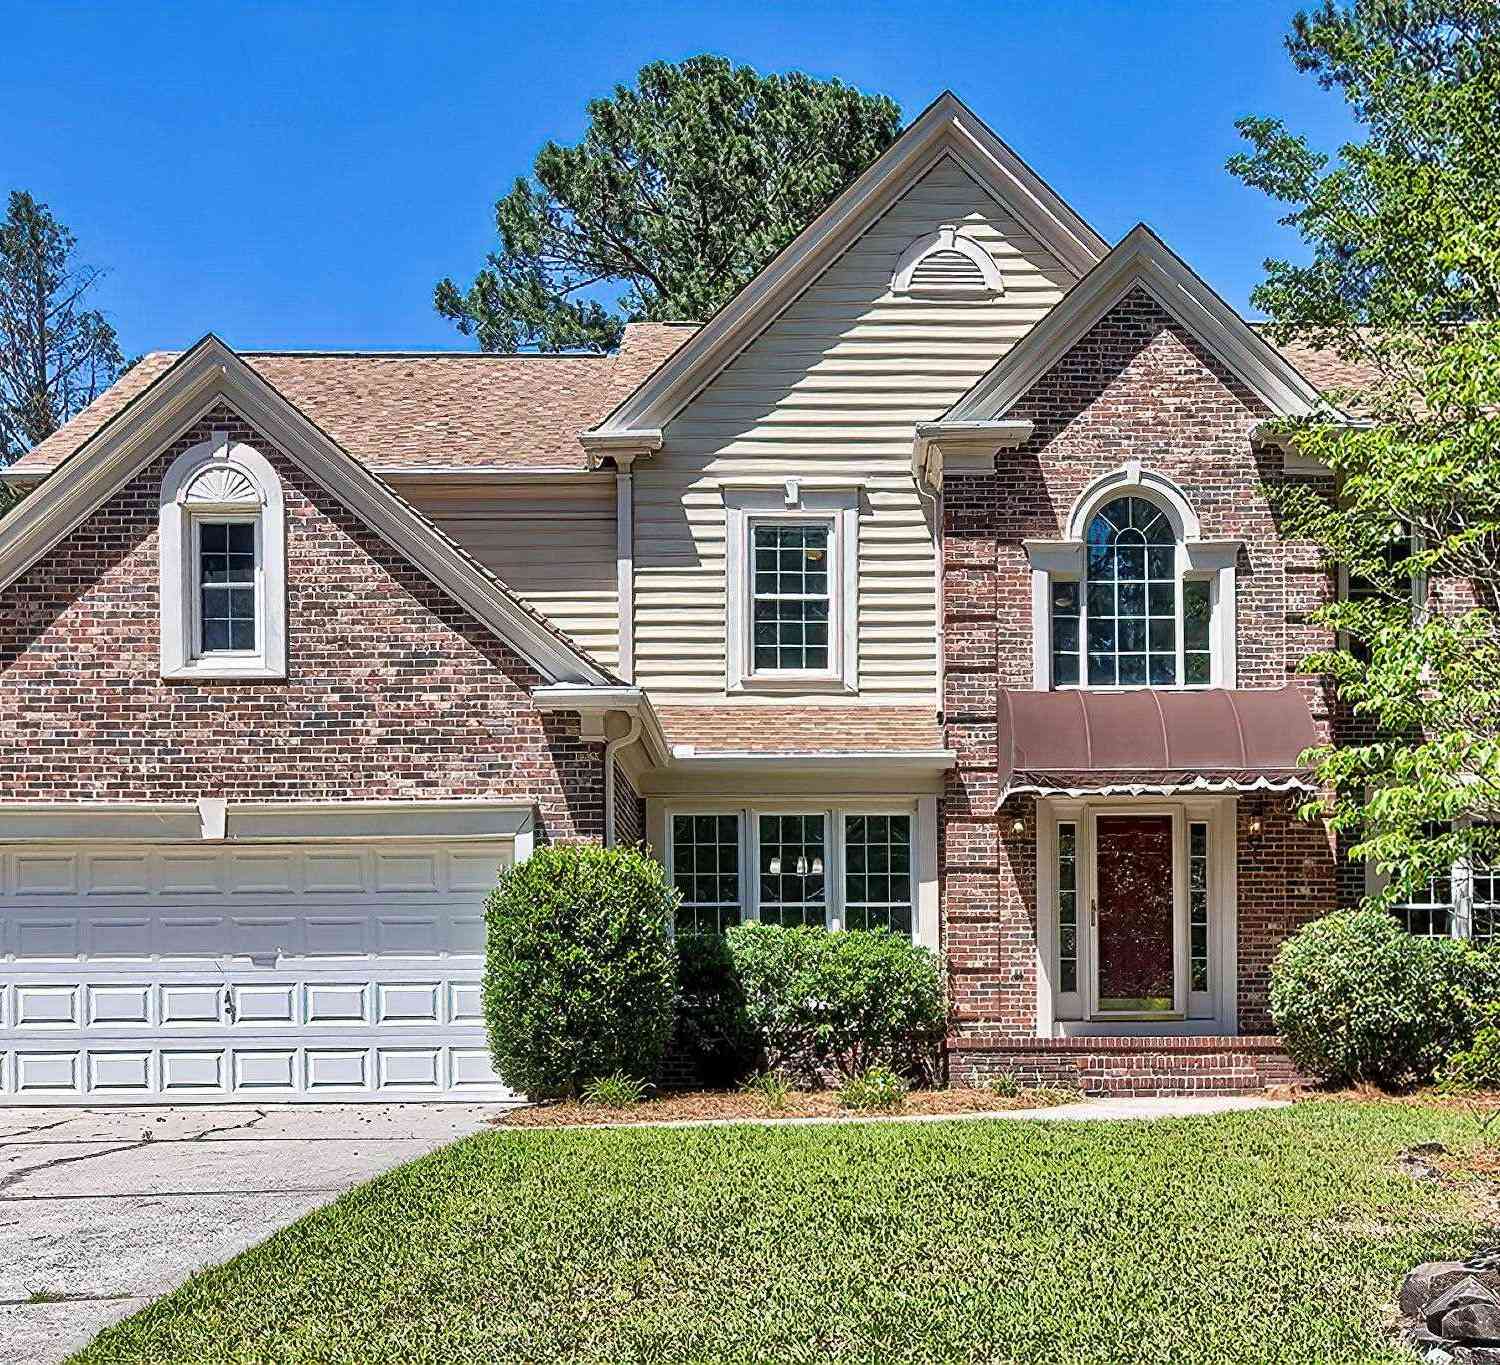
Welcome to 9 Sesqui Court, a spacious five-bedroom home tucked away on a quiet cul-de-sac in the established Sesqui Park at Wildewood community. Situated on a generous 0.26-acre lot, this home offers over-sized living spaces, abundant natural light, and a flexible floor plan designed for both everyday living and entertaining.The main level features formal living and dining rooms, a bright four-season sunroom, a spacious kitchen with a large center island, freshly painted cabinetry, stainless steel appliances, and a breakfast area, plus a convenient mudroom/laundry room off the garage. Newer Champion energy-efficient windows fill the home with natural light while improving comfort and efficiency.Upstairs, you'll find five generously sized bedrooms, including three with walk-in closets. The

 Property Details
 Map
Map
 Map
Map
What's Nearby
Nearby Areas
 Features
-
Bedroom Information
Total Bedrooms: 5 Main Bedrooms: Ceilings-Cathedral,Double Vanity,Bath-Private,Separate Shower,Closet-Walk in,Ceiling Fan,Closet-Private,Separate Water Closet,Floors - Carpet Bedrooms 1: Closet-Walk in,Ceiling Fan,Closet-Private,Floors - Carpet Bedrooms 2: Closet-Walk in,Ceiling Fan,Closet-Private,Floors - Carpet Bedrooms 3: Ceiling Fan,Closet-Private Bedrooms 4: Closet-Walk in,Ceiling Fan,Closet-Private Living Room: Fireplace,Floors-Hardwood,Ceiling FanBathroom Information
Total Baths: 3 Full Baths: 2 Half Baths: 1Water/Sewer
Water Source: Public Sewer: Public -
Kitchen Information
Kitchen: Bar,Eat In,Floors-Hardwood,Island,Counter Tops-Solid Surfac,Cabinets-Painted Kitchen Level: Main Laundry: Electric,Heated Space,Mud Room Other Equipment: Dishwasher,Disposal,Microwave Above Stove Dining Room Level: Main Dining Room Features: MoldingInterior Features
Ceiling Fan,Garage Opener -
Cooling Features
Central,Multiple UnitsEnergy
Storm DoorsHeating Source
Central,Electric,Gas 1st Lvl,Multiple Units
-
Building Information
Built Year: 1995 Basement: No Basement -
Exterior Features
Gutters - Full,Front Porch - Uncovered,Back Porch - ScreenedFoundation
Crawl SpaceExterior Finish
Brick-Partial-AbvFound,Vinyl,Wood -
Road Type
Paved
-
Lot Information
Lot Size (Acr): 0.26 Lot Size: 38.5x135x80x110x50.6 Lot Number: 13 -
Property Information
New/Resale: Resale Property Detail: Bi-level,Other Type: Single Family Subdivision: SESQUI PLACE City: Columbia State: SC Location: Cul-de-Sac Directions: Polo Road to Sesqui Place, turn in on Sesqui Trail and then turn right on Sesqui Ct. Home is in cul-de-sac on left. Property Status: PENDING
-
Listing Price Information
Original List Price: $360,000 Price Per SQFT: $135 List Price Tot SqFt: $135
-
Assessment Information
Home Warranty Paid: Garage Attached, Front Entry
-
Parking Information
Garage: 2 Garage Level: Main Parking: 6
-
School Information
Elementary School: Nelson High School: Spring Valley Middle School: Wright
How much is this property worth?
Curious about this home's true market value? Use our free Home Evaluation Tool to instantly get a personalized Comparative Market Analysis (CMA) report. Make smarter, data-driven decisions before you buy.

Nearby Home Value
| Address | Estimate | Bed | Bath | Sq. Ft | Lot Size |
|---|---|---|---|---|---|
| 401 Aiken Hunt Circle, Columbia, SC, 29223 | $625,000 | 5 | 4 | 3,736 | 3,736 SqFt |
| 96 Oak Brook Drive, Columbia, SC, 29223 | $849,000 | 5 | 6 | 5,150 | 5,150 SqFt |
| 19 Gills Crossing Court, Columbia, SC, 29223 | $1,200,000 | 5 | 5 | 5,393 | 5,393 SqFt |
| 420 Oak Brook Drive, Columbia, SC, 29223 | $849,900 | 5 | 4 | 4,661 | 4,661 SqFt |
| 304 Running Fox Road, Columbia, SC, 29223 | $599,000 | 4 | 4 | 4,011 | 4,011 SqFt |
| 3615 Percival Road, Columbia, SC, 29223 | $89,000 | 3 | 2 | 1,126 | 1,126 SqFt |
| 117 Deerwood Run Drive, Columbia, SC, 29223 | $220,000 | 3 | 2 | 1,683 | 1,683 SqFt |
| 112 Cricket Hill Road, Columbia, SC, 29223 | $660,000 | 4 | 4 | 3,864 | 3,864 SqFt |
| 112 Genessee Valley Road, Columbia, SC, 29223 | $389,900 | 4 | 3 | 2,576 | 2,576 SqFt |
| 219 Mallet Hill Road, Columbia, SC, 29223 | $450,000 | 5 | 3 | 3,600 | 3,600 SqFt |
Similar Homes To 9 Sesqui Court
Nearby For Sale



The multiple listing information is provided by COLUMBIA MLS. Copyright © 2026 COLUMBIA MLS. All Rights Reserved. Information deemed reliable but not guaranteed accurate. This information should be independently verified if any person intends to engage in a transaction in reliance upon it. The information provided is for consumers' personal, non-commercial use and may not be used for any purpose other than to identify prospective properties consumers may be interested in purchasing. Some or all of the listings displayed may not belong to the firm whose web site is being visited.
ByOwner last updated this listing 08/24/2026 @ 18:58
More Cities with for Sale by Owner Homes
- Columbia Homes For Sale By Owner
- Columbiaville Homes For Sale By Owner
- Cayce Homes For Sale By Owner
- Hopkins Homes For Sale By Owner
- West Columbia Homes For Sale By Owner
- Gaston Homes For Sale By Owner
- New York Homes For Sale By Owner
- Eastover Homes For Sale By Owner
- Lexington Homes For Sale By Owner
- Blythewood Homes For Sale By Owner
- Irmo Homes For Sale By Owner
- Elgin Homes For Sale By Owner
- Swansea Homes For Sale By Owner
- Pelion Homes For Sale By Owner
- North Homes For Sale By Owner
- Lugoff Homes For Sale By Owner
- Gilbert Homes For Sale By Owner
- Little Mountain Homes For Sale By Owner
- Chapin Homes For Sale By Owner
- Saint Matthews Homes For Sale By Owner
Homes around $360,000




Verify Your Email
Please enter the 6-digit verification code
sent to your email address.