

321 Johnston Street
Colton, CA 92324

 4
4
Bed
 3
3
Bath
 1,555
1,555Sqft
8,370Sqft(Lot)
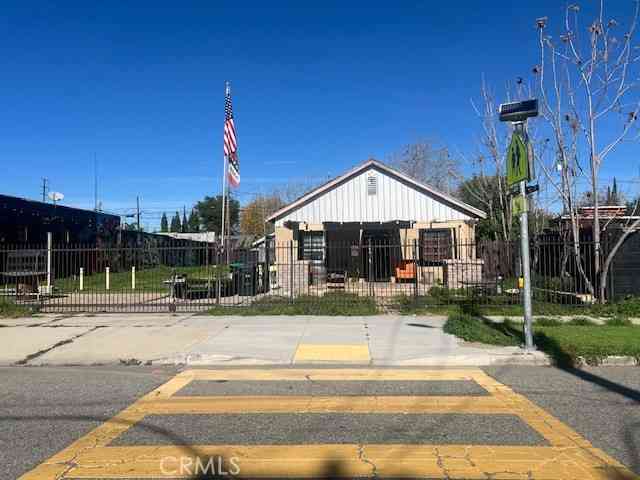
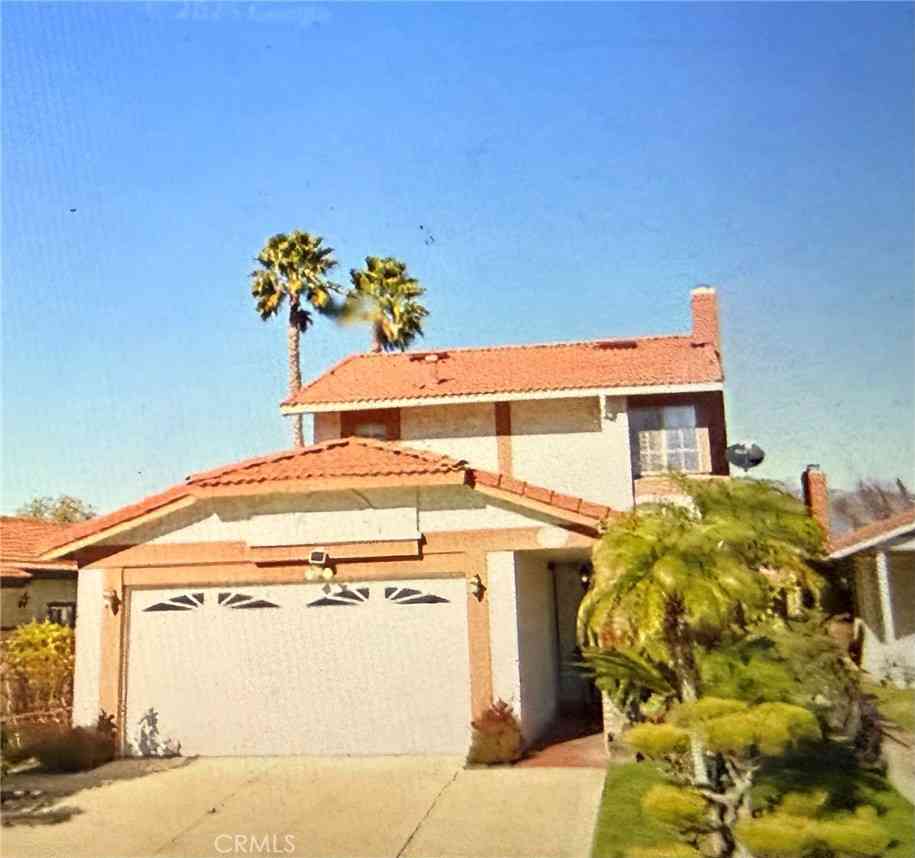
Welcome to this beautiful and well-maintained home. Only one owner since it was built, with upgrades, a manicured lawn, and a garden-lover's paradise backyard that shows pride of ownership. The property has a nice block wall with a wrought-iron fence and a sliding gate at the driveway leading to the attached two-car garage. You will be greeted by a foliage of healthy jade and money tree plants on the right side of the Porch leading to the nice front door with decorative glass. The entire flooring, except in wet areas, is light laminate. Windows were upgraded to dual-pane units with beautiful plantation shutters. All bedrooms have a ceiling fan and mirrored sliding closet doors. Yes, all the beds with mattresses, desks/computer desks, and filing cabinets are included. The primary bedroom be

 Property Details
 Map
Map
 Map
Map
What's Nearby
Nearby Areas
 Features
-
Bedroom Information
Total beds: 4Bathroom Information
Total Baths: 3 Full Baths: 2 Half Baths: 1Roofing Information
ShingleFlooring Information
Laminate, Tile -
Interior Features
CeilingFans, EatInKitchen, GraniteCounters, PartiallyFurnished, RecessedLighting, AllBedroomsDown, MainLevelPrimaryRoof: ShingleAppliances: FreeStandingRange, GasOven, Refrigerator, WaterHeater, Dryer, WasherLaundry Features: InGarageWindow Features: DoublePaneWindows, PlantationShutters, Screens -
Heating & Cooling
Has Heating: Yes Heating: Central, ForcedAir Has Cooling: Yes Cooling: CentralAir, Electric
-
Building Information
Year Built: 1983Construction Materials: Drywall, Glass, Concrete, StuccoStories: 1Patio And Porch Features: Concrete, Covered, Enclosed, FrontPorch, Open, Patio, TilePool Features: NonePrivate Pool: NoView: Neighborhood
-
Lot Information
Lot Dimensions: 62x135 ft Main Square Feet: 8370 Lot Size Acres: 0.1921 Lot Size Source: Assessor Lot Size Square Feet: 8,370 Lot Description: BackYard,FrontYard,Lawn,Paved,RectangularLot,Walkstreet
-
Listing Price Information
Listing Price: $579900Original Price: $590000Cash, Conventional, CalVetLoan, FHA, FannieMae, FreddieMac, UsdaLoan, VaLoan
-
Tax Information
Parcel Number: 0160064440000 Tax Lot: 5
-
Virtual Tour
Parking Information
Parking Total: 4 Concrete, DirectAccess, DoorSingle, Driveway, GarageFacesFront, Garage, GarageDoorOpener, GatedGarage Information
Has Garage: Yes Has Attached Garage: Yes Garage Space: 2
-
Utility Information
CableConnected, ElectricityConnected, NaturalGasConnected, PhoneConnected, SewerConnected, WaterConnected -
Location Information
Direction: From FWY 10, exit Rancho Ave. North, Right on Johnston St, house is on the left side WaterSource: Public Security Features: CarbonMonoxideDetectors,SmokeDetectors
How much is this property worth?
Curious about this home's true market value? Use our free Home Evaluation Tool to instantly get a personalized Comparative Market Analysis (CMA) report. Make smarter, data-driven decisions before you buy.

Nearby Home Value
| Address | Estimate | Bed | Bath | Sq. Ft | Lot Size |
|---|---|---|---|---|---|
| 7840 Reche Canyon Road, Colton, CA, 92324 | $1,899,000 | 6 | 4 | 3,687 | 1,788,138 Sqft |
| 7530 Reche Canyon, Colton, CA, 92324 | $750,000 | 5 | 3 | 2,500 | 113,256 Sqft |
| 3047 Prado Lane, Colton, CA, 92324 | $850,000 | 4 | 3 | 3,411 | 14,520 Sqft |
| 3086 Crystal Ridge Lane, Colton, CA, 92324 | $1,425,000 | 4 | 4 | 4,789 | 25,964 Sqft |
| 22625 Whittier, Colton, CA, 92324 | $559,000 | 3 | 2 | 1,836 | 13,504 Sqft |
| 2820 Reche Canyon, Colton, CA, 92324 | $1,999,999 | 4 | 4 | 2,926 | 71,002 Sqft |
| 3016 Shane Dr., Colton, CA, 92324 | $795,000 | 5 | 3 | 2,895 | 20,000 Sqft |
| 2751 S Reche Canyon #162, Colton, CA, 92324 | $99,000 | 2 | 1 | 890 | 52,272,000 Sqft |
| 2751 Reche Canyon Road .., Colton, CA, 92324 | $129,000 | 3 | 2 | 900 | 1,700 Sqft |
| 7108 Luane Trail, Colton, CA, 92324 | $1,299,000 | 5 | 3 | 3,956 | 276,606 Sqft |
Similar Homes To 321 Johnston Street
Nearby For Sale



The information being provided by Miami Association of REALTORS® is for the consumer's personal, non-commercial use. Any information relating to real estate for sale referenced on this web site comes from the Internet Data Exchange (IDX) program of the Miami Association of REALTORS®. The accuracy of all information is deemed reliable but not guaranteed and should be personally verified through personal inspection by and/or with the appropriate professionals. The data contained herein is copyrighted by Miami Association of REALTORS® and is protected by all applicable copyright laws. Any unauthorized dissemination of this information is in violation of copyright laws and is strictly prohibited. Copyright 2026 Miami Association of REALTORS®. All rights reserved.
ByOwner last updated this listing 09/02/2026 @ 05:49
More Cities with for Sale by Owner Homes
- Colton Homes For Sale By Owner
- Loma Linda Homes For Sale By Owner
- Grand Terrace Homes For Sale By Owner
- Riverside Homes For Sale By Owner
- Redlands Homes For Sale By Owner
- Bloomington Homes For Sale By Owner
- Rialto Homes For Sale By Owner
- San Bernardino Homes For Sale By Owner
- Highland Homes For Sale By Owner
- Moreno Valley Homes For Sale By Owner
- Mentone Homes For Sale By Owner
- Fontana Homes For Sale By Owner
- Rimforest Homes For Sale By Owner
- Oak Glen Homes For Sale By Owner
- Yucaipa Homes For Sale By Owner
- Calimesa Homes For Sale By Owner
- Forest Falls Homes For Sale By Owner
- Devore Homes For Sale By Owner
- Crestline Homes For Sale By Owner
- Twin Peaks Homes For Sale By Owner
Homes around $579,900






Verify Your Email
Please enter the 6-digit verification code
sent to your email address.
Verify Your Phone Number
Please enter the 6-digit verification code
sent to your mobile phone.