
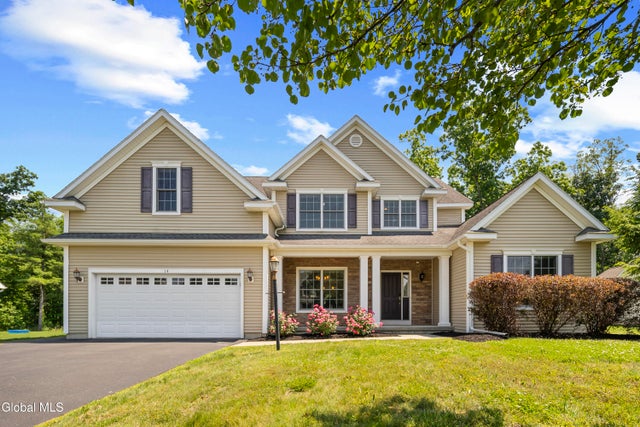
14 Fort Vaux Lane
Colonie, NY 12189

 4
4
Bed
 3
3
Bath
 2,750
2,750Sqft
 1.37
1.37Acres(Lot)
Welcome to this beautifully maintained home in one of North Colonie's most sought-after neighborhoods! Built by Barbara Homes, this spacious and bright colonial has an open Floor-plan and a two level family room with large windows, plenty of natural light, and a gas fireplace. First floor also features an office (with a closet), a guest bedroom, a full bathroom and a formal dining room. You will enjoy preparing meals in this well laid-out kitchen floor-plan with Granite Counters, Stainless Steel Appliances, Gas Range, Vented Chimney Style Range Hood and Breakfast Nook. 2nd Floor features; Primary Bedroom with Reading area, Large walk In Closet, Master Bath with Double Sinks, Soaking Tub and Tiled Shower plus, two more good size bedrooms, a Full Bath, a loft area, and convenient Laundry Roo

 Property Details
 Map
Map
 Map
Map
What's Nearby
Nearby Areas
 Features
-
Bedroom Information
Total beds: 4Bathroom Information
Total Baths: 3 Full Baths: 3Room Information
Rooms Total: 10 Has Basement: Yes Basement: Full -
Flooring Information
Hardwood -
Roofing Information
Asphalt -
Interior Features
Eat-in Kitchen, Kitchen Island Roof: Asphalt Appliances: Dishwasher, Disposal, Gas Water Heater, Microwave, Range, Range Hood, Refrigerator, Washer/Dryer, Water Heater Laundry Features: Laundry Room, Upper Level Window Features: Window Treatments, Display Window(s), Double Pane Windows -
Heating & Cooling
Has Heating: Yes Heating: Forced Air, Natural Gas Has Cooling: Yes Cooling: Central Air
-
Building Information
Year Built: 2013 Construction Materials: Stone, Vinyl Siding Patio And Porch Features: Front Porch Private Pool: No View: Meadow -
Exterior Features
Exterior Features: Garden, Lighting
-
Lot Information
Main Square Feet: 1.37 Acres Lot Size Acres: 1.37 Lot Size Square Feet: 59677.2 Lot Description: Level, Meadow, Private, Wooded
-
Listing Price Information
Listing Price: $749900
-
Tax Information
Parcel Number: 012689 32.1-1-77 Tax Lot: 77.000 Tax Block: 1 Annual Tax: $11789.14
-
Parking Information
Parking Total: 8 Paved, Attached, Driveway, Garage Door Opener, GarageGarage Information
Has Garage: Yes Has Attached Garage: Yes Garage Space: 2
-
School Information
Elementary School: Latham Ridge ESJunior High School:Senior High School: Shaker HS -
Utility Information
Sewer Connected -
Location Information
Direction: From Latham Rt 2 East towards Watervliet. Left onto Swatling, Right onto Arlington, Left onto Verdun and Right onto Fort Vaux Lane. Home is on the left. WaterSource: Public
How much is this property worth?
Curious about this home's true market value? Use our free Home Evaluation Tool to instantly get a personalized Comparative Market Analysis (CMA) report. Make smarter, data-driven decisions before you buy.

© 2026 Global Multiple Listing Service, Inc. The data relating to real estate on this website comes in part from the Internet Data Exchange program of the GMLS. All information is deemed reliable but not guaranteed and should be independently verified. All properties subject to prior sale, change, or withdrawal. Neither listing broker(s), GMLS shall be responsible for any typographical errors, misinformation, or misprints, and shall be held totally harmless from any damages arising from reliance upon these data. IDX information is provided exclusively for consumers' personal, non-commercial use and may not be used for any purpose other than to identify prospective properties they may be interested in purchasing. Copyright © 2026 Global Multiple Listing Service, Inc. All Rights Reserved.
ByOwner last updated this listing 09/02/2026 @ 22:45
More Cities with for Sale by Owner Homes
- Colonie Homes For Sale By Owner
- Loudonville Homes For Sale By Owner
- Latham Homes For Sale By Owner
- Guilderland Homes For Sale By Owner
- Watervliet Homes For Sale By Owner
- Slingerlands Homes For Sale By Owner
- Albany Homes For Sale By Owner
- Niskayuna Homes For Sale By Owner
- Cohoes Homes For Sale By Owner
- Troy Homes For Sale By Owner
- Delmar Homes For Sale By Owner
- Glenmont Homes For Sale By Owner
- Rensselaer Homes For Sale By Owner
- Schenectady Homes For Sale By Owner
- Glenville Homes For Sale By Owner
- Rexford Homes For Sale By Owner
- Waterford Homes For Sale By Owner
- Clifton Park Homes For Sale By Owner
- Wynantskill Homes For Sale By Owner
- Voorheesville Homes For Sale By Owner



Verify Your Email
Please enter the 6-digit verification code
sent to your email address.
Verify Your Phone Number
Please enter the 6-digit verification code
sent to your mobile phone.