
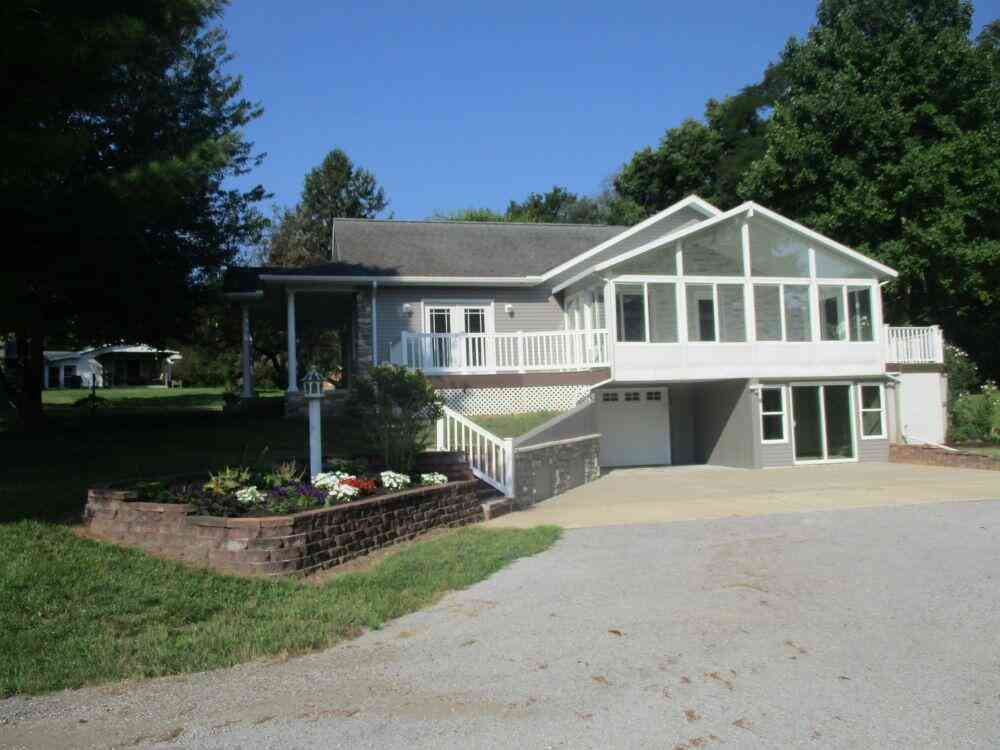
57530 Cool Water Lane
Colon, MI 49040

 4
4
Bed
 3
3
Bath
 3,287
3,287Sqft
 2.50
2.50Acres(Lot)
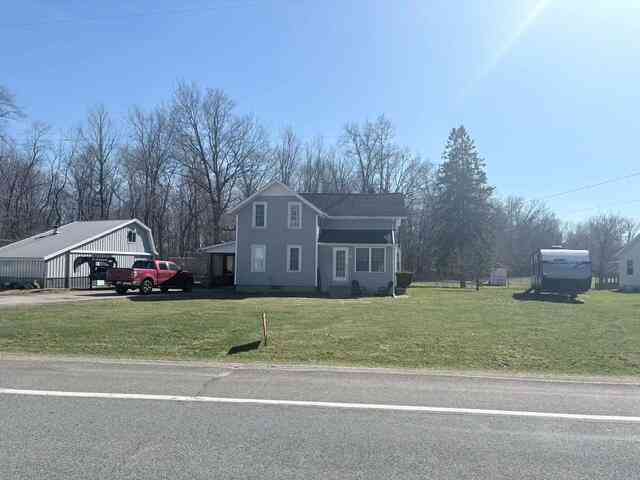
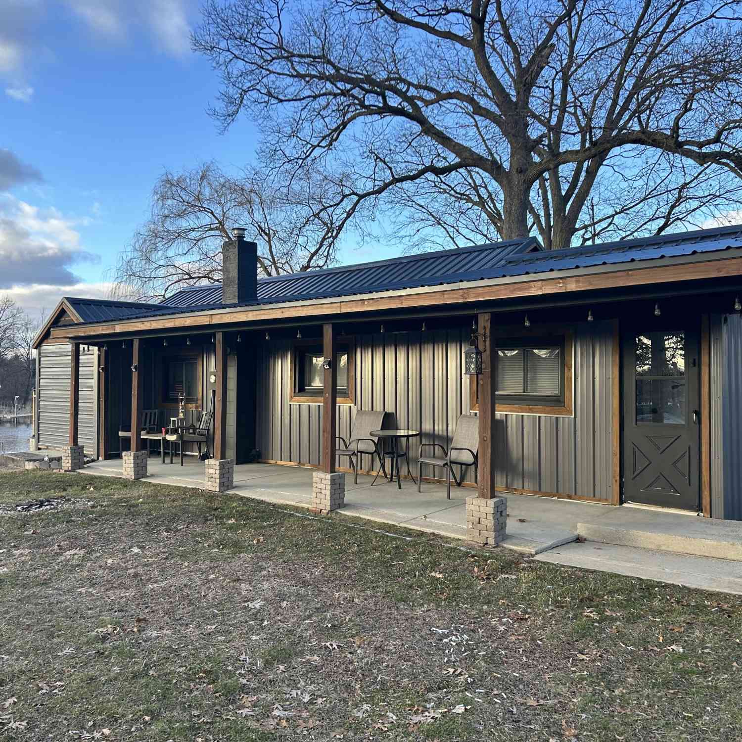
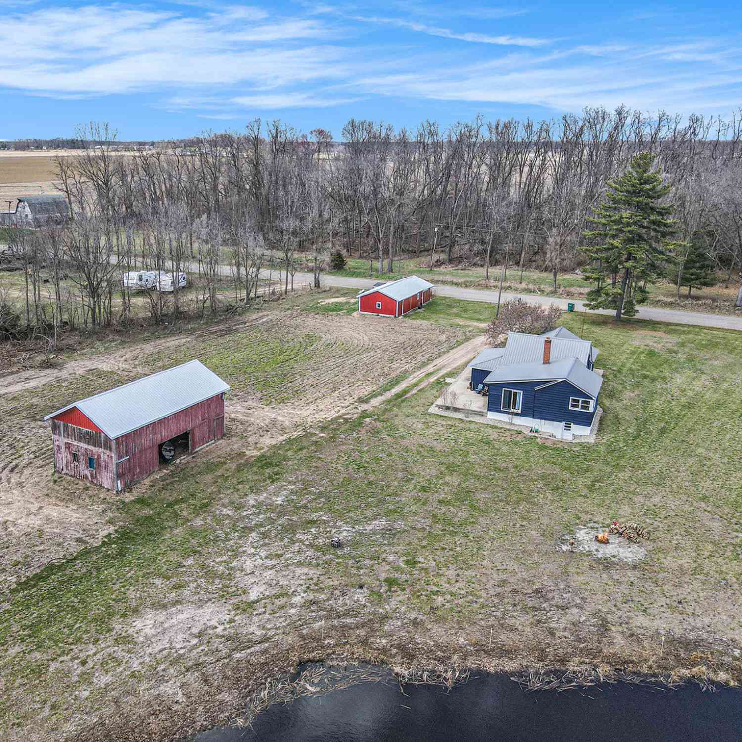
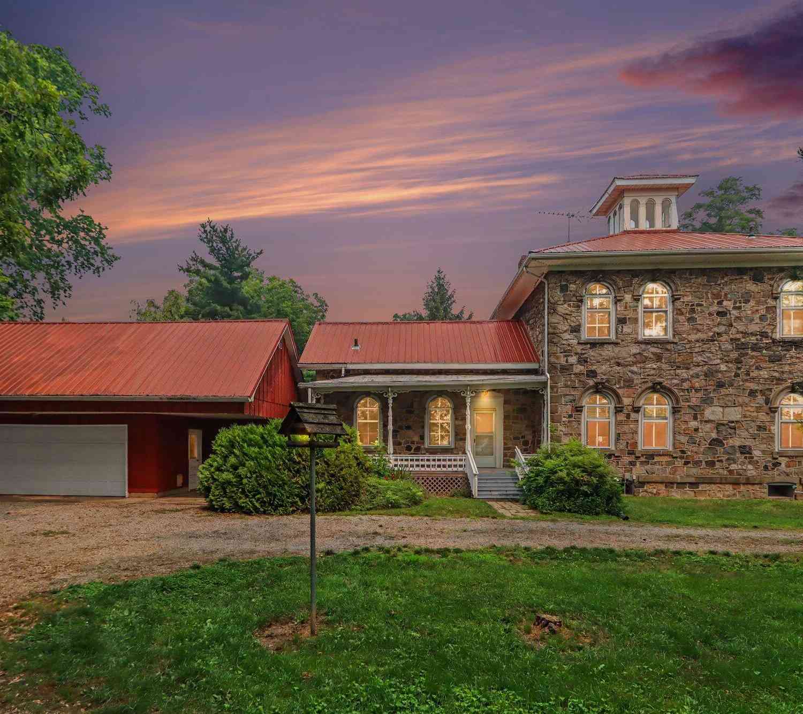
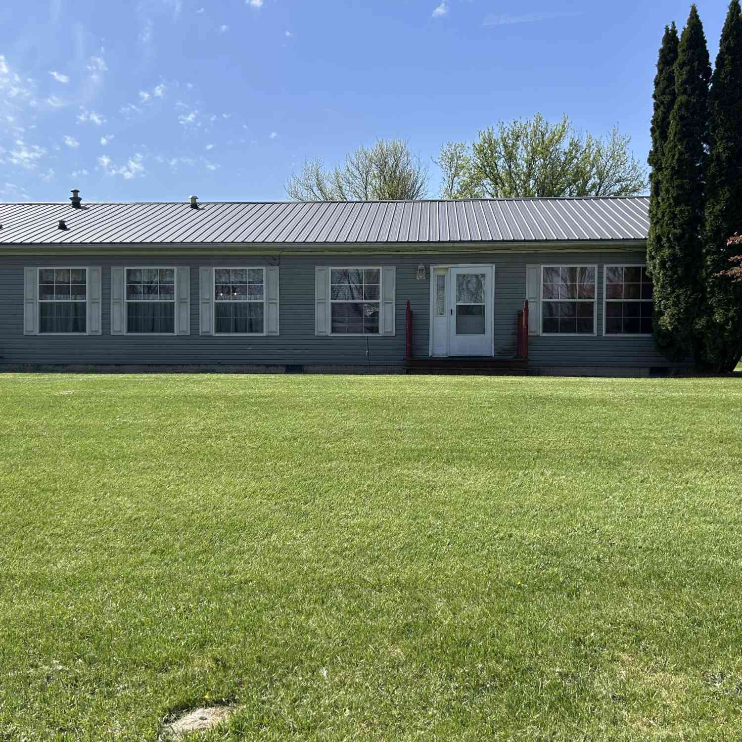
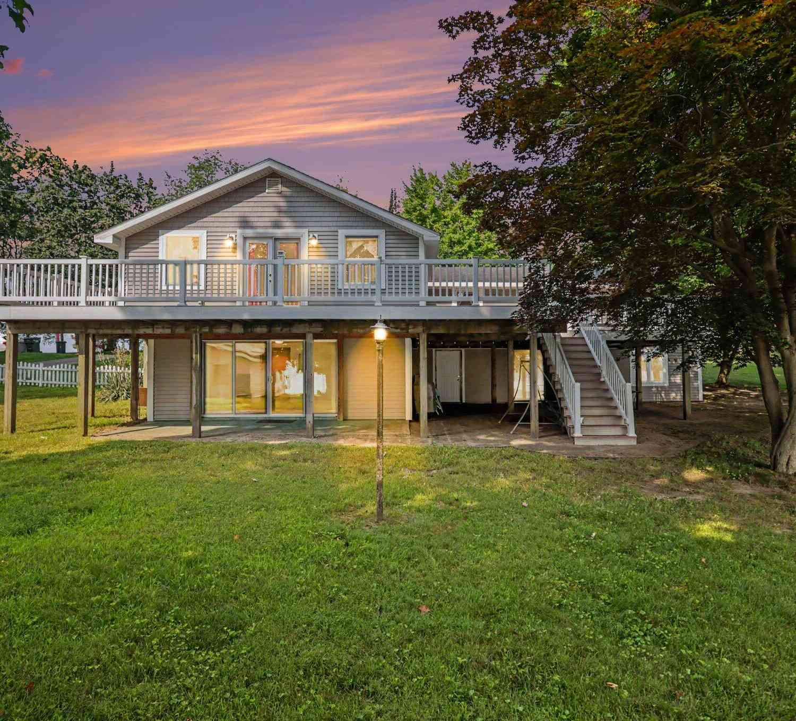

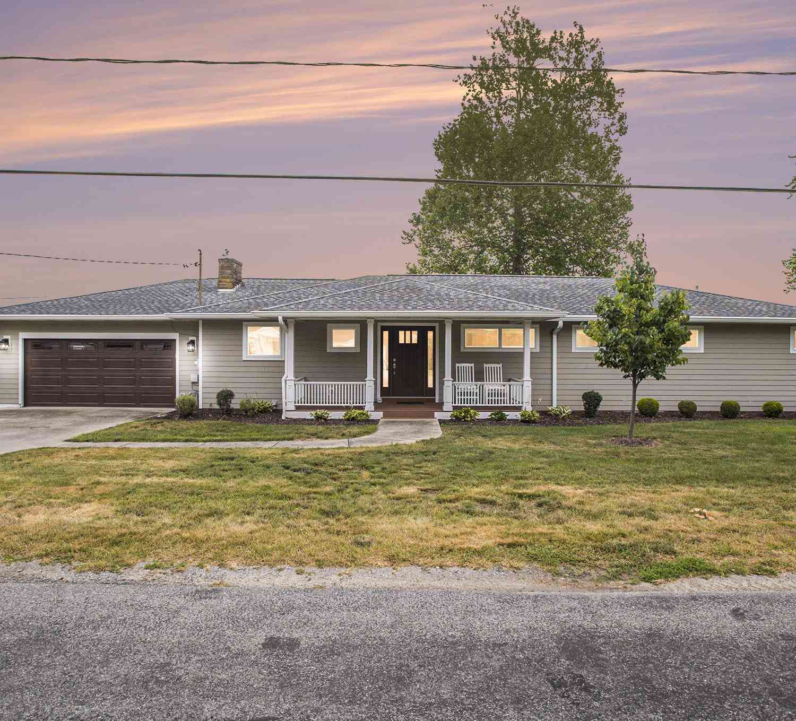
Welcome to this beautiful walkout ranch on all sports Sturgeon Lake! where comfort style and a scenic view all come together. Spacious living room with access to the 4 season sunroom. Dining area features a cozy fireplace, and rich wood floors. Kitchen has ample cabinets and counter space with a breakfast bar. This home is a great place to entertain with spacious rooms, outdoor space on the deck and the stamped concrete patio. Laundry / mud room is just off of the kitchen. 3 bedrooms on the main with an ensuite master. The lower level walkout is complete with a rec room, living room office, enclosed porch and the 1 car attached garage. All of this on 2.5 acres complete with a stocked pond.
 Property Details
 Map
Map
 Map
Map
What's Nearby
Nearby Areas
 Features
-
Bedroom Information
Total Bedrooms: 4 Window Feature: Storms, Screens, Insulated WindowsBathroom Information
Total Baths: 3 Full Baths: 3Water/Sewer
Water BodyName: Sturgeon Lake Sewer: Septic TankRoom Information
Other Rooms: 9 -
Flooring Information
Carpet, Laminate, Vinyl, Wood -
Roofing Information
Composition -
Interior Features
Ceiling Fan(s) Roof: Composition Appliances: Dishwasher, Microwave, Range, Refrigerator Laundry Features: Electric Dryer Hookup, Main Level, Sink, Washer Hookup -
Heating & Cooling
Heating: Forced Air Cooling: Central Air Water front: Yes WaterSource: Well -
Fireplace
Fireplace: Yes Number of Fireplaces: 1 Fireplace Features: 1
-
Building Information
Year Built: 1997 Construction Materials: Stone, Vinyl Siding Basement: Daylight, Full, Walk-Out Access Roof: Composition -
Exterior Features
Porch: 3 Season Room, Deck, Patio, Porch(es) -
Road Types
Paved -
Laundry Features
Electric Dryer Hookup, Main Level, Sink, Washer HookupPatio And Porch
3 Season Room, Deck, Patio, Porch(es)
-
Lot Information
Lot Dimensions: irregular Lot Size Area: 2.5 Acres Lot Square Feet: 108,900 Waterfront: Lake Stories: 1 Main Square Feet: 3287Property Information
Property Type: Residential Sub Type: Single Family Residence Style: Ranch SQ ft (Living Area): 3,287 Construction Materials: Stone, Vinyl Siding Property Age: 29
-
Listing Price Information
Listing Id: 26033611 ist Price: $565,000 List Price Tot SqFt: $172 Listing Terms Cash, FHA, VA Loan, Rural Development, MSHDA, Conventional
-
Tax Information
Parcel Number: 75 002 010 012 55 Annual Tax: $4,900 Tax Year: 2025 Taxes: COM NLY MOST COR LOT 1 CARPENTER'S SUB SEC 10 T6S R9W TH N 53D 30M 33S E 589.70 FT (REC N 53D 33M E 590 FT) TH S 26D 42M 49S E ALG RAND TRAV LN 195.05 FT TH S 60D 02M 26S W 319.13 FT TH S 32D 19M 43S W 212.71 FT TO C/L ELIZABETH DR TH N 46D 32M W 236.39 FT TO POB ALSO ALL LD LYG BET PCL & STURGEON LK AS BND BY SIDE LOT LNS EXTD 2.5 A M/L (SPLIT FR/002-010-012-50 JUL/03)
-
Parking Information
# of Garage Spaces: 1 Has Garage: Yes Attached Garage: Yes Attached
-
School Information
Senior High School District: Colon -
Location Information
Direction: gps friendly
How much is this property worth?
Curious about this home's true market value? Use our free Home Evaluation Tool to instantly get a personalized Comparative Market Analysis (CMA) report. Make smarter, data-driven decisions before you buy.

Nearby Home Value
| Address | Estimate | Bed | Bath | Sq. Ft | Lot Size |
|---|---|---|---|---|---|
| 1121 Heights Drive, Colon, MI, 49040 | $139,900 | 2 | 1 | 1,000 | 1,000 SqFt |
| 33807 Chipper Drive , Colon, MI, 49040 | $199,900 | 3 | 2 | 1,600 | 1,600 SqFt |
| 33291 Maryann Drive, Colon, MI, 49040 | $365,000 | 3 | 2 | 1,560 | 1,560 SqFt |
| 457 S Burr Oak Road, Colon, MI, 49040 | $152,500 | 2 | 1 | 1,464 | 1,464 SqFt |
| 804 E State Street, Colon, MI, 49040 | $175,000 | 2 | 1 | 1,348 | 1,348 SqFt |
| 59155 Yeatter Road, Colon, MI, 49040 | $495,000 | 3 | 2 | 1,600 | 1,600 SqFt |
| 407 Barry Street, Colon, MI, 49040 | $165,000 | 3 | 2 | 1,244 | 1,244 SqFt |
| 58881 Yeatter Road, Colon, MI, 49040 | $485,000 | 4 | 3 | 3,576 | 3,576 SqFt |
| 161 Palmer Avenue, Colon, MI, 49040 | $159,000 | 3 | 1 | 1,036 | 1,036 SqFt |
| 141 Goodell Street, Colon, MI, 49040 | $79,900 | 1 | 1 | 450 | 450 SqFt |
Similar Homes To 57530 Cool Water Lane
Nearby For Sale
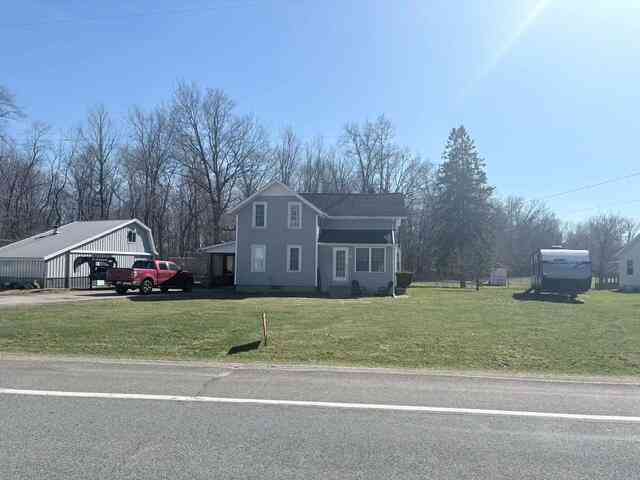
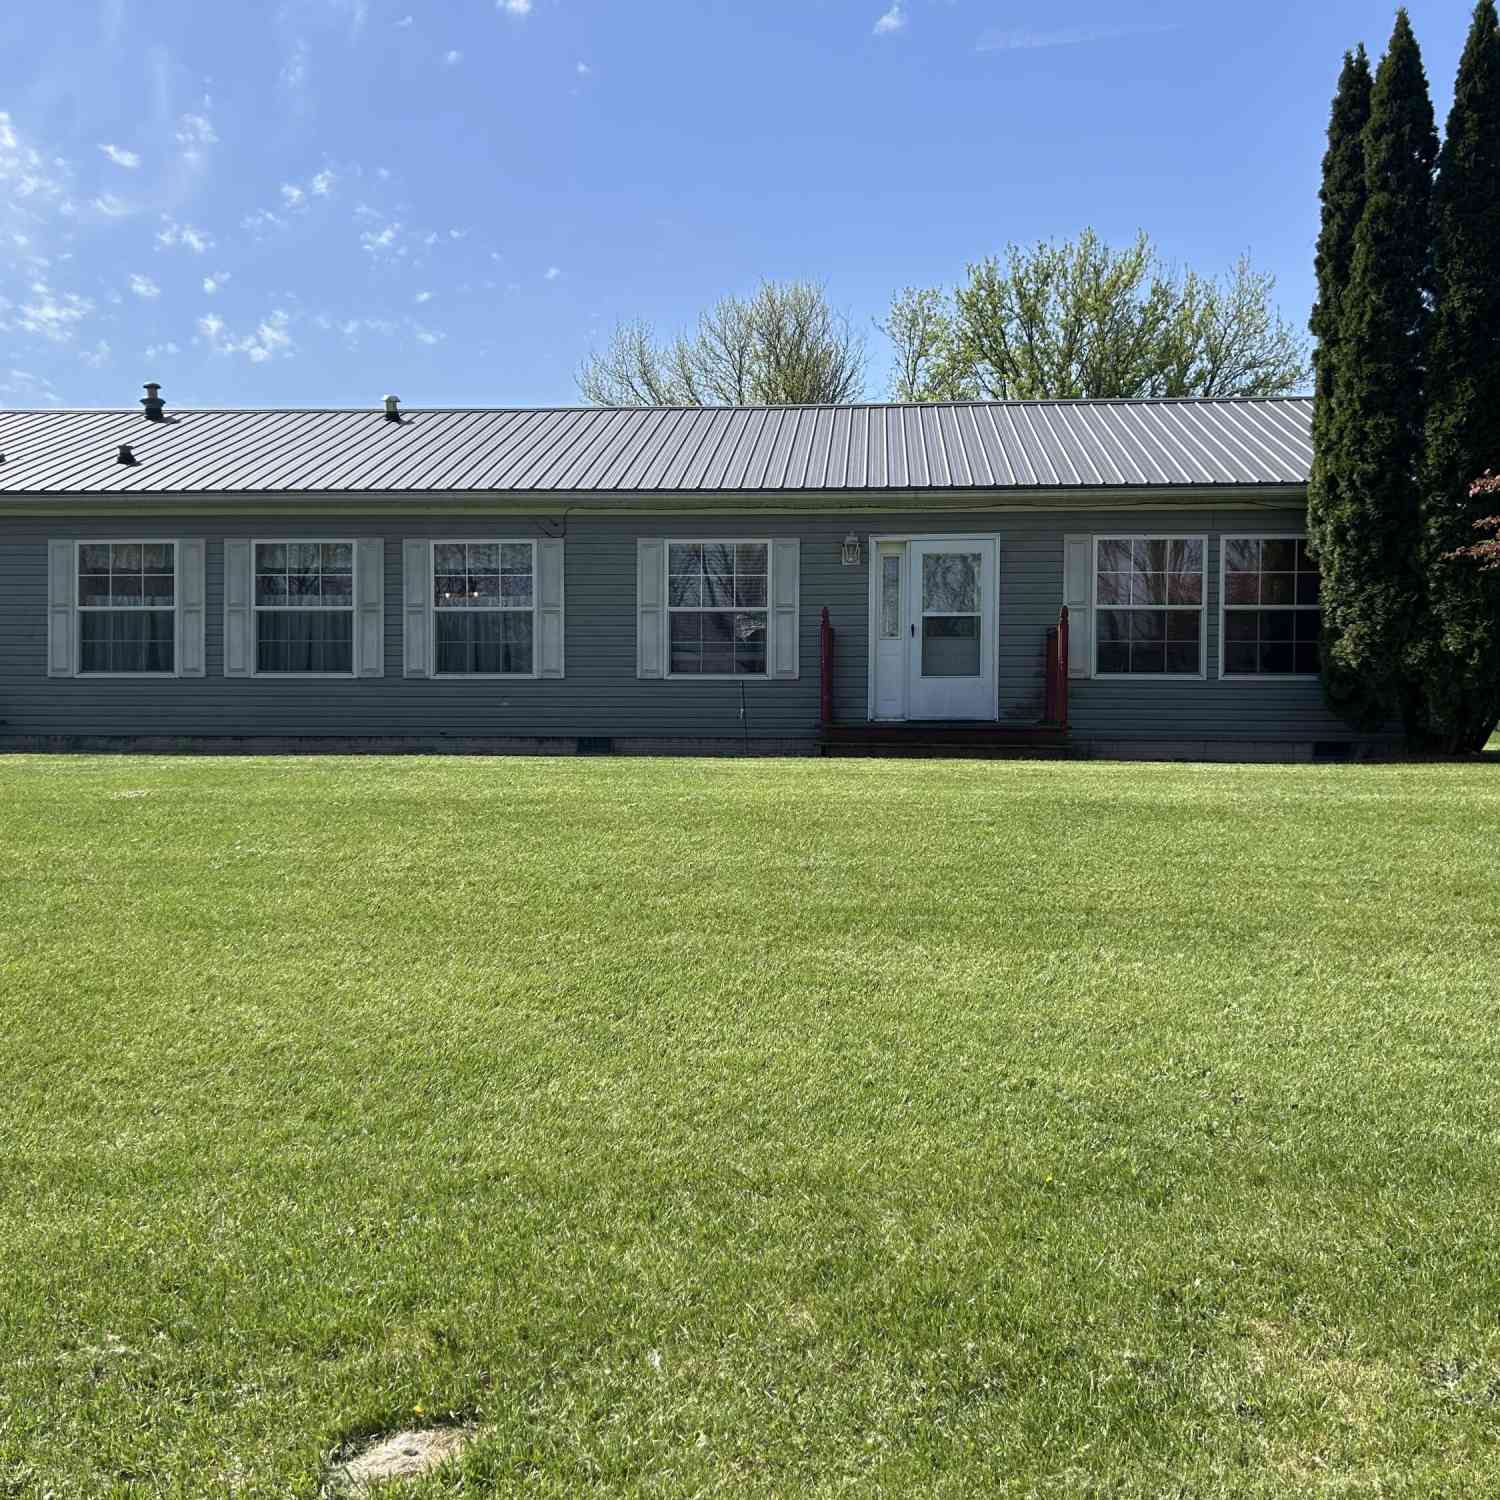
ByOwner last updated this listing 08/30/2026 @ 16:12
More Cities with for Sale by Owner Homes
- Colon Homes For Sale By Owner
- Leonidas Homes For Sale By Owner
- Sherwood Homes For Sale By Owner
- Burr Oak Homes For Sale By Owner
- Mendon Homes For Sale By Owner
- Centreville Homes For Sale By Owner
- Fulton Homes For Sale By Owner
- Bronson Homes For Sale By Owner
- Sturgis Homes For Sale By Owner
- Athens Homes For Sale By Owner
- Union City Homes For Sale By Owner
- Vicksburg Homes For Sale By Owner
- Three Rivers Homes For Sale By Owner
- Scotts Homes For Sale By Owner
- Coldwater Homes For Sale By Owner
- East Leroy Homes For Sale By Owner
- Burlington Homes For Sale By Owner
- Constantine Homes For Sale By Owner
- Climax Homes For Sale By Owner
- White Pigeon Homes For Sale By Owner
Homes around $565,000
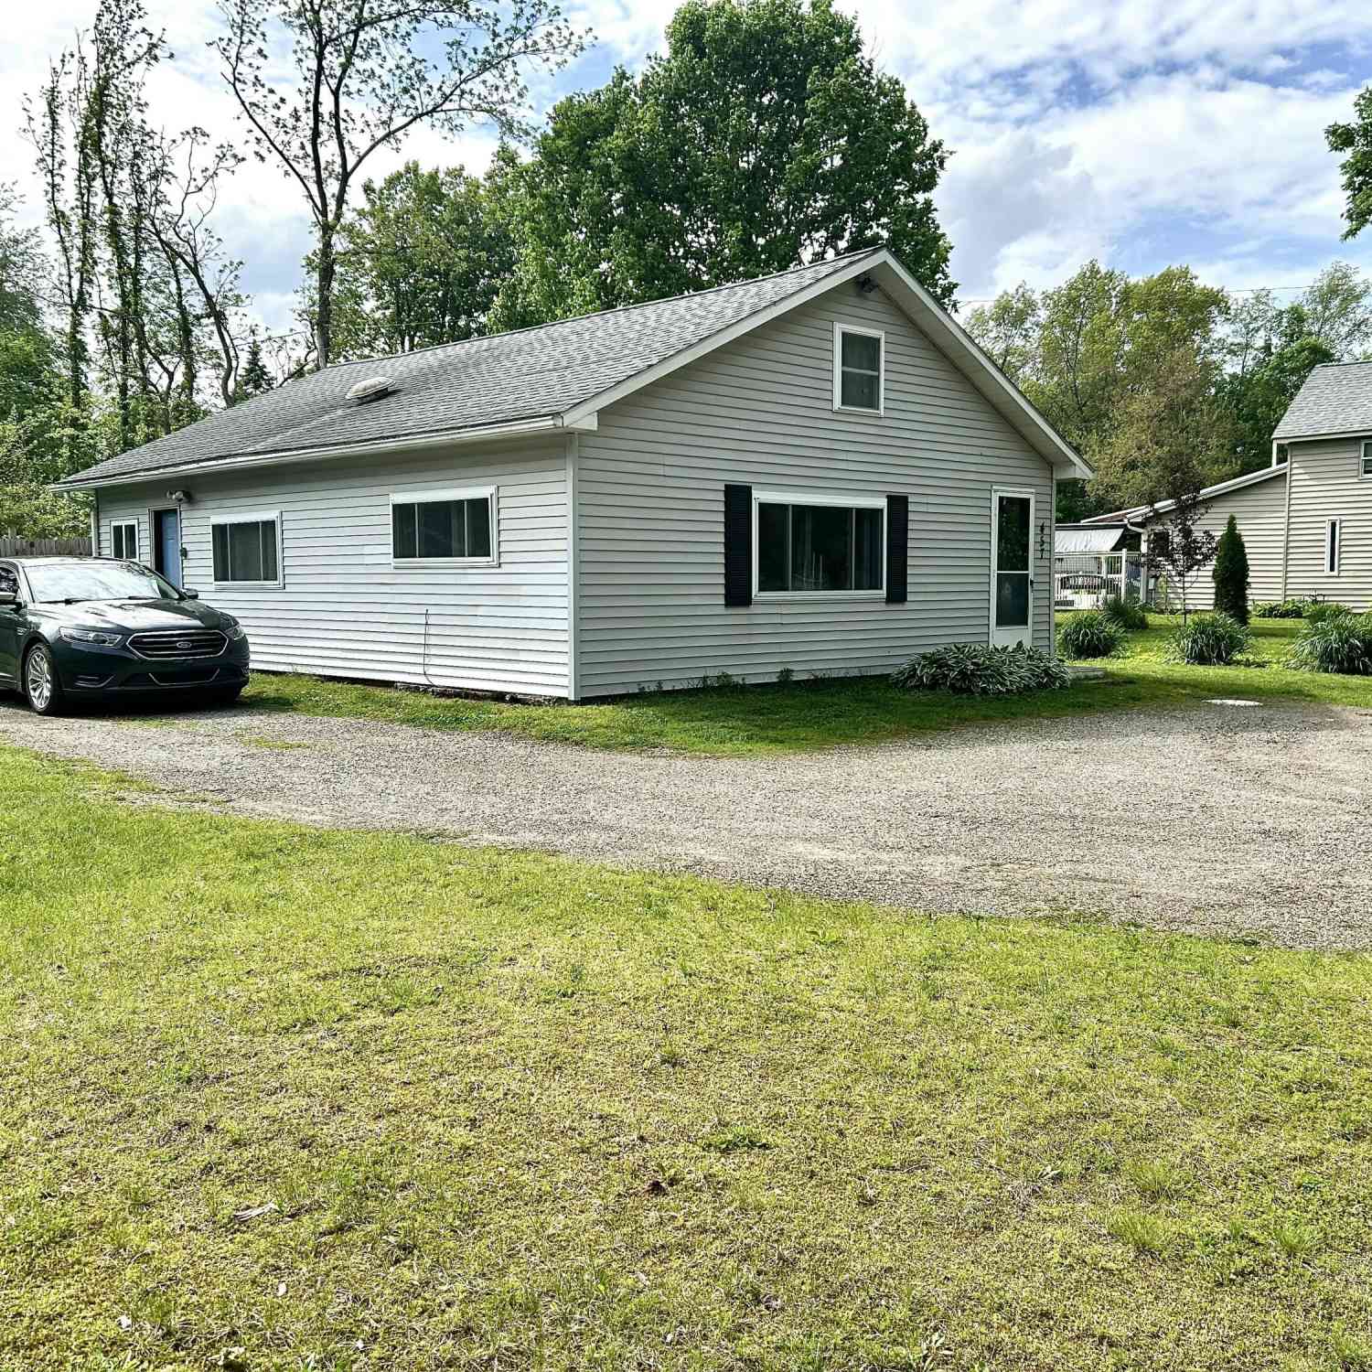
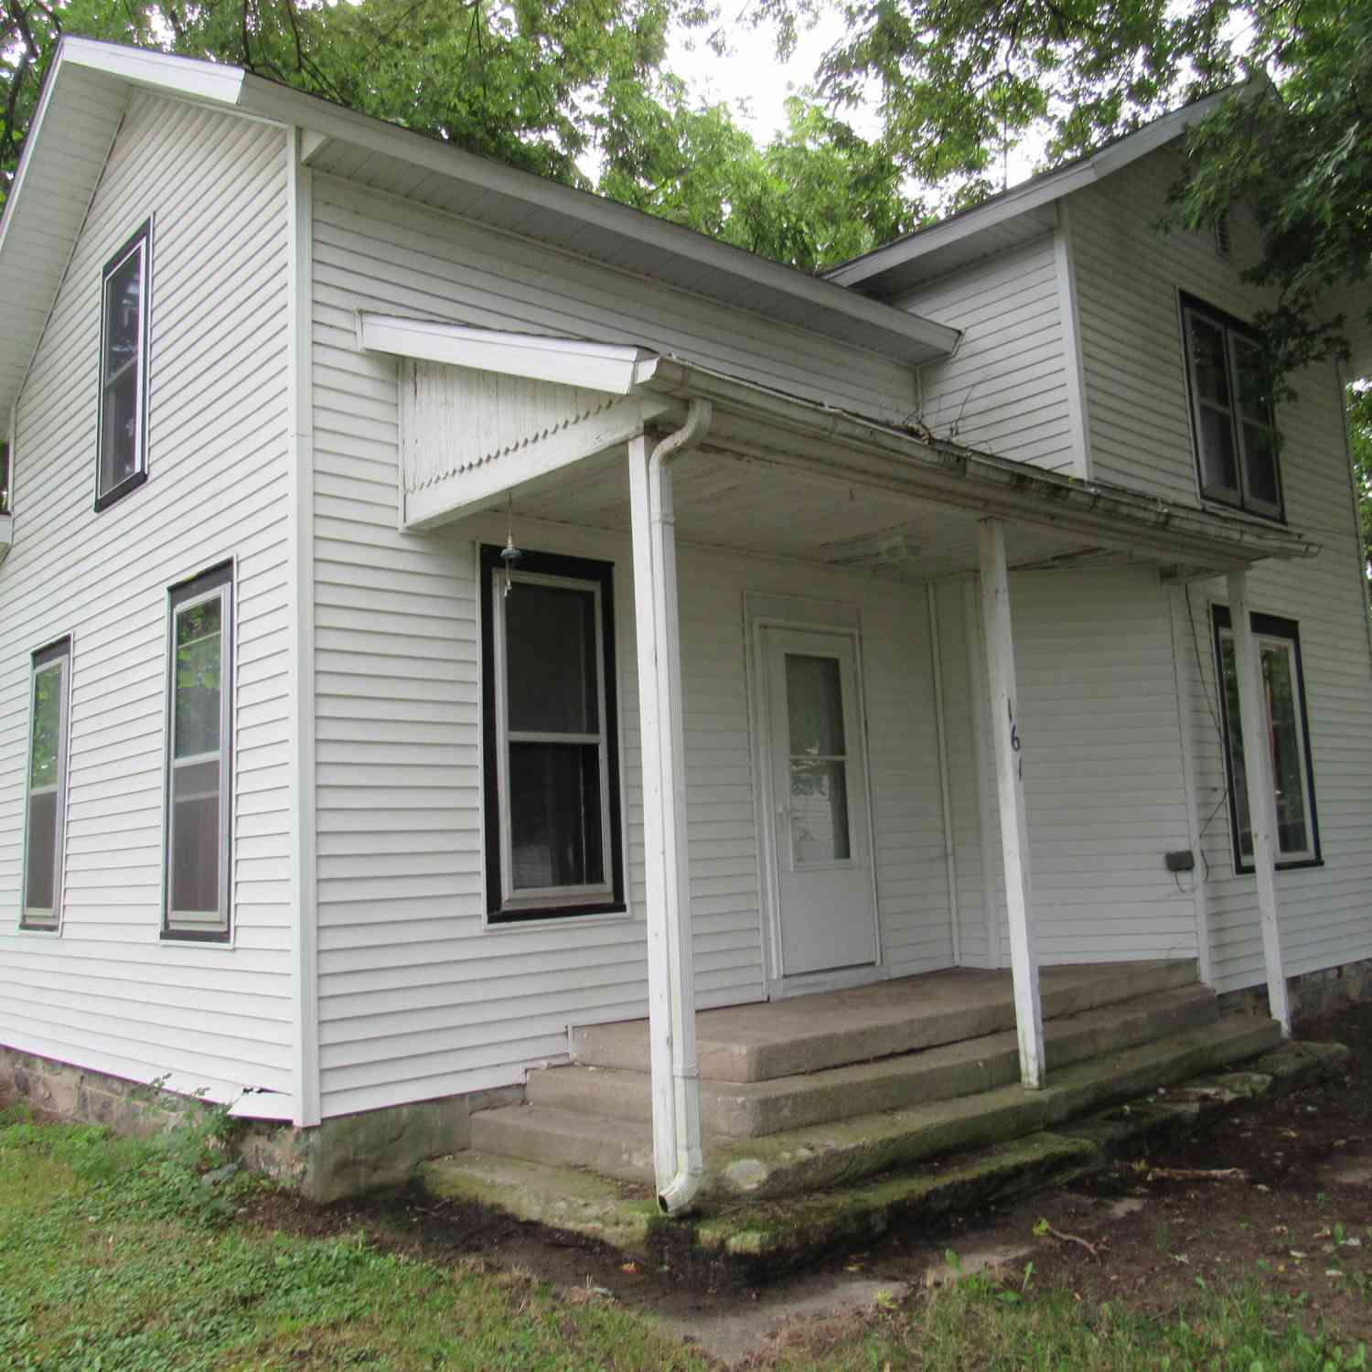



Verify Your Email
Please enter the 6-digit verification code
sent to your email address.
Verify Your Phone Number
Please enter the 6-digit verification code
sent to your mobile phone.