

4601 Tonbridge Drive
College Station, TX 77845

 4
4
Bed
 3
3
Bath
 2,683
2,683Sqft
 0.26
0.26Acre(Lot)
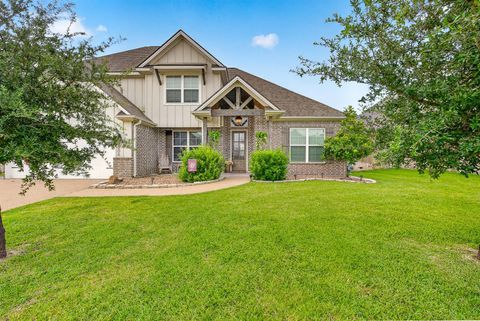
Situated on a spacious corner lot in the highly sought-after Castlegate II neighborhood, this exceptional home offers a blend of style, comfort, and functionality. Step through the grand iron front door into an inviting open-concept layout where the kitchen, dining, and living areas seamlessly connect. The living room showcases soaring ceilings with exposed beams, a stunning stone fireplace, and a wall of windows overlooking the backyard, filling the space with natural light. The kitchen features rich wood cabinetry, deep granite countertops, abundant prep space, and easy access to the dining area framed by peaceful backyard views. Privately tucked away, the primary suite mirrors the home's elegant beam details and expansive windows. The spa-inspired bath offers a soaking tub, oversized sh

 Property Details
 Map
Map
 Map
Map
What's Nearby
Nearby Areas
 Features
-
Bedroom Information
Total beds: 4Bathroom Information
Total Baths: 3 Full Baths: 3Roofing Information
Composition, ShingleFlooring Information
Tile, Vinyl -
Interior Features
CeilingFans, GraniteCounters, HighCeilings, MainLevelPrimary, RecessedLightingRoof: Composition, ShingleAppliances: BuiltInElectricOven, Cooktop, DoubleOven, Dishwasher, ElectricOven, Disposal, Microwave, VentedExhaustFanLaundry Features: LowerLevel, LaundryRoom -
Heating & Cooling
Heating: Central Has Cooling: Yes
-
Building Information
Year Built: 2013Construction Materials: BrickStories: 2Pool Features: None, CommunityPrivate Pool: NoWater front Features: NoneView: NeighborhoodAssociation Fee Frequency: Annually -
Exterior Features
Exterior Features: Barbecue, Garden
-
Lot Information
Main Square Feet: 0.2633 Lot Size Acres: 0.2633 Lot Description: CornerLot,FewTreesProperty Information
Subdivision: Castlegate II Sec 202 Source Property Type: Residential Property SubType: Single Family Residence Direction Faces: Northwest Levels: Two Property Age: 13
-
Listing Price Information
Listing Price: $565000Cash, Conventional, FHA, VaLoan
-
Tax Information
Parcel Number: 4601 Tonbridge Dr. Tax Lot: 1 Tax Block: 11 Tax Year: 2025 Annual Tax: $10426.97 Tax Legal Desc: CASTLEGATE II SEC 202, BLOCK 11, LOT 1R, ACRES .2633
-
Virtual Tour
Parking Information
Attached, GarageFacesFront, GarageGarage Information
Garage Space: 2Homeowners Association Information
Has Association: YesIncluded Fees: CommonAreaMaintenanceHOA: $650.00Community Features: Pool, TrailsPaths
-
School Information
Elementary School: Outside School District Junior High School: Outside School District Senior High School: Outside School District -
Utility Information
SewerAvailable, WaterAvailable -
Location Information
Direction: From Highway 6 in College Station, take the William D. Fitch Pkwy exit. Turn onto William D Fitch. Turn left at the Arrington Rd intersection, then turn right onto Greens Prairie Rd. Continue for just over one mile and turn right onto Dalton Dr and immediately turn left onto Tonbridge Drive. 4601 Tonbridge Dr. will be immediately on the left, on the corner. WaterSource: Public
How much is this property worth?
Curious about this home's true market value? Use our free Home Evaluation Tool to instantly get a personalized Comparative Market Analysis (CMA) report. Make smarter, data-driven decisions before you buy.

Nearby Home Value
| Address | Estimate | Bed | Bath | Sq. Ft | Lot Size |
|---|---|---|---|---|---|
| 1209 Samantha Lane, College Station, TX, 77845 | $333,990 | 4 | 2 | 2,014 | 2,014 SqFt |
| 1212 Samantha Lane, College Station, TX, 77845 | $349,990 | 4 | 3 | 2,157 | 2,157 SqFt |
| 6090 Gunn Ridge Drive, College Station, TX, 77845 | $240,991 | 3 | 2 | 1,269 | 1,269 SqFt |
| 1208 Samantha Lane, College Station, TX, 77845 | $294,990 | 3 | 2 | 1,564 | 1,564 SqFt |
| 1221 Watkins Way, College Station, TX, 77845 | $364,760 | 4 | 3 | 2,572 | 2,572 SqFt |
| 6096 Gunn Ridge Drive, College Station, TX, 77845 | $274,990 | 4 | 2 | 1,748 | 1,748 SqFt |
| 6072 Gunn Ridge Drive, College Station, TX, 77845 | $264,990 | 3 | 2 | 1,585 | 1,585 SqFt |
| 6066 Gunn Ridge Drive, College Station, TX, 77845 | $247,990 | 3 | 2 | 1,269 | 1,269 SqFt |
| 1221 Samantha Lane, College Station, TX, 77845 | $284,991 | 3 | 2 | 1,564 | 1,564 SqFt |
| 1201 Samantha Lane, College Station, TX, 77845 | $313,990 | 4 | 2 | 1,859 | 1,859 SqFt |
Similar Homes To 4601 Tonbridge Drive
Nearby For Sale


The information being provided by Miami Association of REALTORS® is for the consumer's personal, non-commercial use. Any information relating to real estate for sale referenced on this web site comes from the Internet Data Exchange (IDX) program of the Miami Association of REALTORS®. The accuracy of all information is deemed reliable but not guaranteed and should be personally verified through personal inspection by and/or with the appropriate professionals. The data contained herein is copyrighted by Miami Association of REALTORS® and is protected by all applicable copyright laws. Any unauthorized dissemination of this information is in violation of copyright laws and is strictly prohibited. Copyright 2026 Miami Association of REALTORS®. All rights reserved.
ByOwner last updated this listing 07/07/2026 @ 00:45
More Cities with for Sale by Owner Homes
- College Station Homes For Sale By Owner
- Bryan Homes For Sale By Owner
- Snook Homes For Sale By Owner
- Iola Homes For Sale By Owner
- Washington Homes For Sale By Owner
- Anderson Homes For Sale By Owner
- Navasota Homes For Sale By Owner
- Somerville Homes For Sale By Owner
- Caldwell Homes For Sale By Owner
- Hearne Homes For Sale By Owner
- Bedias Homes For Sale By Owner
- Richards Homes For Sale By Owner
- Gause Homes For Sale By Owner
- Brenham Homes For Sale By Owner
- North Zulch Homes For Sale By Owner
- Milano Homes For Sale By Owner
- Burton Homes For Sale By Owner
- Franklin Homes For Sale By Owner
- Calvert Homes For Sale By Owner
- Plantersville Homes For Sale By Owner
Homes around $565,000









Verify Your Email
Please enter the 6-digit verification code
sent to your email address.