
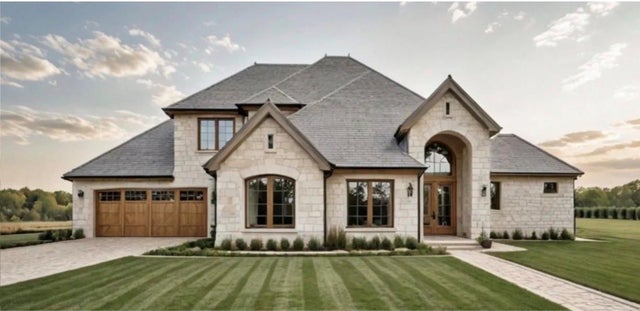
2022 Pebble Bend Drive
College Station, TX 77845

 4
4
Bed
 4
4
Bath
 2,911
2,911Sqft
 0.24
0.24Acre(Lot)
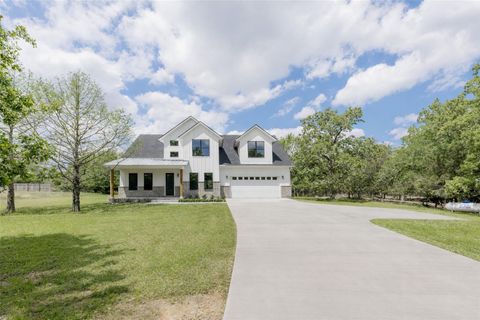
Lockhart Homes presents a beautiful new build in the desirable Pebble Creek neighborhood offering 4-bedrooms, 3.5-baths, and a 3-car-garage. Thoughtfully crafted with interior designer-selected finishes throughout, this home combines timeless style with comfortable everyday living. The kitchen features a large island, walk-in pantry, and opens to the main living space. The primary suite is downstairs with an en-suite bathroom featuring a walk-in shower, soaking tub, and double vanity. The second bedroom is downstairs and includes an en-suite full bathroom. Upstairs, you will find two additional bedrooms each with easy access to a shared Jack-and-Jill bathroom. An additional living area provides plenty of room for a playroom or game room. Enjoy the backyard with a covered patio and outdoor

 Property Details
 Map
Map
 Map
Map
What's Nearby
Nearby Areas
 Features
-
Bedroom Information
Total beds: 4Bathroom Information
Total Baths: 4 Full Baths: 3 Half Baths: 1Room Information
Rooms Total: 12 -
Flooring Information
Carpet, Tile, Wood -
Roofing Information
Composition -
Interior Features
Walk-In Closet(s), Kitchen Island, Pantry, Master Downstairs, Double Vanity, Soaking Tub, Smart Thermostat Roof: Composition Appliances: Water Heater, Disposal, Microwave, Gas Range, Dishwasher Laundry Features: Electric Dryer Hookup Window Features: Low Emissivity Windows -
Heating & Cooling
Has Heating: Yes Heating: Natural Gas Has Cooling: Yes Cooling: Electric
-
Building Information
Year Built: 2026 Building Area Total: 2911 Construction Materials: Spray Foam Insulation, Stone Stories: 2 Patio And Porch Features: Covered Private Pool: No Association Fee Frequency: Annually -
Exterior Features
Exterior Features: Outdoor Kitchen
-
Lot Information
Main Square Feet: 0.24 Acres Lot Size Acres: 0.24 Lot Size Square Feet: 10454.4 Lot Description: Back Yard, SubdividedProperty Information
Subdivision: Pebble Crk Ph 11a Source Property Type: Residential Postal Code Plus 4: 2220 Property SubType: Single Family Residence Property Age: 0
-
Listing Price Information
Listing Price: $821000
-
Tax Information
Parcel Number: 441970 Tax Year: 2025 Annual Tax: $1783 Tax Legal Desc: PEBBLE CREEK PH 11A, BLOCK 1, LOT 15
-
Parking Information
Parking Total: 3 AttachedGarage Information
Has Garage: Yes Has Attached Garage: Yes Garage Space: 3Homeowners Association InformationHas Association: Yes Included Fees: Maintenance Grounds HOA: $360.00
-
School Information
Elementary School: Pebble Creek Elementary SchoolJunior High School: A & M Consolidated Middle SchoolSenior High School: A & M Consolidated High School -
Location Information
Direction: From William D. Fitch going toward Hwy 30, turn right onto Rock Prairie Rd, Turn right onto Sawgrass, turn left onto Pebble Bend, house will be on your left. WaterSource: Public
How much is this property worth?
Curious about this home's true market value? Use our free Home Evaluation Tool to instantly get a personalized Comparative Market Analysis (CMA) report. Make smarter, data-driven decisions before you buy.

Nearby Home Value
| Address | Estimate | Bed | Bath | Sq. Ft | Lot Size |
|---|---|---|---|---|---|
| 6119 Gunn Ridge Drive, College Station, TX, 77845 | $271,990 | 4 | 2 | 1,826 | -- |
| 6209 Chatom Drive, College Station, TX, 77845 | $404,990 | 4 | 3 | 2,731 | -- |
| 6085 Gunn Ridge Drive, College Station, TX, 77845 | $288,990 | 4 | 3 | 1,922 | -- |
| 6123 Gunn Ridge Drive, College Station, TX, 77845 | $282,990 | 4 | 2 | 2,001 | -- |
| 6132 Gunn Ridge Drive, College Station, TX, 77845 | $248,990 | 3 | 2 | 1,269 | -- |
| 6153 Kinney Lane, College Station, TX, 77845 | $270,990 | 3 | 2 | 1,600 | -- |
| 1217 Samantha Lane, College Station, TX, 77845 | $310,990 | 3 | 2 | 1,904 | -- |
| 6161 Kinney Lane, College Station, TX, 77845 | $332,990 | 3 | 3 | 2,539 | -- |
| 4508 Legendary Drive, College Station, TX, 77845 | $711,525 | 4 | 4 | 2,688 | 0.21 Acre |
| 1233 Samantha Lane, College Station, TX, 77845 | $284,990 | 3 | 2 | 1,564 | -- |
Similar Homes To 2022 Pebble Bend Drive
Nearby For Sale


Copyright 2026, Houston REALTORS® Information Service, Inc. The information provided is exclusively for consumers’ personal, non-commercial use, and may not be used for any purpose other than to identify prospective properties consumers may be interested in purchasing. Information is deemed reliable but not guaranteed.
ByOwner last updated this listing 08/31/2026 @ 18:52
More Cities with for Sale by Owner Homes
- College Station Homes For Sale By Owner
- Bryan Homes For Sale By Owner
- Snook Homes For Sale By Owner
- Iola Homes For Sale By Owner
- Washington Homes For Sale By Owner
- Anderson Homes For Sale By Owner
- Navasota Homes For Sale By Owner
- Somerville Homes For Sale By Owner
- Caldwell Homes For Sale By Owner
- Hearne Homes For Sale By Owner
- Bedias Homes For Sale By Owner
- Richards Homes For Sale By Owner
- Gause Homes For Sale By Owner
- Brenham Homes For Sale By Owner
- North Zulch Homes For Sale By Owner
- Milano Homes For Sale By Owner
- Burton Homes For Sale By Owner
- Franklin Homes For Sale By Owner
- Calvert Homes For Sale By Owner
- Plantersville Homes For Sale By Owner
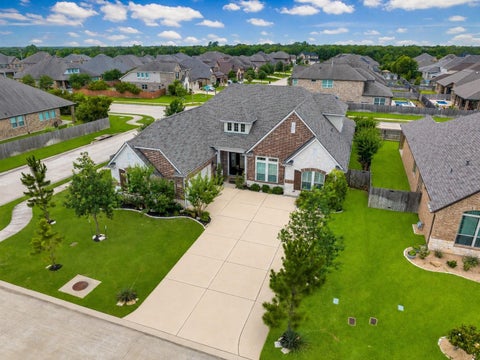
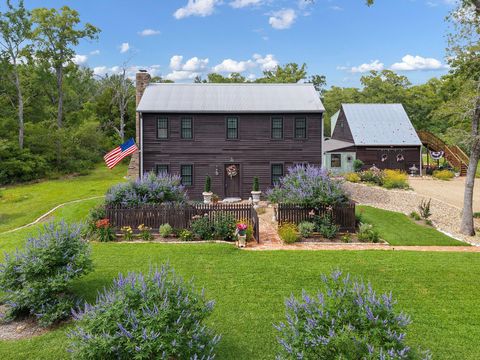
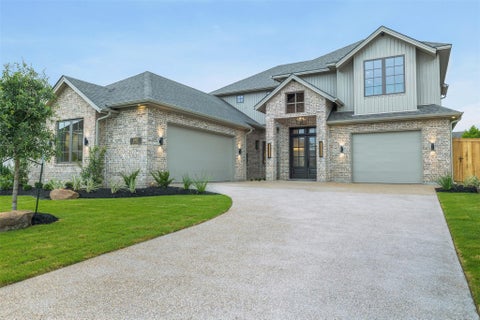

Homes around $821,000










Verify Your Email
Please enter the 6-digit verification code
sent to your email address.
Verify Your Phone Number
Please enter the 6-digit verification code
sent to your mobile phone.