
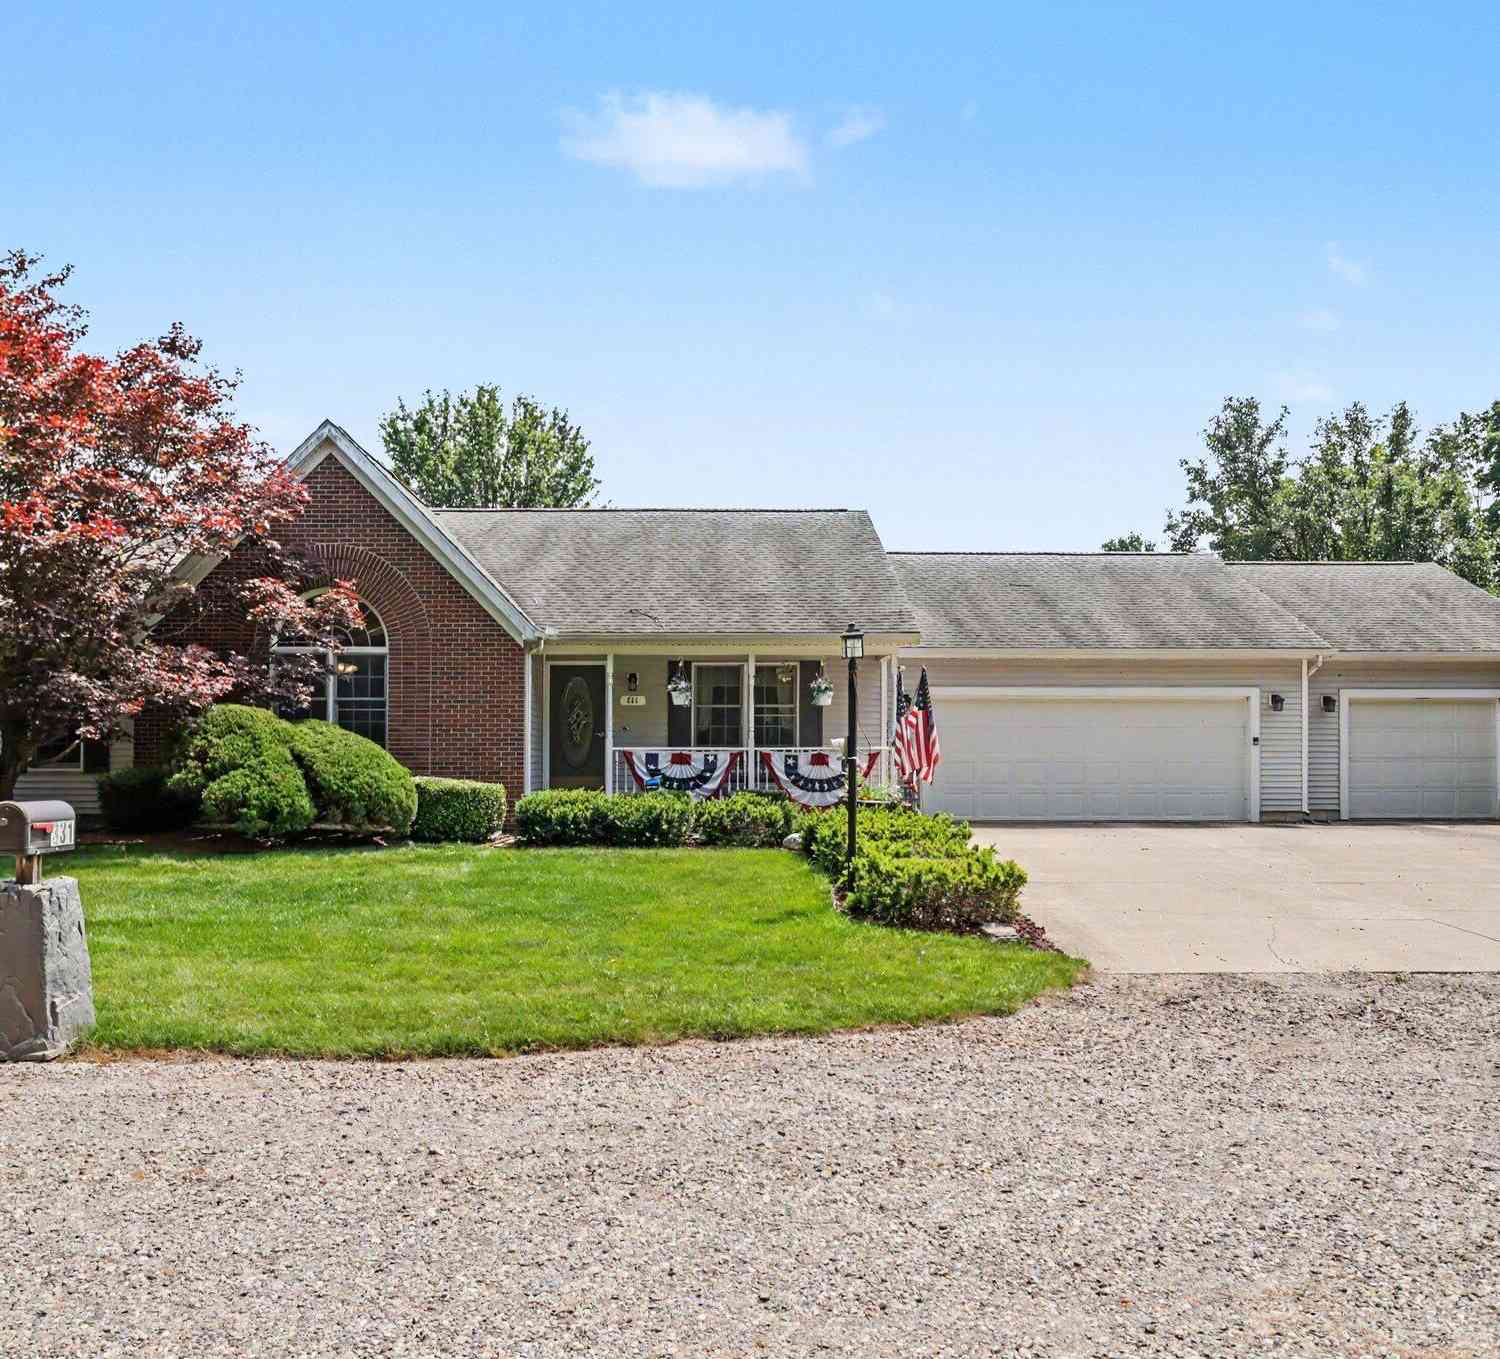
331 E Fenn Road
Coldwater, MI 49036

 4
4
Bed
 4
4
Bath
 3,650
3,650Sqft
 33.15
33.15Acres(Lot)
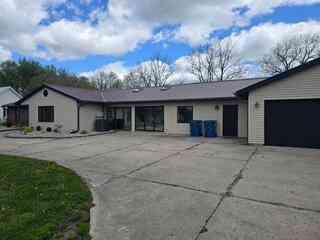
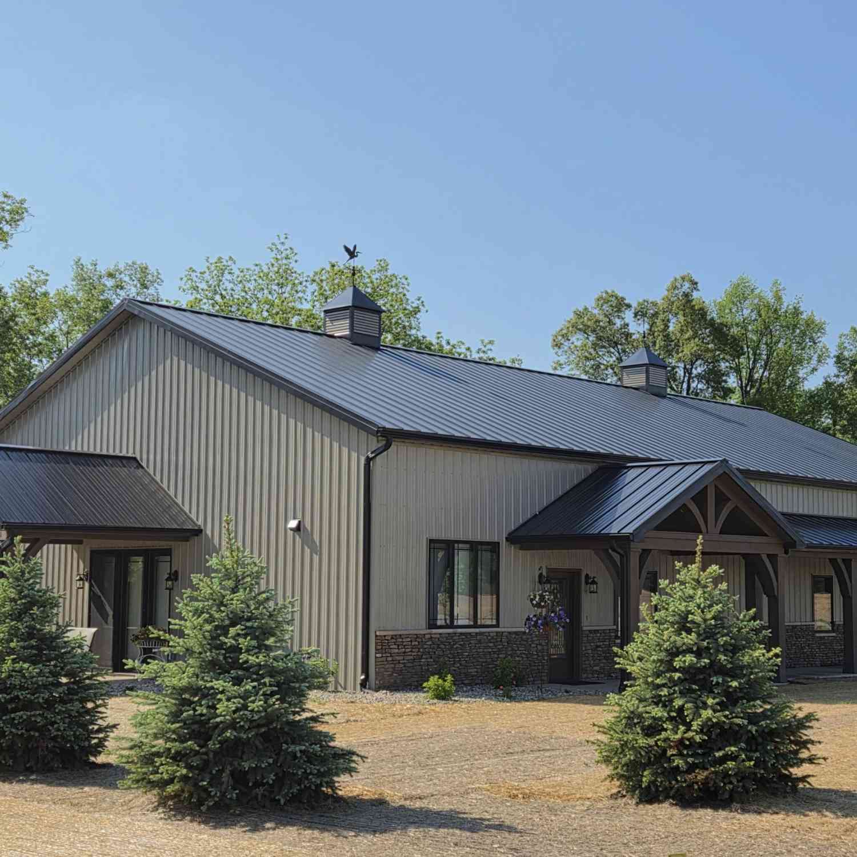
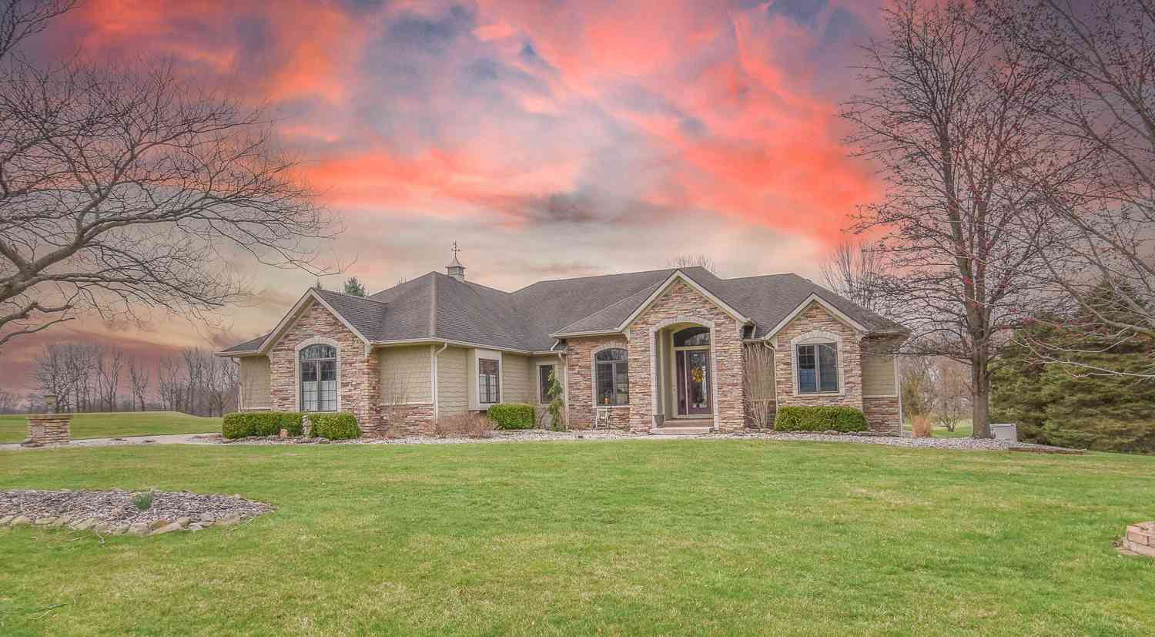
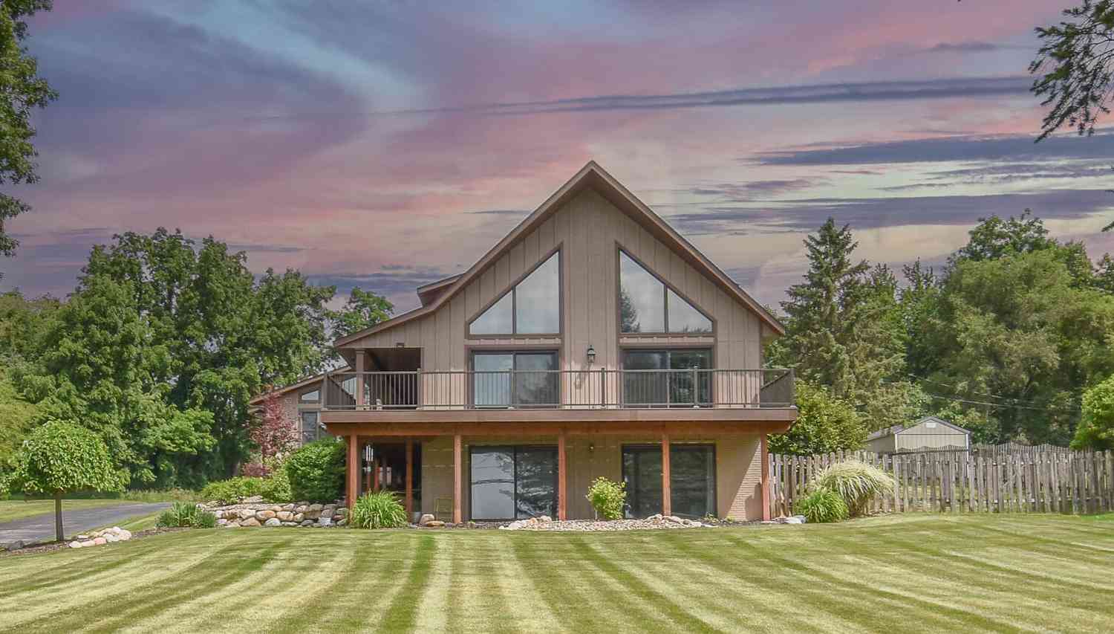
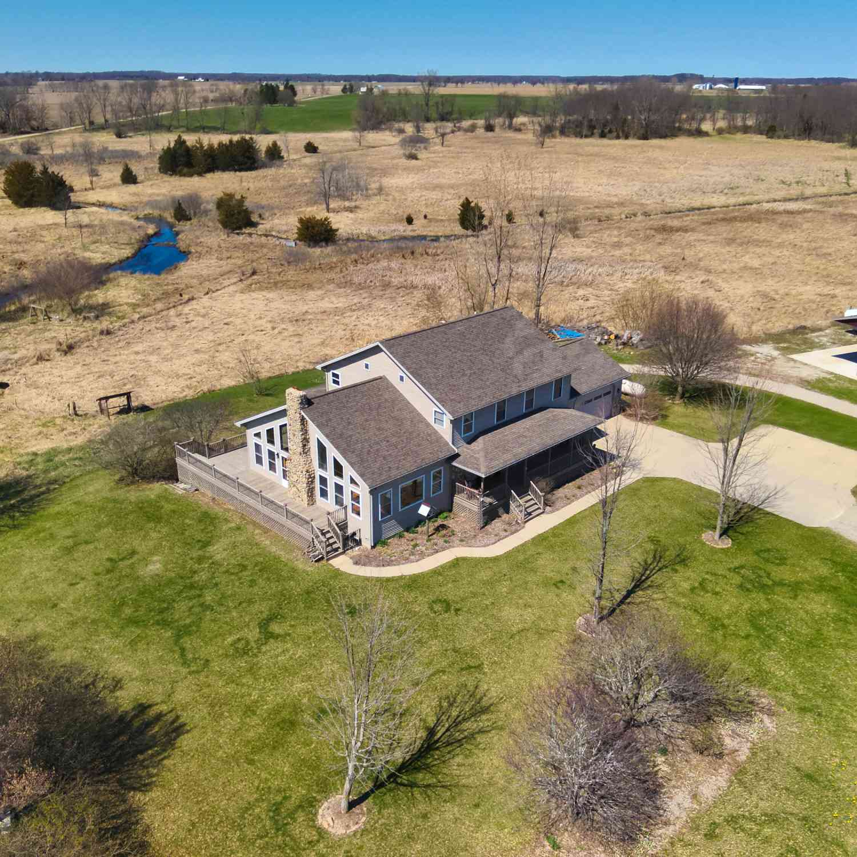
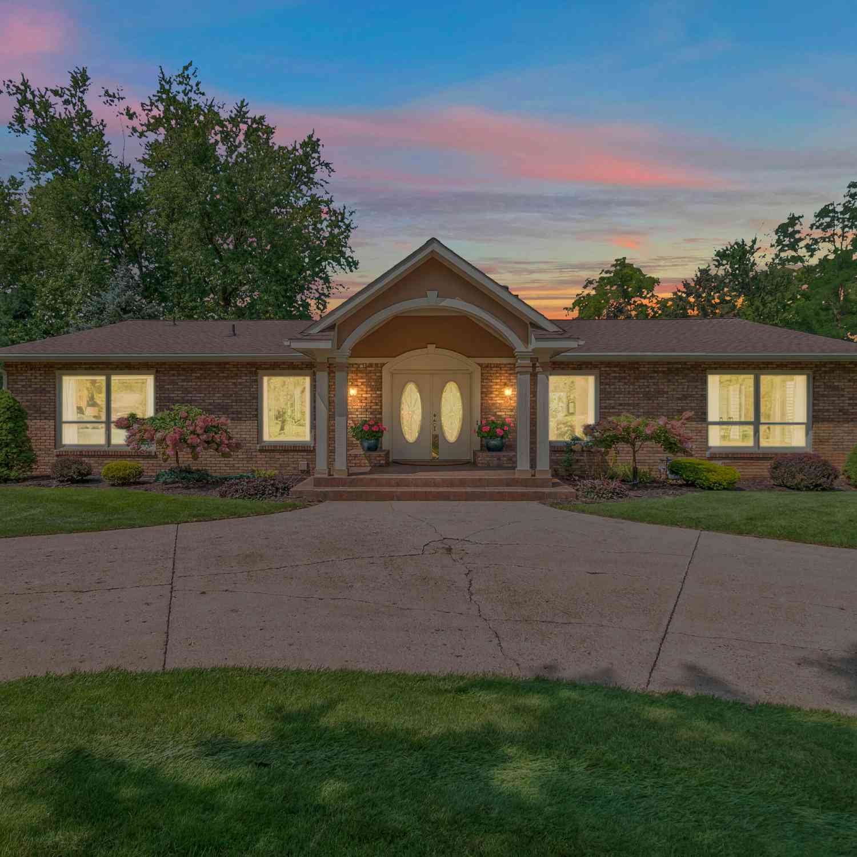
Country living at its finest! Nestled on 33.15 mostly wooded acres, this custom-built ranch offers the perfect blend of privacy, nature, and convenience just minutes from Coldwater and I-69. This spacious home features 4 bedrooms, 3.5 baths, beautiful cherry cabinetry, a stunning fieldstone wood-burning fireplace, and a generous primary suite with a whirlpool tub. The finished walkout basement provides additional living space, a guest bedroom, and a full bath, making it ideal for entertaining or accommodating extended family. Step outside to enjoy the peaceful surroundings from the deck or patio, where abundant wildlife and scenic wooded trails await. The property is exceptionally well-equipped with a 3-car attached garage, new pole barn, and multiple outbuildings, offering endless possibi

 Property Details
 Map
Map
 Map
Map
What's Nearby
Nearby Areas
 Features
-
Bedroom Information
Total Bedrooms: 4 Window Feature: Storms, Screens, Insulated Windows, Window TreatmentsBathroom Information
Total Baths: 4 Full Baths: 3 Half Baths: 1Water/Sewer
Sewer: Septic TankRoom Information
Other Rooms: 11 -
Flooring Information
Carpet, Ceramic Tile, Stone, Tile, Vinyl -
Roofing Information
Shingle -
Interior Features
Ceiling Fan(s), Broadband, Garage Door Opener, LP Tank Rented, Wet Bar Roof: Shingle Appliances: Humidifier, Dishwasher, Dryer, Microwave, Oven, Range, Refrigerator, Washer Laundry Features: In Bathroom -
Heating & Cooling
Heating: Forced Air Cooling: Central Air WaterSource: Well -
Fireplace
Fireplace: Yes Number of Fireplaces: 1 Fireplace Features: 1
-
Building Information
Year Built: 1998 Construction Materials: Brick, Vinyl Siding Security System: Security System Basement: Daylight, Full Roof: Shingle -
Exterior Features
Porch: 3 Season Room, Covered, Deck, Enclosed, Porch(es) -
Road Types
Paved -
Laundry Features
In BathroomPatio And Porch
3 Season Room, Covered, Deck, Enclosed, Porch(es)
-
Lot Information
Lot Dimensions: Irregular Lot Size Area: 33.15 Acres Lot Square Feet: 1,444,014 Stories: 1 Main Square Feet: 3650Property Information
Property Type: Residential Sub Type: Single Family Residence Style: Ranch SQ ft (Living Area): 3,650 Construction Materials: Brick, Vinyl Siding Property Age: 28
-
Listing Price Information
Listing Id: 26036503 ist Price: $649,000 List Price Tot SqFt: $178 Listing Terms Cash, FHA, VA Loan, Conventional -
Listing Information
Possession: Negotiable
-
Tax Information
Parcel Number: 110-004-100-002-01 Annual Tax: $5,459 Tax Year: 2024 Taxes: NE 1/4 OF NW 1/4 EXC PAR 333 FT N & S BY 733 FT E & W IN NE COR THEREOF ALSO EXC PAR 165 FT N & S BY 330 FT E & W IN SE COR THEREOF SEC 4 T7S R6W SPLIT FOR 1997 OUT OF 100-002-00 L565 P598 CONSERVATION EASEMENT
-
Virtual Tour
Parking Information
# of Garage Spaces: 5 Has Garage: Yes Attached Garage: Yes Garage Door Opener, Detached, Attached
-
School Information
Senior High School District: Coldwater -
Utility Information
Phone Available, Electricity Available, Cable Available, Phone Connected, High-Speed Internet -
Location Information
Direction: South of Coldwater on Old 27 (Angola Road) to Fenn Road. West less than one mile to the home.
How much is this property worth?
Curious about this home's true market value? Use our free Home Evaluation Tool to instantly get a personalized Comparative Market Analysis (CMA) report. Make smarter, data-driven decisions before you buy.

Nearby Home Value
| Address | Estimate | Bed | Bath | Sq. Ft | Lot Size |
|---|---|---|---|---|---|
| 727 Skipper Lane, Coldwater, MI, 49036 | $324,900 | 3 | 2 | 1,404 | 1,404 SqFt |
| 345 N Fremont Road, Coldwater, MI, 49036 | $335,000 | 3 | 3 | 1,327 | 1,327 SqFt |
| 731 Bayside Lane, Coldwater, MI, 49036 | $169,000 | 1 | 1 | 1,000 | 1,000 SqFt |
| 716 Third Drive, Coldwater, MI, 49036 | $165,000 | 2 | 1 | 920 | 920 SqFt |
| 600 One Straight Drive, Coldwater, MI, 49036 | $749,900 | 4 | 4 | 4,820 | 4,820 SqFt |
| 416 W Russell Drive, Coldwater, MI, 49036 | $349,900 | 2 | 1 | 960 | 960 SqFt |
| 703 Lake Drive, Coldwater, MI, 49036 | $729,000 | 3 | 3 | 2,000 | 2,000 SqFt |
| 925 Shepherd Lane, Coldwater, MI, 49036 | $85,000 | 1 | 1 | 600 | 600 SqFt |
| 531 Rocky Top Drive, Coldwater, MI, 49036 | $199,000 | 2 | 1 | 920 | 920 SqFt |
| 586 Schaeffer Drive, Coldwater, MI, 49036 | $499,900 | 4 | 5 | 3,243 | 3,243 SqFt |
Similar Homes To 331 E Fenn Road
Nearby For Sale
ByOwner last updated this listing 07/21/2026 @ 23:51
More Cities with for Sale by Owner Homes
- Coldwater Homes For Sale By Owner
- Quincy Homes For Sale By Owner
- Bronson Homes For Sale By Owner
- Union City Homes For Sale By Owner
- Montgomery Homes For Sale By Owner
- Allen Homes For Sale By Owner
- Sherwood Homes For Sale By Owner
- Tekonsha Homes For Sale By Owner
- Reading Homes For Sale By Owner
- Litchfield Homes For Sale By Owner
- Burlington Homes For Sale By Owner
- Colon Homes For Sale By Owner
- Athens Homes For Sale By Owner
- Leonidas Homes For Sale By Owner
- Homer Homes For Sale By Owner
- Hillsdale Homes For Sale By Owner
- Jonesville Homes For Sale By Owner
- Fulton Homes For Sale By Owner
- Camden Homes For Sale By Owner
- Nottawa Homes For Sale By Owner
Homes around $649,000



Verify Your Email
Please enter the 6-digit verification code
sent to your email address.