
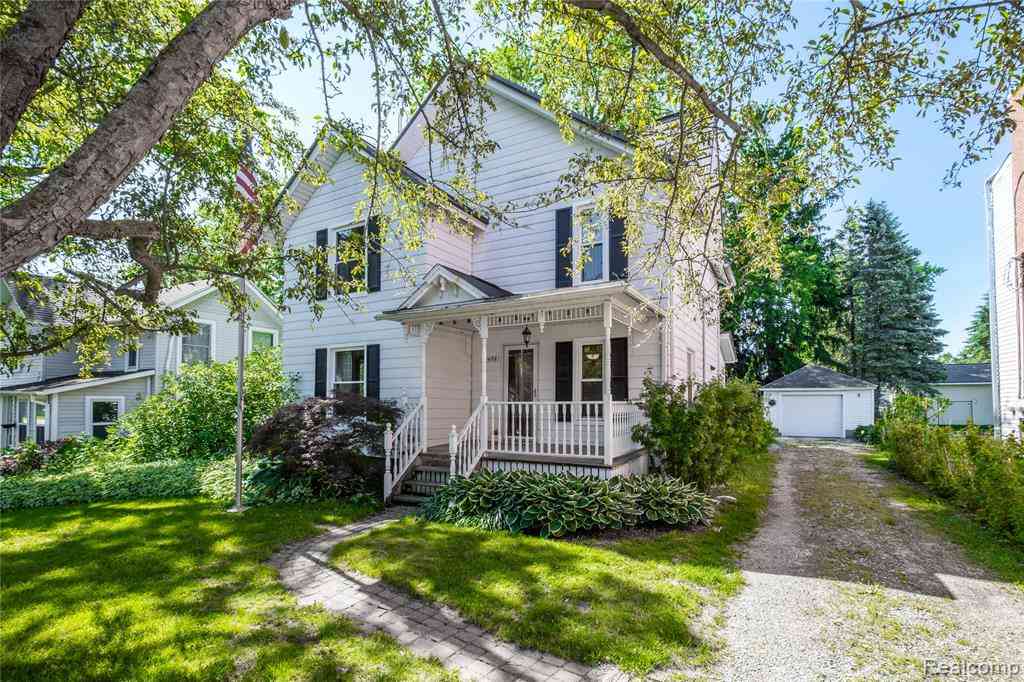
1459 W Cohoctah Road
Cohoctah, Michigan 48816

 4
4
Bed
 2
2
Bath
 1,764
1,764Sqft
 0.25
0.25Acre(Lot)
Rich in character and thoughtfully updated for contemporary living, this beautifully preserved 1880 residence offers a rare opportunity to own a piece of local history. Set on a generous one-third-acre lot within the highly regarded, award-winning Howell School District, the home showcases the craftsmanship of a bygone era while benefiting from extensive modern improvements. Inside, exquisite original woodwork and gleaming finished hardwood floors create a warm and timeless atmosphere throughout much of the home. The custom-remodeled kitchen serves as the heart of the residence, featuring ceiling-height cabinetry, a center island, Corian countertops, and abundant pantry storage designed for both beauty and functionality. Just beyond, a sun-filled, south-facing breakfast room provides the p

 Property Details
 Map
Map
 Map
Map
What's Nearby
Nearby Areas
 Features
-
Bedroom Information
Total Bedrooms: 4Bathroom Information
Total Baths: 2 Full Baths: 2 -
Room Information
Total Rooms: 12 Porches: Deck,CoveredInterior Features
Humidifier,Water Softener (owned) Roof: Metal Basement Description: Unfinished Appliances: Water Purifier Owned,Dishwasher,Free-Standing Freezer,Free-Standing Gas Range,Free-Standing Refrigerator,Microwave -
Heating & Cooling
Heating: Forced Air Heating Fuel: Natural GasWater Heater
Natural Gas
-
Building Information
Year Built: 1880 Building Stories: 2 Story Roof: Metal Foundation/Basement: Crawl,Basement,Michigan Basement Architecture: Colonial -
Exterior Features
Construction: Aluminum -
Utility Features
Sewer: Septic Tank (Existing) -
Water
Well (Existing) Water Heat: Natural Gas
-
Lot Information
Lot Size: 0.25 Lot Dimensions: 66X165 Frontage Feet: 67 -
Property Information
SQ ft: 1764 Financing: Cash,Conventional
-
Listing Price Information
Original List Price: $290,900 -
Listing Information
Possession: At Close Legal Description: SEC. 11 T4N, R4E, COM. 279 1/3 FT. E OF NW COR. OF NE 1/4, SEC. 11, THENCE E 4 RDS., S 12 RDS., W 4 RDS., N 12 RDS. TO BEG.
-
Tax Information
Annual Tax: $1,954 Parcel Number: 0211200016 -
Possession
At Close -
Legal Information
Legal Description: Section: SEC. 11 T4N, R4E, COM. 279 1/3 FT. E OF NW COR. OF NE 1/4, SEC. 11, THENCE E 4 RDS., S 12 RDS., W 4 RDS., N 12 RDS. TO BEG.
-
Virtual Tour
Parking Information
Has Garage: Yes Garage Size: 2 Car Garage: 14x44 Garage Description: Electricity,Detached -
Multi-Unit Information
Road Frontage: Paved
-
School Information
School District: Howell -
Utility Information
Water: Well (Existing) Sewer: Septic Tank (Existing)
How much is this property worth?
Curious about this home's true market value? Use our free Home Evaluation Tool to instantly get a personalized Comparative Market Analysis (CMA) report. Make smarter, data-driven decisions before you buy.


Disclosure: The accuracy of all information, regardless of source, is not guaranteed or warranted. All information should be independently verified. Any use of search facilities of data on the site, other than by a consumer looking to purchase real estate, is prohibited. IDX provided courtesy of Realcomp II Ltd., via ByOwner.com and REALCOMP, Copyright 2026 Realcomp II Ltd. Shareholders. REALTOR (R) licensed in the state of Michigan. The listing broker’s offer of compensation is made only to participants of the MLS where the listing is filed and to participants of any data share partner MLS.
ByOwner last updated this listing 07/19/2026 @ 17:36
More Cities with for Sale by Owner Homes
- Byron Homes For Sale By Owner
- Gaines Homes For Sale By Owner
- Linden Homes For Sale By Owner
- Fowlerville Homes For Sale By Owner
- Howell Homes For Sale By Owner
- Durand Homes For Sale By Owner
- Morrice Homes For Sale By Owner
- Fenton Homes For Sale By Owner
- Webberville Homes For Sale By Owner
- Swartz Creek Homes For Sale By Owner
- Perry Homes For Sale By Owner
- Hartland Homes For Sale By Owner
- Lennon Homes For Sale By Owner
- Flint Homes For Sale By Owner
- Holly Homes For Sale By Owner
- Williamston Homes For Sale By Owner
- Brighton Homes For Sale By Owner
- Corunna Homes For Sale By Owner
- Milford Homes For Sale By Owner
- Grand Blanc Homes For Sale By Owner



Verify Your Email
Please enter the 6-digit verification code
sent to your email address.