
MLS: #MDBC2169656, Listed By: Sarah Reynolds, Keller Williams Realty, Source:Bright MLS
13215 Falls Road
COCKEYSVILLE, MD 21030

 5
5
Bed
 4
4
Bath
 4,428
4,428Sqft
 1.93
1.93Acres(Lot)
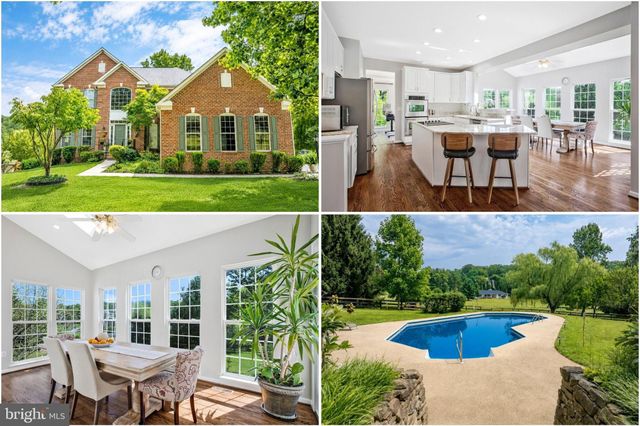
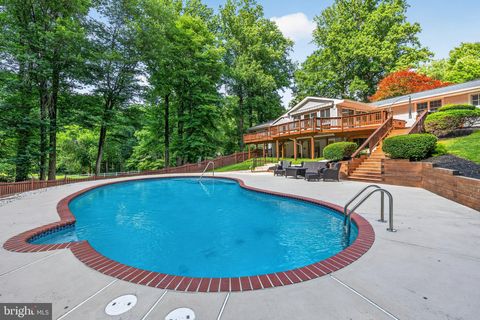
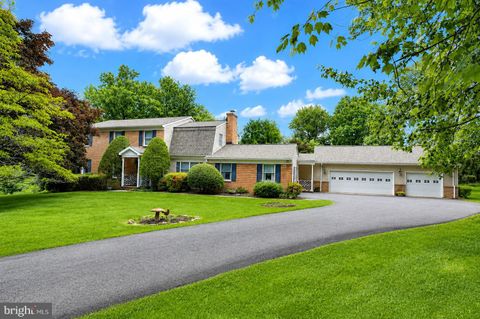
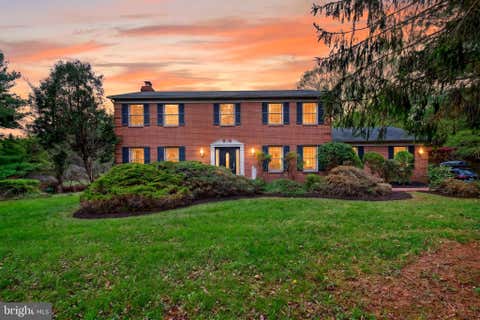
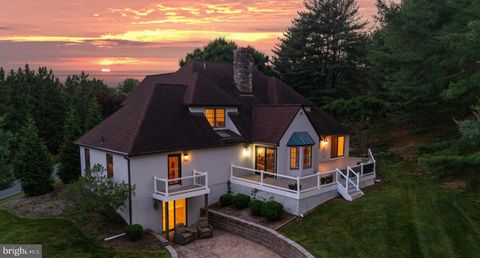
Set along one of the area’s most scenic stretches, this stately brick estate unfolds as a private retreat of rare quiet, beauty, and refinement, spanning just under two acres of mature trees, seasonal blooms, and peaceful natural surroundings. A softly illuminated drive framed by mature, seasonally flowering cherry trees sets a tone of quiet beauty from the moment of arrival. Positioned deep within the property for exceptional privacy, the home reveals itself with timeless presence and understated grandeur. Outside, you immediately discover what makes this property truly exceptional: an extraordinary setting where the pool, surrounding landscape, and rare sense of seclusion come together seamlessly. Few homes in the area offer this combination of privacy, natural beauty, and a close con

 Property Details
 Map
Map
 Map
Map
What's Nearby
Nearby Areas
 Features
-
Bedroom Information
Total beds: 5Bathroom Information
Total Baths: 4 Full Baths: 3 Half Baths: 1Room Information
Has Basement: Yes Basement: Finished, Walk-Out Access -
Flooring Information
Wood, Hardwood, Carpet, Vinyl -
Interior Features
Ceiling Fan(s), Kitchen Island, Pantry, Recessed Lighting, Walk-In Closet(s), Cathedral Ceiling(s), High Ceilings, Built-in Features, Crown Molding Appliances: Oven, Water Purifier, Electric Water Heater, Cooktop, Dishwasher, Dryer, Exhaust Fan, Freezer, Refrigerator, Stainless Steel Appliance(s), Washer Laundry Features: Main Level Window Features: Skylight(s), Window Coverings, Double Pane Windows, Bay Window(s), Window Treatments -
Heating & Cooling
Has Heating: Yes Heating: Exhaust Fan, Electric, Central, Forced Air Has Cooling: Yes Cooling: Central Air, Ceiling Fan(s), Electric
-
Building Information
Year Built: 1999 Building Area Total: 4579 Construction Materials: Brick Patio And Porch Features: Deck, Patio Pool Features: Private Private Pool: Yes View: Trees/Woods
-
Lot Information
Lot Size Acres: 1.93 Lot Size Source: Estimated Lot Size Square Feet: 84071Property Information
Subdivision: JONATHANS DELIGHT Source Property Type: Residential Postal Code Plus 4: 1411 Property SubType: Single Family Residence Levels: Three Or More Property Age: 27
-
Listing Price Information
Listing Price: $950000
-
Tax Information
Parcel Number: 04081700009553 Tax Lot: 26 Tax Year: 2025 Annual Tax: $8839
-
Parking Information
Parking Total: 3 Garage Door Opener, Private, Garage, AttachedGarage Information
Has Garage: Yes Has Attached Garage: Yes Garage Space: 3
-
School Information
Elementary School: MAYS CHAPELJunior High School: RIDGELYSenior High School: DULANEY -
Location Information
Direction: Take I-695 to I-83 North toward York. Continue on I-83 N to Exit 20B for Padonia Rd. Turn left onto Padonia Rd, then turn right onto York Rd (MD-45). Follow York Rd north and turn left onto Warren Rd. Continue on Warren Rd, then turn right onto Falls Rd (MD-25). Property will be on the right. WaterSource: Well
How much is this property worth?
Curious about this home's true market value? Use our free Home Evaluation Tool to instantly get a personalized Comparative Market Analysis (CMA) report. Make smarter, data-driven decisions before you buy.

Nearby Home Value
| Address | Estimate | Bed | Bath | Sq. Ft | Lot Size |
|---|---|---|---|---|---|
| 34 Dulaney Hills Court, Cockeysville, MD, 21030 | $799,950 | 5 | 4 | 2,939 | 2,939 SqFt |
| 10630 Pot Spring Road, Cockeysville, MD, 21030 | $1,150,000 | 5 | 6 | 5,372 | 5,372 SqFt |
| 9 Galetree Court, Cockeysville, MD, 21030 | $650,000 | 5 | 3 | 3,488 | 3,488 SqFt |
| 6 Thurkill Court, Cockeysville, MD, 21030 | $599,000 | 4 | 4 | 2,467 | 2,467 SqFt |
| 4 Harlow Court, Cockeysville, MD, 21030 | $469,000 | 3 | 2 | 2,360 | 2,360 SqFt |
| 6 Fireoak Court, Cockeysville, MD, 21030 | $525,000 | 4 | 3 | 2,274 | 2,274 SqFt |
| 10509 Gateridge Road, Cockeysville, MD, 21030 | $610,000 | 5 | 4 | 3,454 | 3,454 SqFt |
| 411 Warren Road, Cockeysville, MD, 21030 | $449,900 | 3 | 2 | 1,584 | 1,584 SqFt |
| 11 Brook Hill Court, Cockeysville, MD, 21030 | $775,000 | 4 | 4 | 2,336 | 2,336 SqFt |
| 20 Jefferson Avenue, Cockeysville, MD, 21030 | $825,000 | 4 | 4 | 3,708 | 3,708 SqFt |
Similar Homes To 13215 Falls Road
Nearby For Sale
The data relating to real estate for sale on this website appears in part through the BRIGHT Internet Data Exchange program, a voluntary cooperative exchange of property listing data between licensed real estate brokerage firms in which ByOwner participates, and is provided by BRIGHT through a licensing agreement. The information provided by this website is for the personal, non-commercial use of consumers and may not be used for any purpose other than to identify prospective properties consumers may be interested in purchasing. Some properties which appear for sale on this website may no longer be available because they are under contract, have closed or are no longer being offered for sale. Information Deemed Reliable But Not Guaranteed. Copyright © 2026 Bright MLS. All rights reserved.
ByOwner last updated this listing 07/25/2026 @ 02:21
More Cities with for Sale by Owner Homes
- Cockeysville Homes For Sale By Owner
- Sparks Glencoe Homes For Sale By Owner
- Phoenix Homes For Sale By Owner
- Lutherville Timonium Homes For Sale By Owner
- Glyndon Homes For Sale By Owner
- Monkton Homes For Sale By Owner
- Towson Homes For Sale By Owner
- Owings Mills Homes For Sale By Owner
- Reisterstown Homes For Sale By Owner
- Pikesville Homes For Sale By Owner
- Baldwin Homes For Sale By Owner
- Upperco Homes For Sale By Owner
- Glen Arm Homes For Sale By Owner
- Parkville Homes For Sale By Owner
- Parkton Homes For Sale By Owner
- Manchester Homes For Sale By Owner
- Windsor Mill Homes For Sale By Owner
- Randallstown Homes For Sale By Owner
- Nottingham Homes For Sale By Owner
- Gwynn Oak Homes For Sale By Owner
Homes around $950,000










Verify Your Email
Please enter the 6-digit verification code
sent to your email address.