
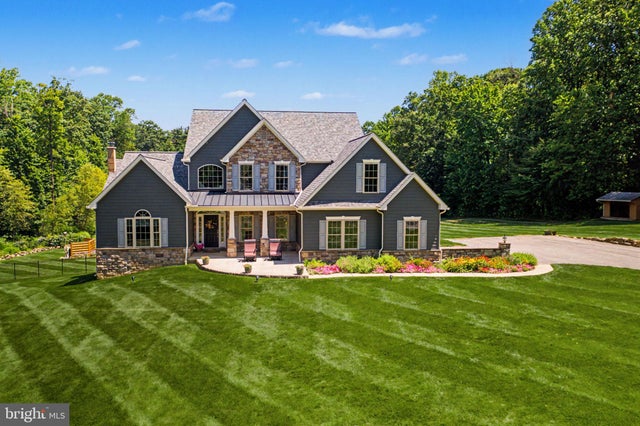
MLS: #PACT2131462, Listed By: Kimberly Bancroft, Keller Williams Real Estate-Horsham, Source:Bright MLS
458 N Sandy Hill Road
COATESVILLE, PA 19320

 4
4
Bed
 4
4
Bath
 3,822
3,822Sqft
 6.08
6.08Acres(Lot)
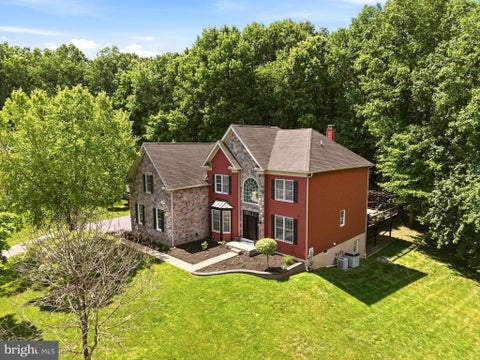
This exceptional custom-built home seamlessly blends timeless elegance with modern luxury, offering an extraordinary lifestyle on 6.08 private acres in a peaceful, estate-like setting. Backing to protected wooded space that can never be developed, this property provides unmatched privacy, tranquility, and breathtaking natural surroundings. From the moment you enter the grand two-story foyer, you'll appreciate the soaring cathedral ceilings, rich hardwood floors, custom wood accents, and thoughtful architectural details throughout. The dramatic two-story great room serves as the heart of the home, featuring a stunning floor-to-ceiling stone gas fireplace and an expansive wall of windows that fills the space with natural light while showcasing picturesque views. The beautifully appointed g

 Property Details
 Map
Map
 Map
Map
What's Nearby
Nearby Areas
 Features
-
Bedroom Information
Total beds: 4Bathroom Information
Total Baths: 4 Full Baths: 3 Half Baths: 1Room Information
Has Basement: Yes Basement: Finished, Daylight, Partial -
Roofing Information
Shingle -
Interior Features
Roof: Shingle Appliances: Double Oven, Washer, Electric Water Heater, Dishwasher, Cooktop, Microwave, Refrigerator -
Heating & Cooling
Has Heating: Yes Heating: Wood Stove, Geothermal, Natural Gas, Wood, Zoned, Central, Heat Pump Has Cooling: Yes Cooling: Central Air, Geothermal
-
Building Information
Year Built: 2011 Building Area Total: 3822 Construction Materials: Concrete, HardiPlank Type, Stone Pool Features: Gunite, Heated, In Ground, Salt Water, Private Private Pool: Yes
-
Lot Information
Lot Dimensions: 0.00 x 0.00 Lot Size Acres: 6.08 Lot Size Source: Assessor Lot Size Square Feet: 264845Property Information
Subdivision: NONE AVAILABLE Source Property Type: Residential Postal Code Plus 4: 1040 Property SubType: Single Family Residence Levels: Two Property Age: 15
-
Listing Price Information
Listing Price: $1100000
-
Tax Information
Parcel Number: 28-05 -0059 Tax Lot: 0059 Tax Year: 2025 Annual Tax: $11682
-
Parking Information
Parking Total: 2 Garage Door Opener, Garage, Driveway, AttachedGarage Information
Has Garage: Yes Has Attached Garage: Yes Garage Space: 2
-
Location Information
Direction: Take the PA-82 N Exit toward Elverson, Turn Left onto PA-82, Turn Left after the gas station (on the left) onto PA-340 W, Turn right onto N Sandy Hill Road, home is located 1.3 miles down the road on the right. The home sits at the very bottom of the driveway. WaterSource: Public
How much is this property worth?
Curious about this home's true market value? Use our free Home Evaluation Tool to instantly get a personalized Comparative Market Analysis (CMA) report. Make smarter, data-driven decisions before you buy.

Nearby Home Value
| Address | Estimate | Bed | Bath | Sq. Ft | Lot Size |
|---|---|---|---|---|---|
| 1307 Brandywine Creek R.., Coatesville, PA, 19320 | $1,290,900 | 3 | 3 | 2,744 | 2,744 SqFt |
| 1417 Stockton Road, Coatesville, PA, 19320 | $895,000 | 5 | 4 | 5,087 | 5,087 SqFt |
| 1315 Jamestown Drive, Coatesville, PA, 19320 | $915,000 | 4 | 4 | 5,088 | 5,088 SqFt |
| 1344 Brownsville Road, Coatesville, PA, 19320 | $990,000 | 4 | 5 | 5,862 | 5,862 SqFt |
| 2090 Strasburg Road, Coatesville, PA, 19320 | $675,000 | 6 | 3 | 4,203 | 4,203 SqFt |
| 1014 N Bailey Road, Coatesville, PA, 19320 | $565,000 | 4 | 2 | 2,455 | 2,455 SqFt |
| 1012 Woodruff Road, Coatesville, PA, 19320 | $585,000 | 4 | 3 | 2,772 | 2,772 SqFt |
| 1304 Northumberland Road, Coatesville, PA, 19320 | $599,900 | 4 | 3 | 3,982 | 3,982 SqFt |
| 1508 Fitzwilliam Court, Coatesville, PA, 19320 | $590,000 | 4 | 3 | 3,240 | 3,240 SqFt |
| 182 Seltzer Avenue, Coatesville, PA, 19320 | $269,900 | 3 | 2 | 1,152 | 1,152 SqFt |
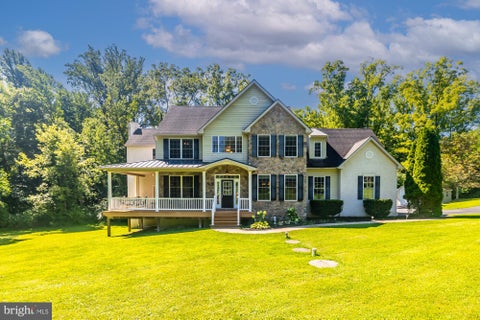
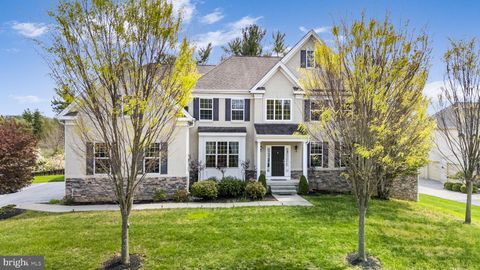
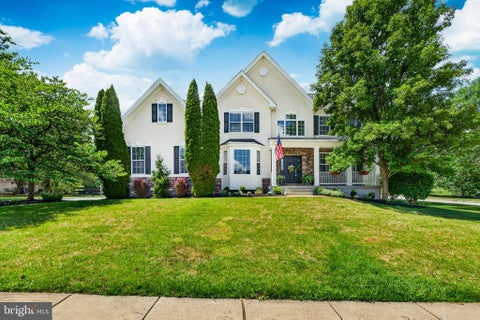
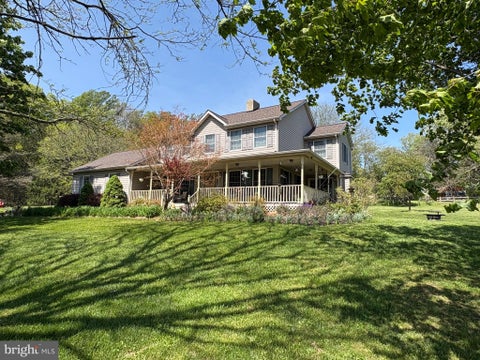
Similar Homes To 458 N Sandy Hill Road
Nearby For Sale
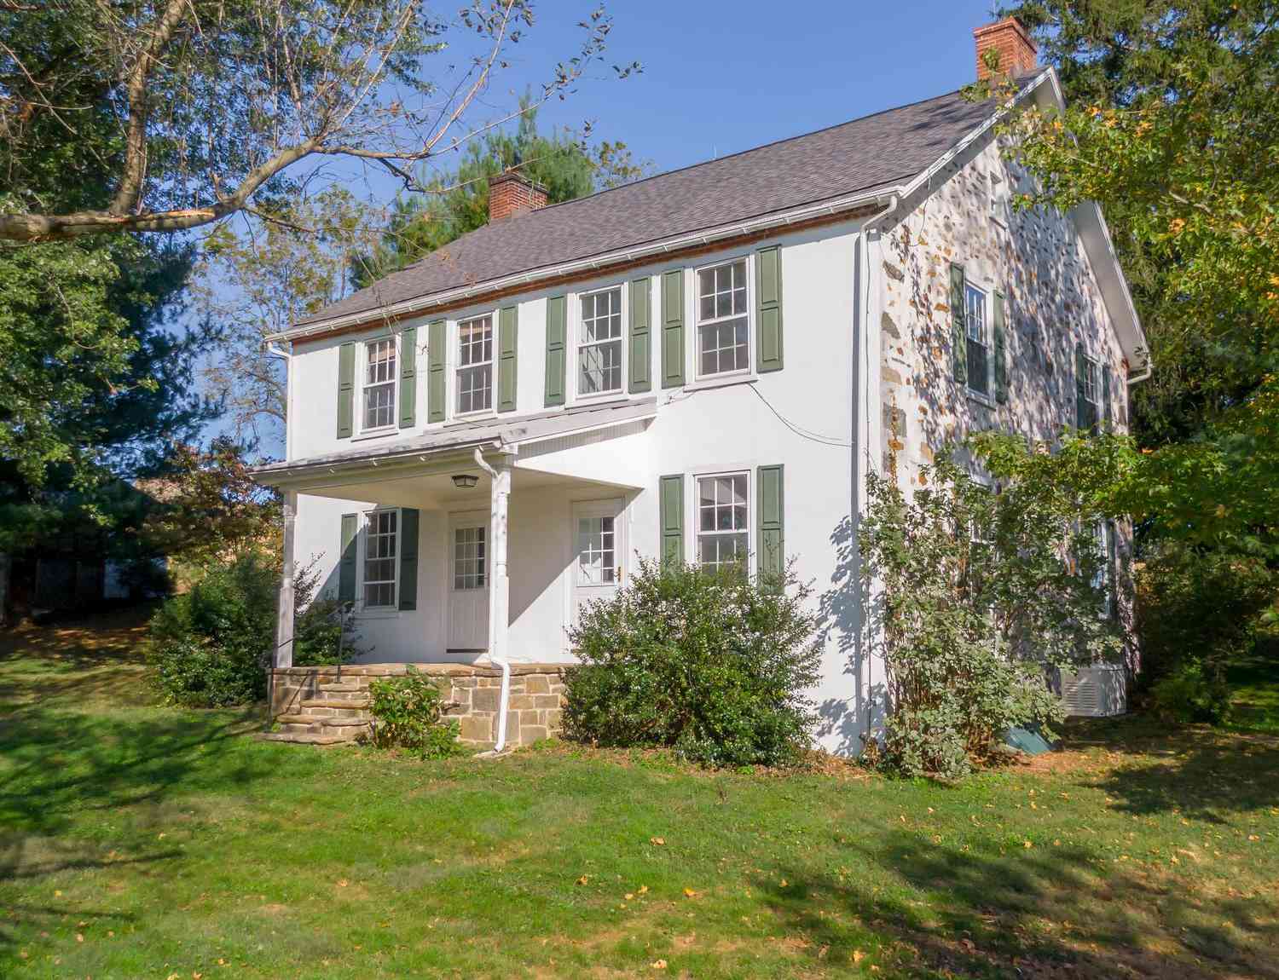
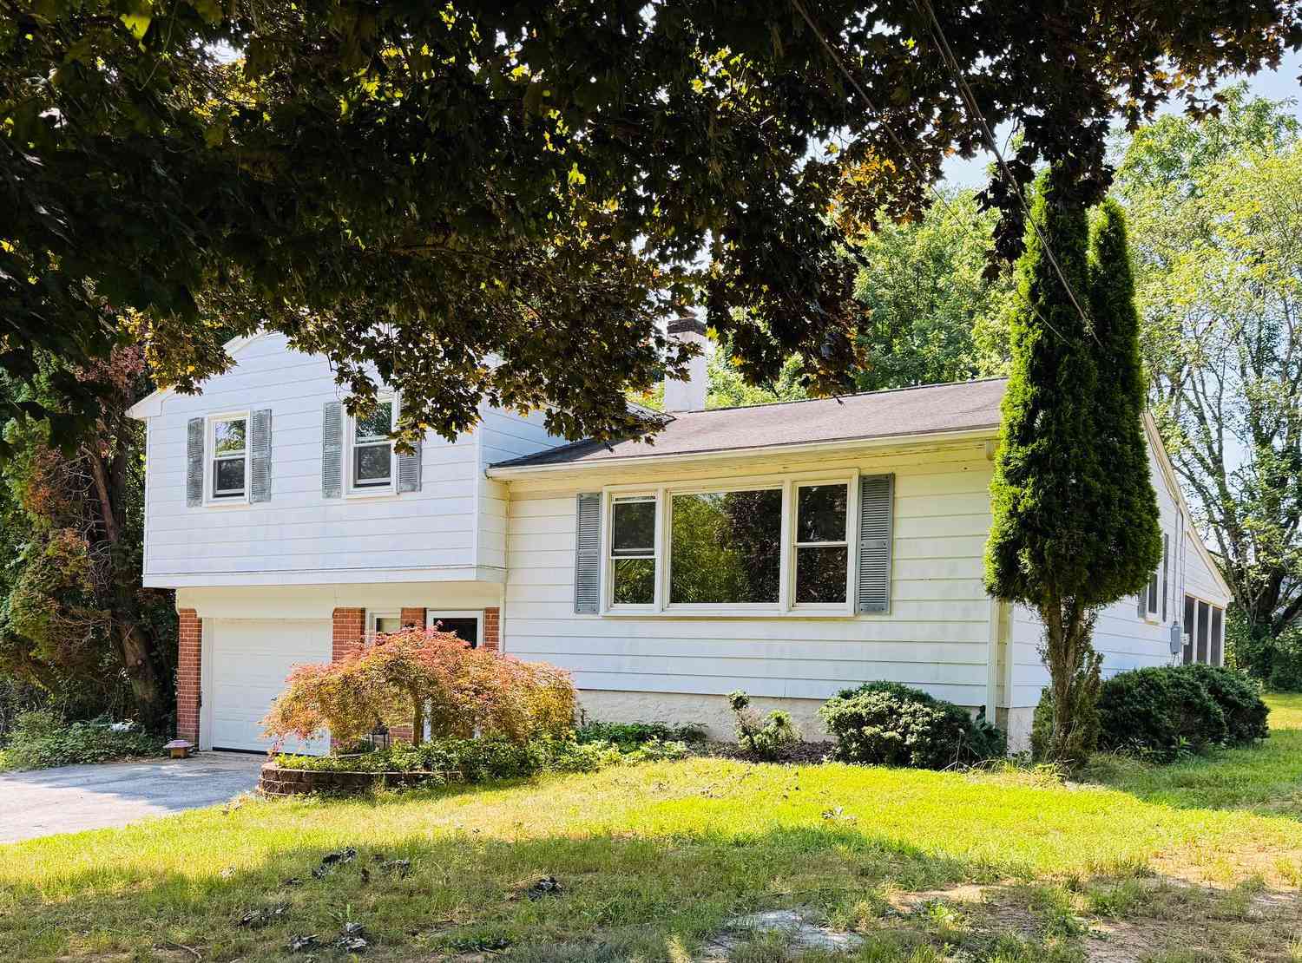
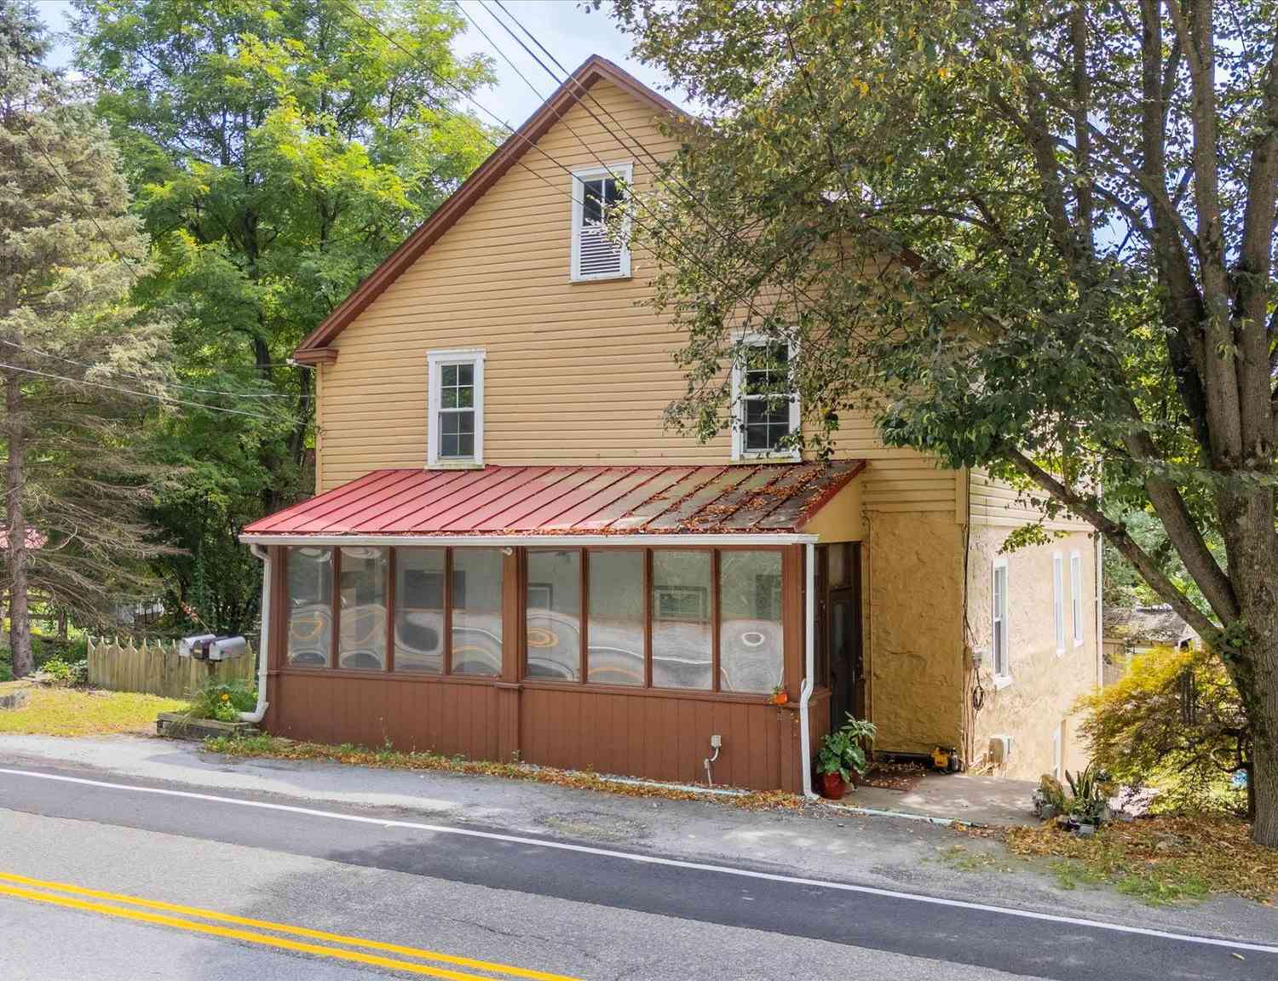
The data relating to real estate for sale on this website appears in part through the BRIGHT Internet Data Exchange program, a voluntary cooperative exchange of property listing data between licensed real estate brokerage firms in which ByOwner participates, and is provided by BRIGHT through a licensing agreement. The information provided by this website is for the personal, non-commercial use of consumers and may not be used for any purpose other than to identify prospective properties consumers may be interested in purchasing. Some properties which appear for sale on this website may no longer be available because they are under contract, have closed or are no longer being offered for sale. Information Deemed Reliable But Not Guaranteed. Copyright © 2026 Bright MLS. All rights reserved.
ByOwner last updated this listing 08/15/2026 @ 23:01
More Cities with for Sale by Owner Homes
- Coatesville Homes For Sale By Owner
- Downingtown Homes For Sale By Owner
- Parkesburg Homes For Sale By Owner
- Glenmoore Homes For Sale By Owner
- Honey Brook Homes For Sale By Owner
- Cochranville Homes For Sale By Owner
- Gap Homes For Sale By Owner
- Exton Homes For Sale By Owner
- Kennett Square Homes For Sale By Owner
- Avondale Homes For Sale By Owner
- West Grove Homes For Sale By Owner
- West Chester Homes For Sale By Owner
- Chester Springs Homes For Sale By Owner
- Elverson Homes For Sale By Owner
- Kinzers Homes For Sale By Owner
- Narvon Homes For Sale By Owner
- Morgantown Homes For Sale By Owner
- Chadds Ford Homes For Sale By Owner
- East Earl Homes For Sale By Owner
- Malvern Homes For Sale By Owner
Homes around $1,100,000








Verify Your Email
Please enter the 6-digit verification code
sent to your email address.