

14209 Academy Oaks Ln
Clovis, CA 93619

 5
5
Bed
 5
5
Bath
 7,242
7,242Sqft
883,396.80Sqft(Lot)
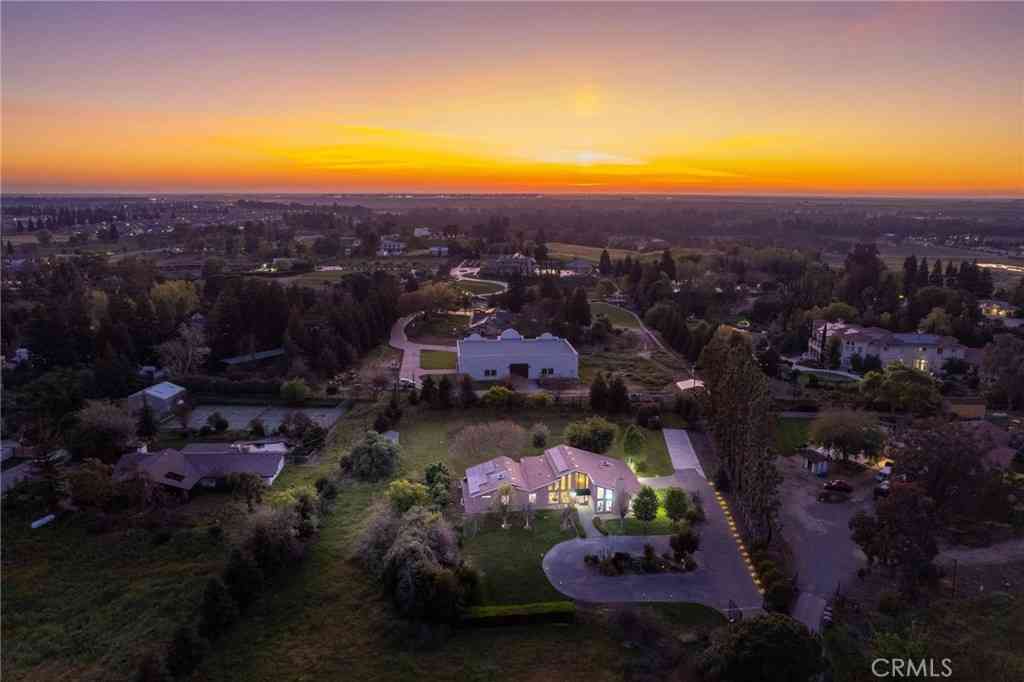
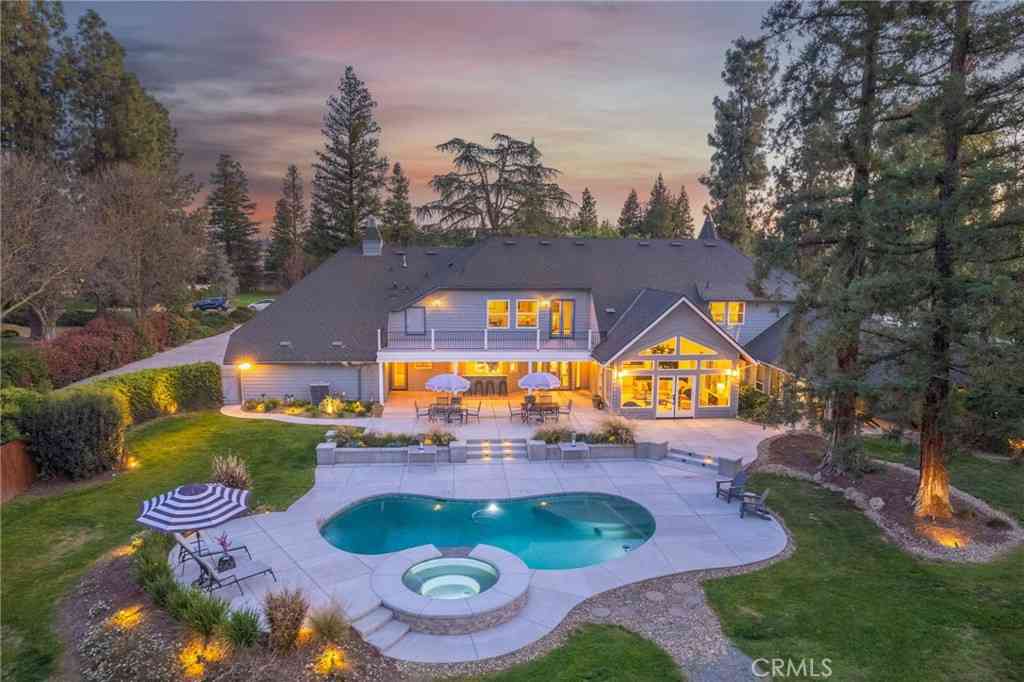
Set on 20 scenic acres, this extraordinary custom single-story estate offers 7242 sq ft of thoughtfully designed living space, blending comfort, luxury and functionality. Imagine the possibilities of what you can do with 20 acres. Horses are allowed. The home has an open floor plan filled with natural light, high ceilings and refined finishes. Gourmet kitchen features a large island, granite and quartz counters, plenty of counter seating, reverse osmosis water filtration, walk-in pantry and second refrigerator. The great room is anchored by a beautiful fireplace, built-in entertainment center, wired for surround sound and a wall of windows that capture breathtaking outdoor views of the pool and backyard. Enclosed center courtyard provides an additional space to entertain or relax by the f

 Property Details
 Map
Map
 Map
Map
What's Nearby
Nearby Areas
 Features
-
Bedroom Information
Total beds: 5Bathroom Information
Total Baths: 6 Full Baths: 5 Half Baths: 1Roofing Information
TileFlooring Information
Tile, Wood -
Interior Features
Breakfast Bar, Built-in Features, Breakfast Area, Ceiling Fan(s), Cathedral Ceiling(s), Separate/Formal Dining Room, Granite Counters, High Ceilings, Open Floorplan, Pantry, Quartz Counters, Recessed Lighting, Storage, All Bedrooms Down, Entrance Foyer, French Door(s)/Atrium Door(s), Main Level Primary, Walk-In Pantry, Walk-In Closet(s)Roof: TileAppliances: Built-In Range, Dishwasher, Freezer, Gas Cooktop, Disposal, Gas Oven, Ice Maker, Microwave, Refrigerator, Range Hood, Tankless Water Heater, Vented Exhaust Fan, Water To Refrigerator, Warming Drawer, Water PurifierLaundry Features: Inside, Laundry RoomWindow Features: Blinds, Double Pane Windows, Plantation Shutters -
Heating & Cooling
Has Heating: Yes Heating: Central, Fireplace(s), High Efficiency, Propane, Solar Has Cooling: Yes Cooling: Central Air, Zoned
-
Building Information
Year Built: 2009Construction Materials: Stone, StuccoStories: 1Patio And Porch Features: Concrete, Covered, Open, PatioPool Features: Diving Board, Fenced, In Ground, Pebble, PrivatePrivate Pool: YesView: Courtyard, Hills, Meadow, PastureAssociation Fee Frequency: Annually -
Exterior Features
Exterior Features: Barbecue, Lighting, Rain Gutters
-
Lot Information
Lot Dimensions: 883396.8 Main Square Feet: 20.28 Lot Size Acres: 20.28 Lot Size Source: Assessor Lot Size Square Feet: 883,397 Lot Description: 16-20 Units/Acre,Back Yard,Front Yard,Sprinklers In Rear,Sprinklers In Front,Lawn,Lot Over 40000 Sqft,Landscaped,Paved,Rolling Slope,Ranch,Sprinklers Timer,Sprinklers On Side,Sprinkler System,Yard
-
Listing Price Information
Listing Price: $3485000Cash, Conventional
-
Tax Information
Parcel Number: 15025012
-
Virtual Tour
Parking Information
Parking Total: 6 Circular Driveway, Concrete, Driveway, Driveway Up Slope From Street, Garage, Garage Door Opener, On Site, Oversized, Paved, Private, Pull-through, RV Garage, Garage Faces Side, Workshop in GarageGarage Information
Has Garage: Yes Has Attached Garage: Yes Garage Space: 6Homeowners Association Information
Has Association: YesHOA: $1,200.00Association Amenities: Controlled AccessCommunity Features: Foothills, Rural, Gated
-
Utility Information
Cable Connected, Electricity Available, Electricity Connected, Propane, Phone Connected, Sewer Connected, Water Connected -
Location Information
Direction: 168 hwy to Academy Oaks Ln, turn rt, home on right WaterSource: Well Security Features: Prewired,Carbon Monoxide Detector(s),Gated Community,Smoke Detector(s)
How much is this property worth?
Curious about this home's true market value? Use our free Home Evaluation Tool to instantly get a personalized Comparative Market Analysis (CMA) report. Make smarter, data-driven decisions before you buy.

Nearby Home Value
| Address | Estimate | Bed | Bath | Sq. Ft | Lot Size |
|---|---|---|---|---|---|
| Keats Avenue, Clovis, CA, 93619 | $695,000 | 4 | 3 | 2,662 | 2,662 SqFt |
| N Park Avenue, Clovis, CA, 93619 | $970,000 | 4 | 3 | 2,652 | 2,652 SqFt |
| San Jose Avenue, Clovis, CA, 93619 | $565,000 | 4 | 3 | 2,128 | 2,128 SqFt |
| San Jose Avenue, Clovis, CA, 93619 | $550,000 | 3 | 3 | 2,128 | 2,128 SqFt |
| E Herndon Avenue, Clovis, CA, 93619 | $19,500,000 | 4 | 3 | 4,800 | 4,800 SqFt |
| Blackwood Avenue, Clovis, CA, 93619 | $720,000 | 5 | 4 | 3,141 | 3,141 SqFt |
| San Jose Avenue, Clovis, CA, 93619 | $565,000 | 3 | 3 | 2,128 | 2,128 SqFt |
| E Santa Ana Avenue, Clovis, CA, 93619 | $1,995,000 | 5 | 5 | 4,902 | 4,902 SqFt |
| Granite Creek Lane, Clovis, CA, 93619 | $549,900 | 3 | 2 | 1,623 | 1,623 SqFt |
| N Mendocino Avenue, Clovis, CA, 93619 | $1,599,000 | 4 | 4 | 4,500 | 4,500 SqFt |
Similar Homes To 14209 Academy Oaks Ln
Nearby For Sale



The information being provided by Miami Association of REALTORS® is for the consumer's personal, non-commercial use. Any information relating to real estate for sale referenced on this web site comes from the Internet Data Exchange (IDX) program of the Miami Association of REALTORS®. The accuracy of all information is deemed reliable but not guaranteed and should be personally verified through personal inspection by and/or with the appropriate professionals. The data contained herein is copyrighted by Miami Association of REALTORS® and is protected by all applicable copyright laws. Any unauthorized dissemination of this information is in violation of copyright laws and is strictly prohibited. Copyright 2026 Miami Association of REALTORS®. All rights reserved.
ByOwner last updated this listing 08/18/2026 @ 08:35
More Cities with for Sale by Owner Homes
- Clovis Homes For Sale By Owner
- Fresno Homes For Sale By Owner
- Friant Homes For Sale By Owner
- Sanger Homes For Sale By Owner
- Prather Homes For Sale By Owner
- Fowler Homes For Sale By Owner
- Tollhouse Homes For Sale By Owner
- O Neals Homes For Sale By Owner
- Auberry Homes For Sale By Owner
- O'Neals Homes For Sale By Owner
- Reedley Homes For Sale By Owner
- Selma Homes For Sale By Owner
- Kingsburg Homes For Sale By Owner
- Orange Cove Homes For Sale By Owner
- Caruthers Homes For Sale By Owner
- Squaw Valley Homes For Sale By Owner
- Madera Homes For Sale By Owner
- Kerman Homes For Sale By Owner
- Dinuba Homes For Sale By Owner
- Coarsegold Homes For Sale By Owner
Homes around $3,485,000








Verify Your Email
Please enter the 6-digit verification code
sent to your email address.