

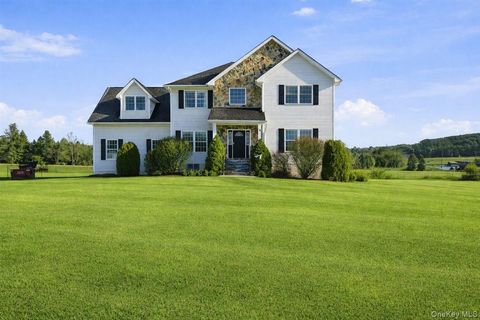
123 Barclay Road
Clintondale, NY 12515

 7
7
Bed
 4
4
Bath
 2,156
2,156Sqft
 0.91
0.91Acre(Lot)
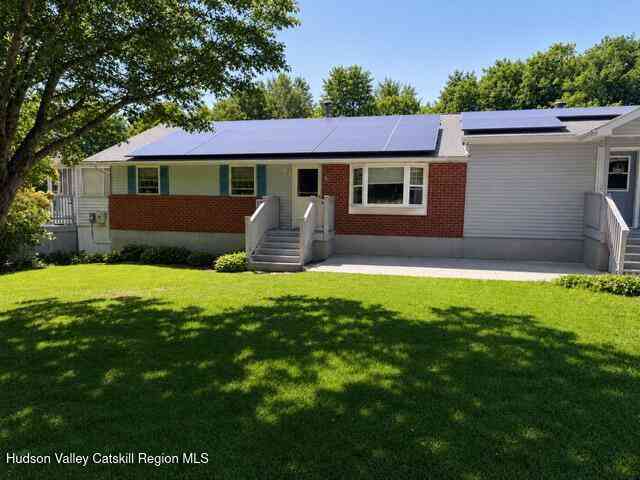
Picture it: Clintondale, 2026. A quiet road, privacy, and your own little slice of happiness. That is what you will find at 123 Barclay Rd. A Mother-Daughter Ranch on a .91-acre lot can be enjoyed as multi-generational living, or occupy one side, while generating income on the other. You really can’t go wrong! Entering the left side of the home, you are welcomed in by the living room and kitchen that flow together, making entertaining easy. Stroll into the hallway behind the kitchen to find three nicely sized bedrooms, each with their own closet, and a full bathroom at the end of the hall. Off the kitchen is a formal dining room with access to the deck that overlooks the side yard, where a swing set and a newly built man-made Coi pond and stamped concrete patio with gazebo are located. The

 Property Details
 Map
Map
 Map
Map
What's Nearby
Nearby Areas
 Features
-
Bedroom Information
Total beds: 7Bathroom Information
Total Baths: 4 Full Baths: 4Room Information
Rooms Total: 14 Basement: Finished, Full, Walk-Out Access -
Interior Features
Breakfast Bar Appliances: Stainless Steel Appliance(s) -
Heating & Cooling
Has Heating: Yes Heating: Hot Water, Steam Has Cooling: Yes Cooling: Central Air, Ductless
-
Building Information
Year Built: 1971 Construction Materials: Block, Brick, Vinyl Siding Private Pool: No
-
Lot Information
Lot Size Acres: 0.91 Lot Size Square Feet: 39640
-
Listing Price Information
Listing Price: $695000 Original Price: $700000
-
Tax Information
Parcel Number: 4200-094.004-0003-020.000-0000 Tax Lot: 20 Tax Block: 3 Annual Tax: $10124.6
-
Parking Information
Parking Total: 8 Driveway
-
School Information
Elementary School: Plattekill Elementary SchoolJunior High School: John G Borden Middle SchoolSenior High School: Wallkill Senior High School -
Utility Information
Cable Connected, Electricity Connected, Sewer Connected -
Location Information
WaterSource: Private, Well
How much is this property worth?
Curious about this home's true market value? Use our free Home Evaluation Tool to instantly get a personalized Comparative Market Analysis (CMA) report. Make smarter, data-driven decisions before you buy.

Nearby Home Value
| Address | Estimate | Bed | Bath | Sq. Ft | Lot Size |
|---|---|---|---|---|---|
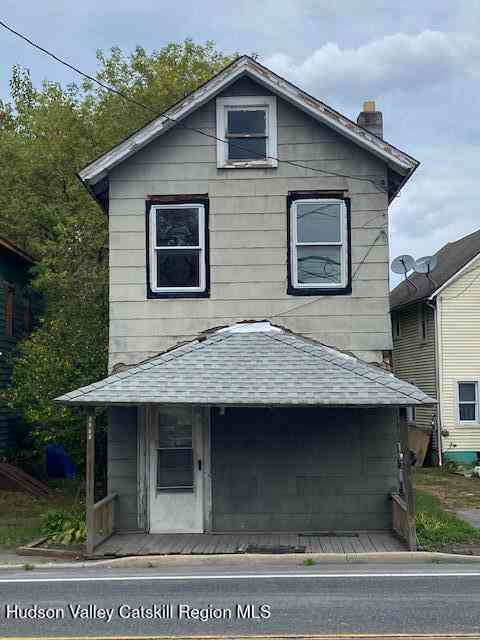
| 1069 Route 44 55, Clintondale, NY, 12515 | $84,500 | 2 | 2 | 952 | 0.10 Acre |
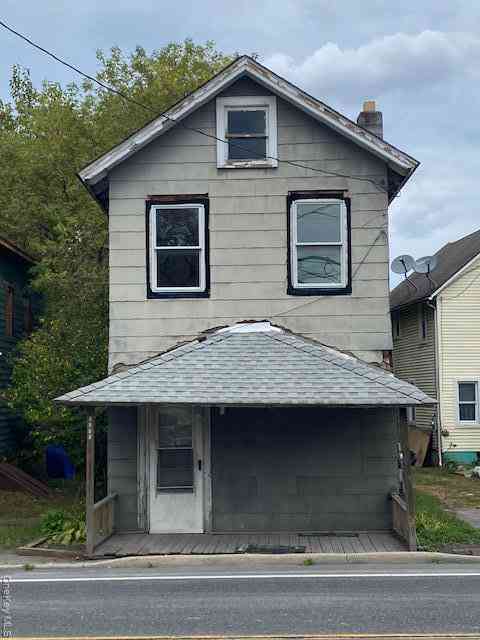
| 1069 Route 44 55, Clintondale, NY, 12515 | $84,500 | 2 | 2 | 952 | 0.10 Acre |
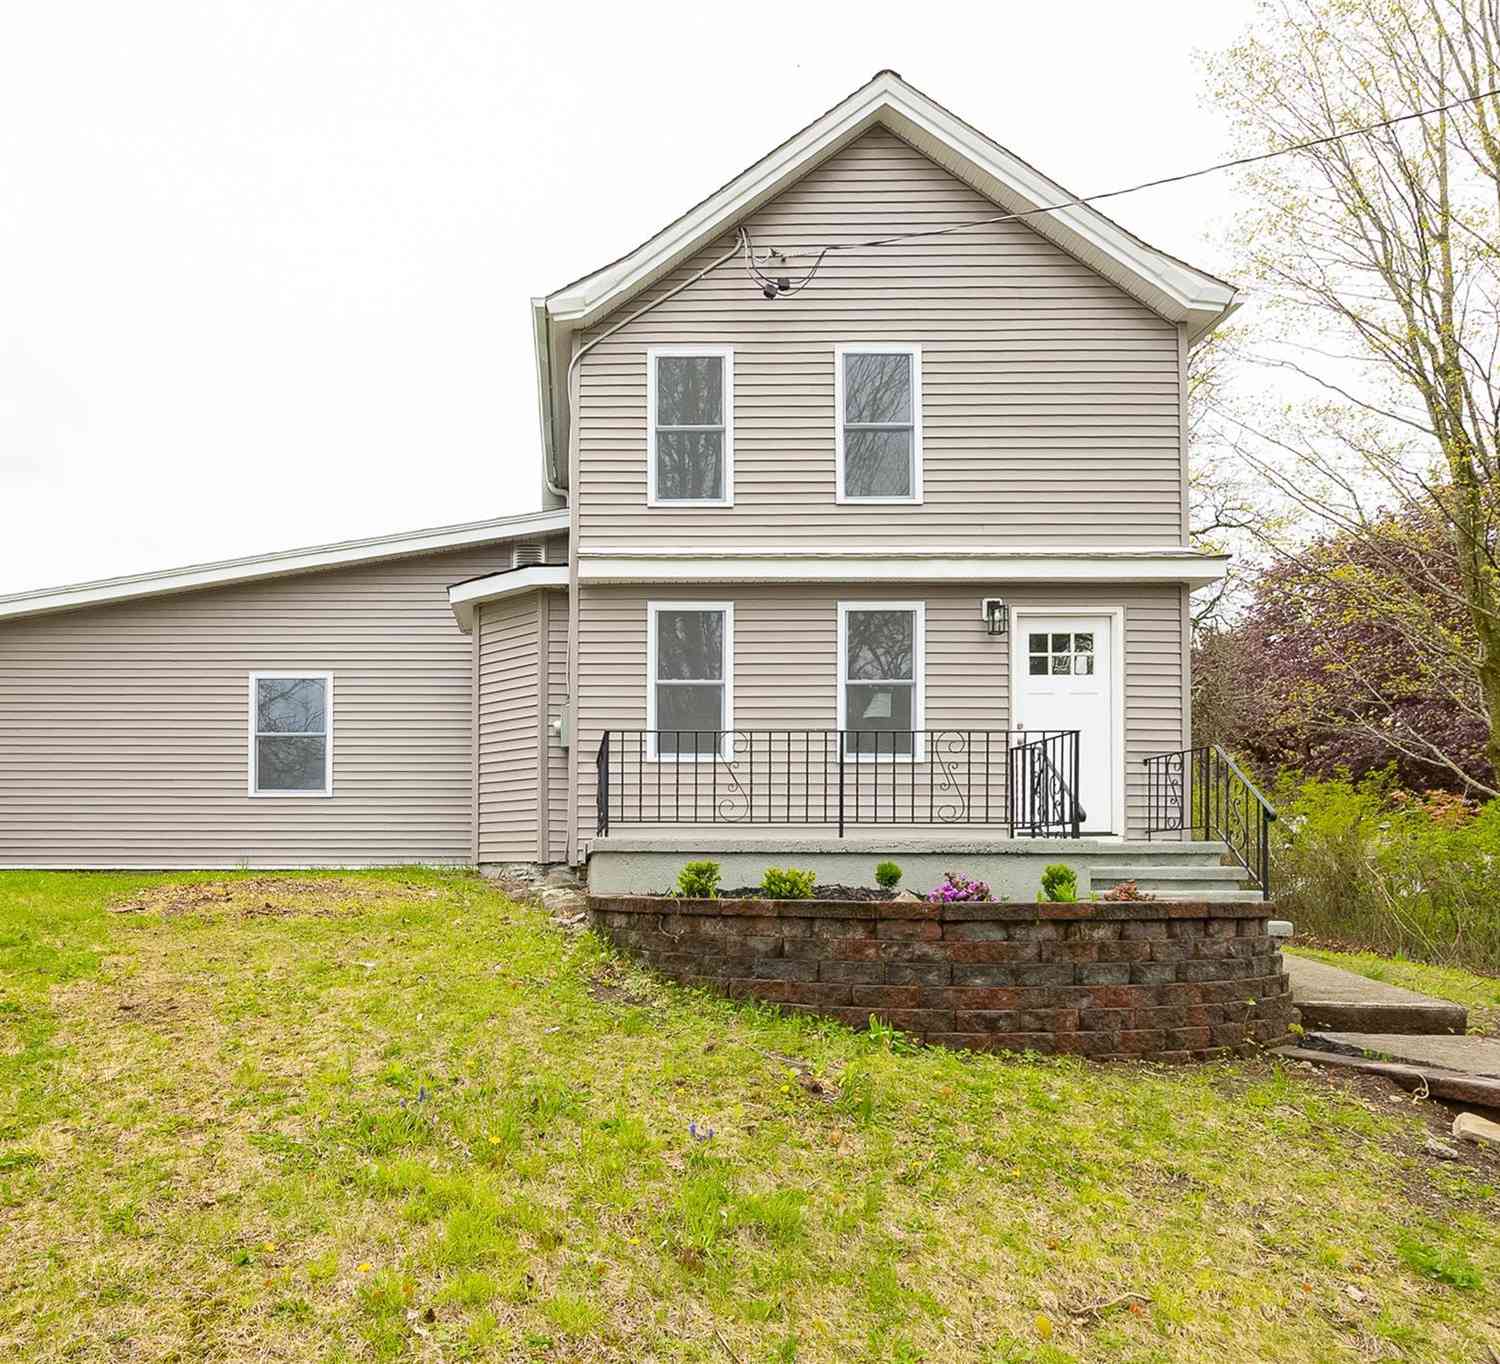
| 140 Rabbit Run Road, Clintondale, NY, 12515 | $499,900 | 3 | 2 | 1,377 | 1.06 Acres |
| 1110 Route 44 55, Clintondale, NY, 12515 | $459,000 | 3 | 3 | 2,250 | 0.80 Acre |
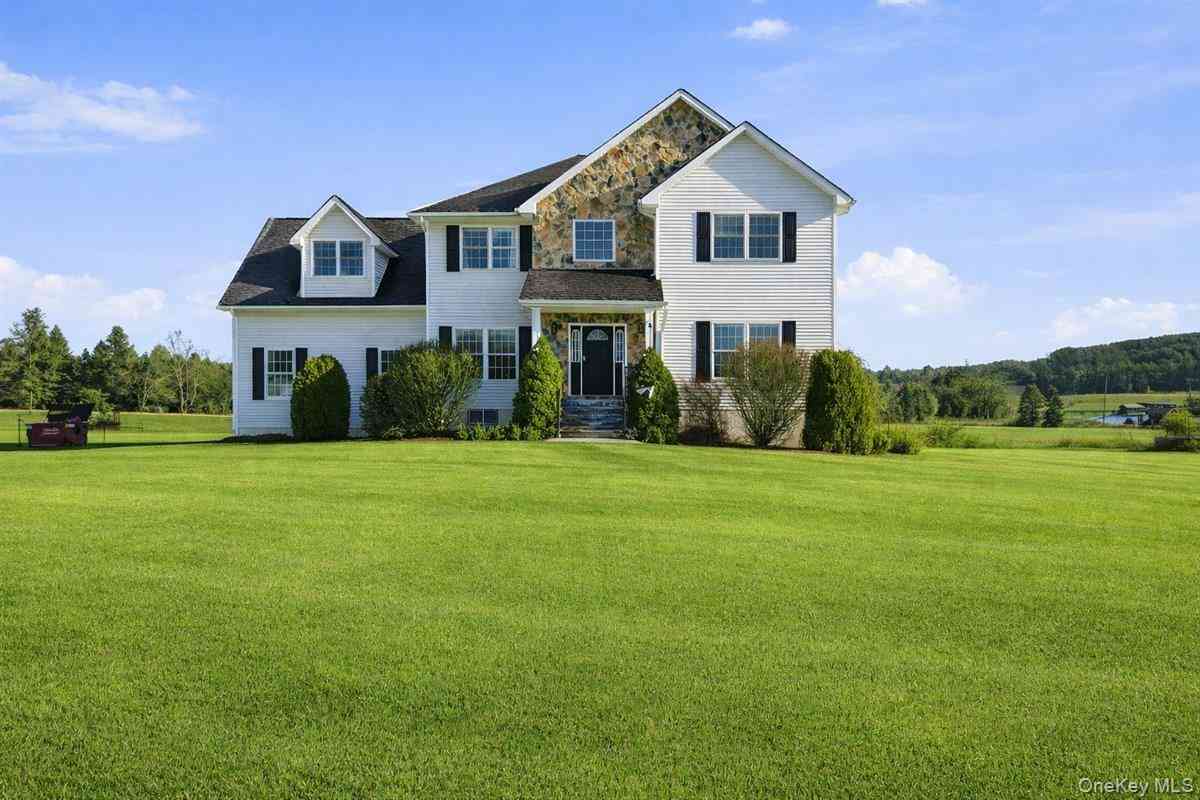
| 4 Picnic Woods Road, Clintondale, NY, 12515 | $900,000 | 4 | 3 | 3,002 | 1.05 Acres |
| 123 Barclay Road, Clintondale, NY, 12515 | $695,000 | 7 | 4 | 2,156 | 0.91 Acre |
| 780 Plattekill Ardonia .., Clintondale, NY, 12515 | $719,000 | 4 | 4 | 2,592 | 4.70 Acres |
| 1317 Route 44/55, Clintondale, NY, 12515 | $625,000 | 3 | 4 | 2,700 | 0.86 Acre |
Similar Homes To 123 Barclay Road
Nearby For Sale
The data relating to real estate for sale on this website comes in part from the Internet Data exchange of OneKey MLS. IDX information is provided exclusively for consumers' personal, non-commercial use and may not be used for any purpose other than to identify prospective properties consumers may be interested in purchasing. Information deemed reliable but not guaranteed. Copyright © 2026 OneKey MLS. All Rights Reserved
ByOwner last updated this listing 09/01/2026 @ 17:03
More Cities with for Sale by Owner Homes
- Clintondale Homes For Sale By Owner
- Modena Homes For Sale By Owner
- Highland Homes For Sale By Owner
- Milton Homes For Sale By Owner
- Gardiner Homes For Sale By Owner
- New Paltz Homes For Sale By Owner
- Marlboro Homes For Sale By Owner
- Wallkill Homes For Sale By Owner
- Poughkeepsie Homes For Sale By Owner
- Newburgh Homes For Sale By Owner
- Walden Homes For Sale By Owner
- West Park Homes For Sale By Owner
- Wappingers Falls Homes For Sale By Owner
- High Falls Homes For Sale By Owner
- Hyde Park Homes For Sale By Owner
- Tillson Homes For Sale By Owner
- Esopus Homes For Sale By Owner
- Rosendale Homes For Sale By Owner
- Fishkill Homes For Sale By Owner
- Cottekill Homes For Sale By Owner
Homes around $695,000






Verify Your Email
Please enter the 6-digit verification code
sent to your email address.
Verify Your Phone Number
Please enter the 6-digit verification code
sent to your mobile phone.