
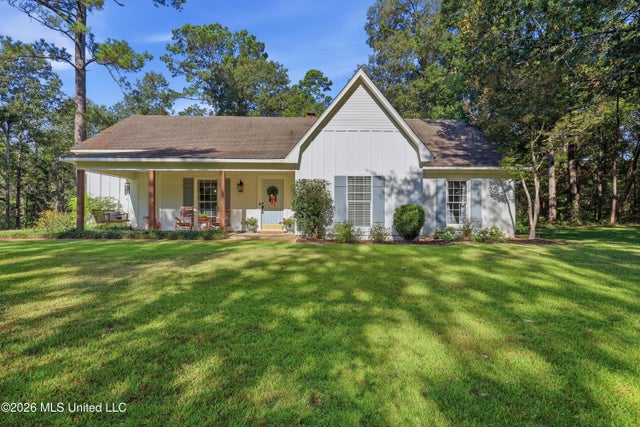
403 Warwick Road
Clinton, MS 39056

 3
3
Bed
 2
2
Bath
 1.86
1.86Acres(Lot)
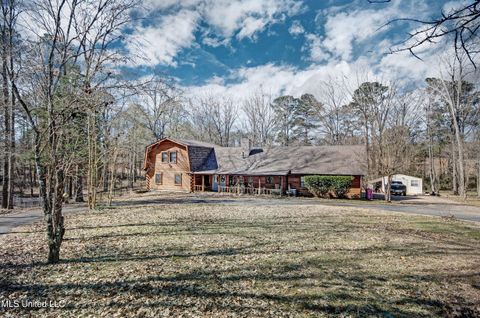
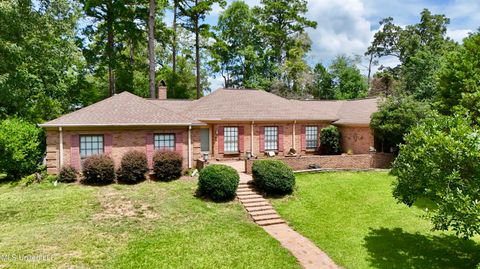
What a modern farmhouse gem in Lakeridge and the Clinton Public School District. A property like this doesn't come along every day. Lakeridge Subdivision is off the frontage road of I20 making it a great spot for privacy, convenient to Vicksburg and Jackson. This 3 bedroom 2 bath 1960 sq ft home has been renovated and is ready for a new owner. The home has luxury vinyl throughout with carpet in extra bedrooms and ceramic tile in the baths. The primary suite has a sitting area, walk in closet and walk in shower! The kitchen has modern cabinets, a gas range, microwave, island, granite countertops and breakfast room. The family room has beautifully stained beams in the ceiling, fireplace and built ins for all your treasures. The formal dining room opens to the living area with a cased

 Property Details
 Map
Map
 Map
Map
What's Nearby
Nearby Areas
 Features
-
Bedroom Information
Total beds: 3Bathroom Information
Total Baths: 2 Full Baths: 2 -
Flooring Information
Vinyl, Carpet, Ceramic Tile -
Roofing Information
Shingle -
Interior Features
Master Downstairs, Beamed Ceilings, Built-in Features, Ceiling Fan(s), Entrance Foyer, Granite Counters, High Ceilings, Kitchen Island, Natural Woodwork, Open Floorplan, Recessed Lighting, Walk-In Closet(s) Roof: Shingle Appliances: Built-In Gas Range, Dishwasher, Disposal, Microwave, Water Heater Laundry Features: Electric Dryer Hookup, Inside, Laundry Room, Main Level, Washer Hookup -
Heating & Cooling
Has Heating: Yes Heating: Central, Fireplace(s), Natural Gas Has Cooling: Yes Cooling: Ceiling Fan(s), Central Air, Electric
-
Building Information
Year Built: 1984 Building Area Total: 1960 Construction Materials: Brick, Wood Siding Stories: 1 Patio And Porch Features: Deck, Front Porch Private Pool: No Association Fee Frequency: Annually -
Exterior Features
Exterior Features: Private Yard, Lighting
-
Lot Information
Main Square Feet: 1.86 Acres Lot Size Acres: 1.86 Lot Size Square Feet: 81021.6 Lot Description: Front Yard, Interior Lot, Landscaped, Many Trees, Rectangular Lot, WoodedProperty Information
Subdivision: Lakeridge Source Property Type: Residential Zoning Description: General Residential Property SubType: Single Family Residence Levels: One Property Age: 42
-
Listing Price Information
Listing Price: $334900 Cash, Conventional, FHA, VA Loan
-
Tax Information
Parcel Number: 2982-0270-000 Tax Year: 2025 Annual Tax: $1792 Tax Legal Desc: LOT 40 LAKERIDGE SUBN PT 2 CITY OF CLINTON
-
Parking Information
Attached, Driveway, Garage Faces Side, Paved, GarageGarage Information
Has Garage: Yes Has Attached Garage: Yes Garage Space: 2Homeowners Association InformationHas Association: Yes HOA: $100.00 Community Features: None
-
School Information
Elementary School: ClintonJunior High School: ClintonSenior High School: Clinton -
Utility Information
Natural Gas Available, Electricity Connected, Natural Gas Connected, Sewer Connected, Water Connected -
Location Information
WaterSource: Public
How much is this property worth?
Curious about this home's true market value? Use our free Home Evaluation Tool to instantly get a personalized Comparative Market Analysis (CMA) report. Make smarter, data-driven decisions before you buy.

Nearby Home Value
| Address | Estimate | Bed | Bath | Sq. Ft | Lot Size |
|---|---|---|---|---|---|
| 112 Saratoga Spgs Avenue, Clinton, MS, 39056 | $416,340 | 4 | 3 | -- | |
| 402 N Twin, Clinton, MS, 39056 | $185,000 | 2 | 2 | -- | |
| 112 Horseshoe Boulevard, Clinton, MS, 39056 | $368,900 | 4 | 2 | -- | |
| 104 Triple Crown Cove, Clinton, MS, 39056 | $416,340 | 4 | 3 | -- | |
| 112 Tall Oaks Street, Clinton, MS, 39056 | $350,000 | 3 | 4 | -- | |
| 604 E Biscayne Cove, Clinton, MS, 39056 | $184,900 | 2 | 2 | -- | |
| 103 Wickstead Drive, Clinton, MS, 39056 | $290,000 | 4 | 2 | -- | |
| 137 Villa Way, Clinton, MS, 39056 | $269,000 | 2 | 2 | -- | |
| 8 Ridgeway Place, Clinton, MS, 39056 | $263,900 | 4 | 2 | -- | |
| 106 Marys Cove, Clinton, MS, 39056 | $218,000 | 3 | 2 | -- |
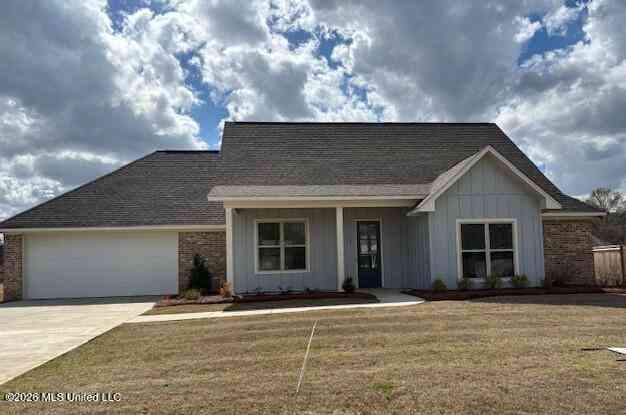
Similar Homes To 403 Warwick Road
Nearby For Sale



Information is deemed to be reliable but not guaranteed. Copyright © 2026 MLS United, LLC.
ByOwner last updated this listing 08/08/2026 @ 03:07
More Cities with for Sale by Owner Homes
- Clinton Homes For Sale By Owner
- Jackson Homes For Sale By Owner
- Bolton Homes For Sale By Owner
- Byram Homes For Sale By Owner
- Flowood Homes For Sale By Owner
- Raymond Homes For Sale By Owner
- Richland Homes For Sale By Owner
- Ridgeland Homes For Sale By Owner
- Pearl Homes For Sale By Owner
- Terry Homes For Sale By Owner
- Flora Homes For Sale By Owner
- Madison Homes For Sale By Owner
- Edwards Homes For Sale By Owner
- Florence Homes For Sale By Owner
- Brandon Homes For Sale By Owner
- Bentonia Homes For Sale By Owner
- Utica Homes For Sale By Owner
- Crystal Springs Homes For Sale By Owner
- Canton Homes For Sale By Owner
- Braxton Homes For Sale By Owner
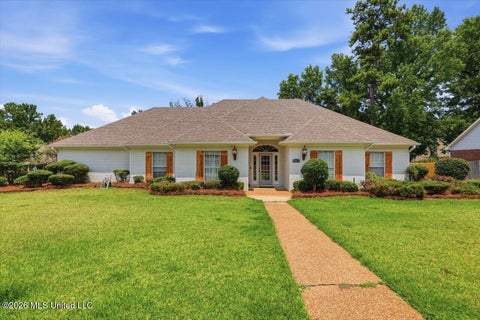
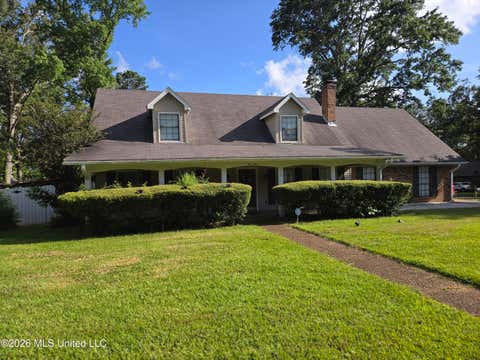
Homes around $334,900









Verify Your Email
Please enter the 6-digit verification code
sent to your email address.