
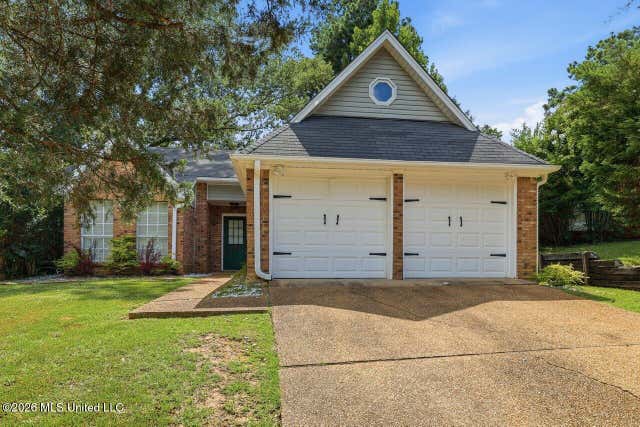
107 Huntington Hill Drive
Clinton, MS 39056

 3
3
Bed
 2
2
Bath
 0.20
0.20Acre(Lot)
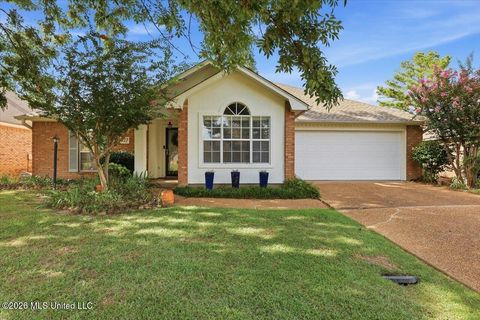
NEW HOME OWNER NEEDED!!! Welcome to this charming 3BR/2BA home in the highly sought-after Woodmoor subdivision of Clinton, Ms - a neighborhood known for peaceful streets, unique homes, and unbeatable convenience. As you step inside prepare to embrace the spacious , and open great room anchored by a cozy fireplace with natural light flowing throughout. The kitchen/dining combo offers a functional layout with a breakfast bar, stainless steel appliances and plenty of storage for everyday living. This split plan design features a spacious primary suite with his and her closet, double vanities, generously sized guest rooms and a dedicated laundry room with plenty of cabinetry to keep life organized. Step outside to a private backyard, ideal for cookouts, family gatherings, or simply unwinding a

 Property Details
 Map
Map
 Map
Map
What's Nearby
Nearby Areas
 Features
-
Bedroom Information
Total beds: 3Bathroom Information
Total Baths: 2 Full Baths: 2 -
Flooring Information
Carpet, Ceramic Tile, Laminate -
Roofing Information
Asphalt, Shingle -
Interior Features
Ceiling Fan(s), Double Vanity, Eat-in Kitchen, High Ceilings, His and Hers Closets, Soaking Tub, Breakfast Bar Roof: Asphalt, Shingle Appliances: Dishwasher, Electric Range, Free-Standing Refrigerator, Range Hood, Stainless Steel Appliance(s) Laundry Features: Electric Dryer Hookup, Inside, Washer Hookup Window Features: Blinds, Insulated Windows -
Heating & Cooling
Has Heating: Yes Heating: Central, Natural Gas Has Cooling: Yes Cooling: Ceiling Fan(s), Central Air
-
Building Information
Year Built: 1990 Building Area Total: 1553 Construction Materials: Brick Stories: 1 Private Pool: No Association Fee Frequency: Annually -
Exterior Features
Exterior Features: Private Yard
-
Lot Information
Main Square Feet: 0.2 Acres Lot Size Acres: 0.2 Lot Size Square Feet: 8712Property Information
Subdivision: Woodmoor Source Property Type: Residential Property SubType: Single Family Residence Levels: One Property Age: 36
-
Listing Price Information
Listing Price: $243900 Cash, Conventional, FHA, VA Loan
-
Tax Information
Parcel Number: 2862-0176-573 Tax Year: 2025 Annual Tax: $1541 Tax Legal Desc: LOT 46 BROMLEY SQUARE OF WOODMOOR PT 3 CITY OF CLINTON
-
Parking Information
Attached, Garage Door Opener, Garage Faces Front, Direct Access, Concrete, GarageGarage Information
Has Garage: Yes Has Attached Garage: Yes Garage Space: 2Homeowners Association InformationHas Association: Yes Included Fees: Maintenance Grounds HOA: $300.00 Community Features: Park, Playground, Pool
-
School Information
Elementary School: Clinton Park ElmJunior High School: ClintonSenior High School: Clinton -
Utility Information
Natural Gas Available, Cable Available, Electricity Connected, Natural Gas Connected, Sewer Connected, Water Connected -
Location Information
WaterSource: Public Security Features: Smoke Detector(s), Fire Alarm
How much is this property worth?
Curious about this home's true market value? Use our free Home Evaluation Tool to instantly get a personalized Comparative Market Analysis (CMA) report. Make smarter, data-driven decisions before you buy.

Nearby Home Value
| Address | Estimate | Bed | Bath | Sq. Ft | Lot Size |
|---|---|---|---|---|---|
| 112 Saratoga Spgs Avenue, Clinton, MS, 39056 | $416,340 | 4 | 3 | -- | |
| 114 Saratoga Spgs Avenue, Clinton, MS, 39056 | $432,900 | 4 | 4 | -- | |
| 402 N Twin, Clinton, MS, 39056 | $185,000 | 2 | 2 | -- | |
| 112 Horseshoe Boulevard, Clinton, MS, 39056 | $372,900 | 4 | 2 | -- | |
| 104 Triple Crown Cove, Clinton, MS, 39056 | $416,340 | 4 | 3 | -- | |
| 112 Tall Oaks Street, Clinton, MS, 39056 | $350,000 | 3 | 4 | -- | |
| 604 E Biscayne Cove, Clinton, MS, 39056 | $184,900 | 2 | 2 | -- | |
| 103 Wickstead Drive, Clinton, MS, 39056 | $290,000 | 4 | 2 | -- | |
| 137 Villa Way, Clinton, MS, 39056 | $269,000 | 2 | 2 | -- | |
| 8 Ridgeway Place, Clinton, MS, 39056 | $262,900 | 4 | 2 | -- |
Similar Homes To 107 Huntington Hill Drive
Nearby For Sale



Information is deemed to be reliable but not guaranteed. Copyright © 2026 MLS United, LLC.
ByOwner last updated this listing 08/17/2026 @ 20:16
More Cities with for Sale by Owner Homes
- Clinton Homes For Sale By Owner
- Jackson Homes For Sale By Owner
- Bolton Homes For Sale By Owner
- Byram Homes For Sale By Owner
- Flowood Homes For Sale By Owner
- Raymond Homes For Sale By Owner
- Richland Homes For Sale By Owner
- Ridgeland Homes For Sale By Owner
- Pearl Homes For Sale By Owner
- Terry Homes For Sale By Owner
- Flora Homes For Sale By Owner
- Madison Homes For Sale By Owner
- Edwards Homes For Sale By Owner
- Florence Homes For Sale By Owner
- Brandon Homes For Sale By Owner
- Bentonia Homes For Sale By Owner
- Utica Homes For Sale By Owner
- Crystal Springs Homes For Sale By Owner
- Canton Homes For Sale By Owner
- Braxton Homes For Sale By Owner
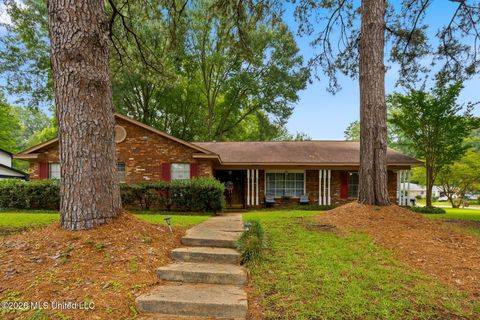
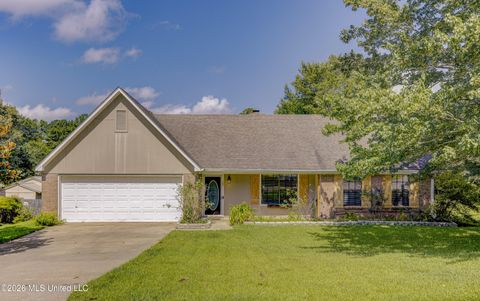
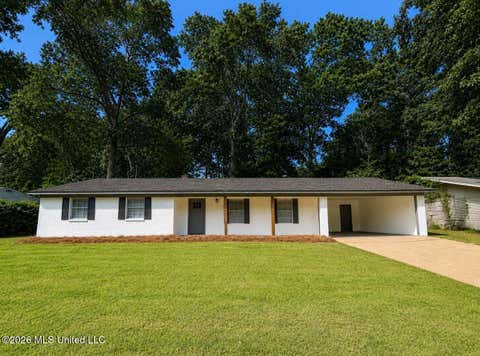
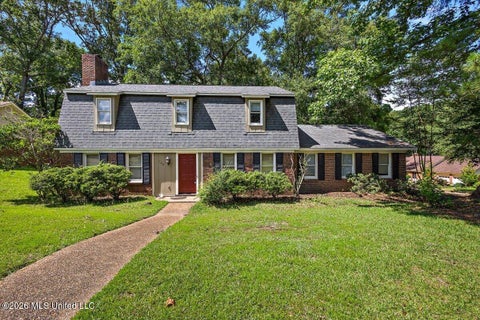
Homes around $243,900










Verify Your Email
Please enter the 6-digit verification code
sent to your email address.