
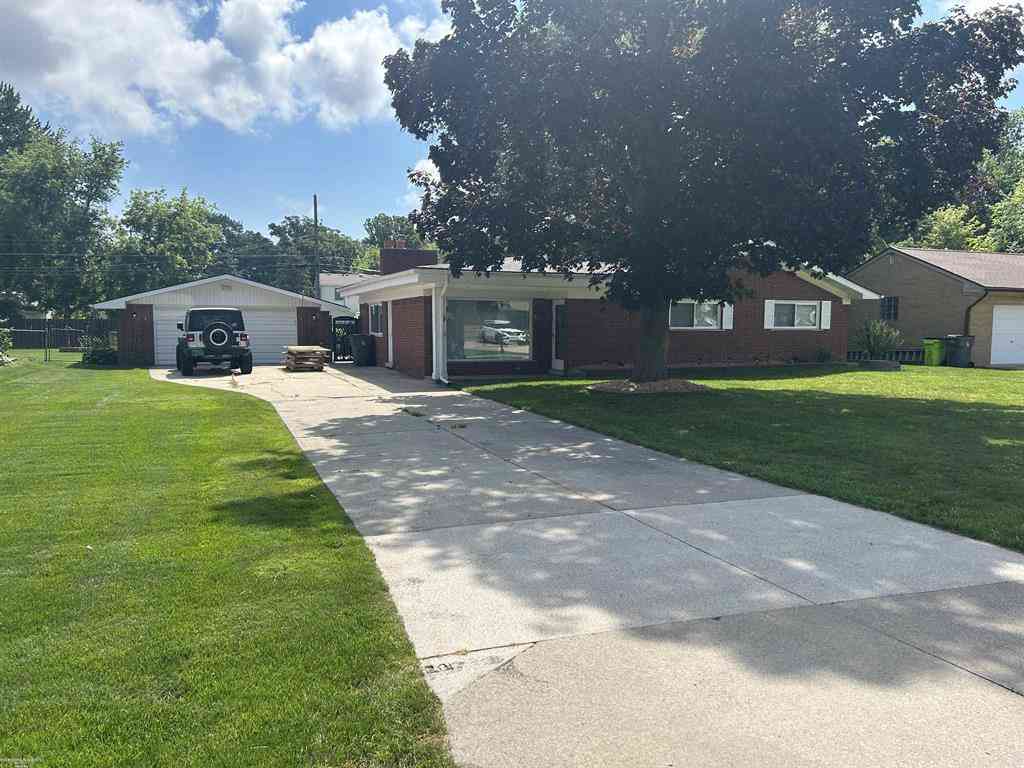
38506 Manchester St Street
Clinton Township, Michigan 48036

 3
3
Bed
 1.5
1.5
Bath
 1,700
1,700Sqft
 0.29
0.29Acre(Lot)
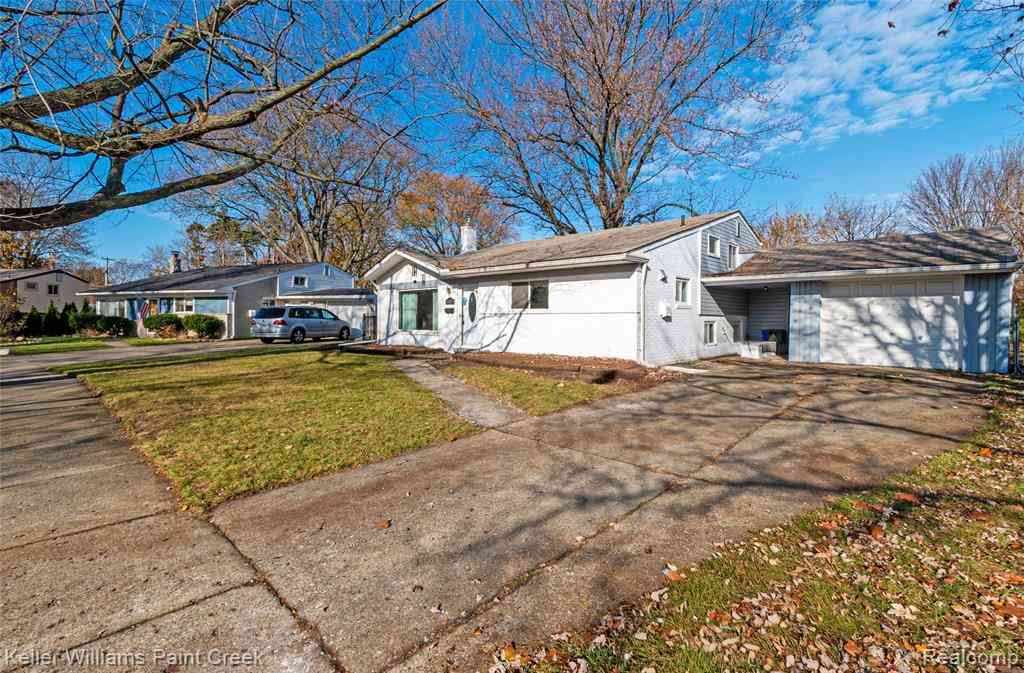
Welcome home to this meticulously maintained, sprawling brick ranch in a highly sought-after neighborhood. The expansive open layout features a cozy, fireplace-warmed living room, and a bright dining room with large windows framing views of the beautiful, lush yard. The large, well-equipped kitchen offers a seamless flow, and for ultimate convenience, all appliances (refrigerator, stove/oven, dishwasher, microwave, washer, and dryer) are included. This turnkey property is an incredible value in a fantastic area!
 Property Details
 Map
Map
 Map
Map
What's Nearby
Nearby Areas
 Features
-
Bedroom Information
Total Bedrooms: 3Bathroom Information
Total Baths: 1.5 Full Baths: 1 Half Baths: 1 -
Room Information
Total Rooms: 8 Porches: PatioInterior Features
Fireplace: Yes Appliances: Dishwasher,Dryer,Microwave,Oven,Range/Stove,Refrigerator,Washer -
Heating & Cooling
Cooling: Central Air Heating: Forced Air Heating Fuel: Natural GasFireplace
Living RoomWater Heater
Natural Gas
-
Building Information
Year Built: 1960 Building Stories: 1 Story Fireplace: Living Room Foundation/Basement: Crawl Architecture: Ranch -
Exterior Features
Fenced Construction: Brick -
Utility Features
Sewer: Sewer (Sewer-Sanitary),Sewer at Street -
Water
Water at Street Water Heat: Natural Gas
-
Lot Information
Lot Size: 0.29 Lot Dimensions: 85X150 Frontage Feet: 85 -
Property Information
SQ ft: 1700 Subdivision: NA Financing: Cash,Conventional,FHA,VA
-
Listing Price Information
Original List Price: $309,900 -
Listing Information
Possession: Close Plus 31-60 Days Legal Description: 50-11-24-128-006 D 673X1D1A2&684X2D1A2 L74 2014CR T2N R13E PC 173 & 542 COMM AT NE COR SHEFFIELD DR & SHERBECK DR; TH N 16 DEG 25' 30" W 510.0 FT; TH N 73 DEG 04' 30" E 300 FT; TH S 16 DEG 25' 30" E 85 FT TO POB; TH N 73 DEG 04' 30" E 210 FT; TH S 16 DEG
-
Tax Information
Annual Tax: $4,043 Parcel Number: 161124128006 -
Possession
Close Plus 31-60 Days -
Legal Information
Legal Description: Section: 50-11-24-128-006 D 673X1D1A2&684X2D1A2 L74 2014CR T2N R13E PC 173 & 542 COMM AT NE COR SHEFFIELD DR & SHERBECK DR; TH N 16 DEG 25' 30" W 510.0 FT; TH N 73 DEG 04' 30" E 300 FT; TH S 16 DEG 25' 30" E 85 FT TO POB; TH N 73 DEG 04' 30" E 210 FT; TH S 16 DEG
-
Parking Information
Has Garage: Yes Garage Size: 2 Car Garage Description: Side Entrance,Electricity,Detached
-
School Information
School District: Lanse Creuse -
Fire Place Information
Fire Place: Yes Fire Place Location: Living Room -
Utility Information
Water: Water at Street Sewer: Sewer (Sewer-Sanitary),Sewer at Street
How much is this property worth?
Curious about this home's true market value? Use our free Home Evaluation Tool to instantly get a personalized Comparative Market Analysis (CMA) report. Make smarter, data-driven decisions before you buy.

Nearby Home Value
| Address | Estimate | Bed | Bath | Sq. Ft | Lot Size |
|---|---|---|---|---|---|
| 44833 Maddelein Street , Clinton Township, MI, 48036 | $275,000 | 3 | 2 | 2,000 | 2,000 SqFt |
| 42724 N Walnut Street , Clinton Township, MI, 48036 | $240,000 | 3 | 2 | 1,295 | 1,295 SqFt |
| 39294 Ormsby Street , Clinton Township, MI, 48036 | $220,000 | 2 | 1 | 1,196 | 1,196 SqFt |
| 165 Avery Street , Clinton Township, MI, 48036 | $139,900 | 4 | 2 | 1,824 | 1,824 SqFt |
| 24100 Alpine Street , Clinton Township, MI, 48036 | $310,000 | 3 | 1.5 | 1,776 | 1,776 SqFt |
| 23726 Carlington Drive , Clinton Township, MI, 48036 | $159,900 | 2 | 1 | 660 | 660 SqFt |
| 23312 Crystal Dr , Clinton Township, MI, 48036 | $57,000 | 3 | 2 | 1,908 | 1,908 SqFt |
| 23207 Fountain , Clinton Township, MI, 48036 | $69,999 | 3 | 2 | 1,456 | 1,456 SqFt |
| 48364 Eureka Road , Clinton Township, MI, 48036 | $105,000 | 4 | 3 | 2,500 | 2,500 SqFt |
| 22471 Remick Drive , Clinton Township, MI, 48036 | $182,000 | 3 | 1.5 | 1,424 | 1,424 SqFt |
Similar Homes To 38506 Manchester St Street
Nearby For Sale


Disclosure: The accuracy of all information, regardless of source, is not guaranteed or warranted. All information should be independently verified. Any use of search facilities of data on the site, other than by a consumer looking to purchase real estate, is prohibited. IDX provided courtesy of Realcomp II Ltd., via ByOwner.com and REALCOMP, Copyright 2026 Realcomp II Ltd. Shareholders. REALTOR (R) licensed in the state of Michigan. The listing broker’s offer of compensation is made only to participants of the MLS where the listing is filed and to participants of any data share partner MLS.
ByOwner last updated this listing 07/08/2026 @ 21:06
More Cities with for Sale by Owner Homes
- Clinton Township Homes For Sale By Owner
- Fraser Homes For Sale By Owner
- Clinton Twp Homes For Sale By Owner
- Mount Clemens Homes For Sale By Owner
- Roseville Homes For Sale By Owner
- Warren Homes For Sale By Owner
- Sterling Heights Homes For Sale By Owner
- Harrison Township Homes For Sale By Owner
- Saint Clair Shores Homes For Sale By Owner
- Eastpointe Homes For Sale By Owner
- Grosse Pointe Woods Homes For Sale By Owner
- Center Line Homes For Sale By Owner
- Harper Woods Homes For Sale By Owner
- Grosse Pointe Shores Homes For Sale By Owner
- Utica Homes For Sale By Owner
- Macomb Homes For Sale By Owner
- Grosse Pointe Homes For Sale By Owner
- Madison Heights Homes For Sale By Owner
- New Baltimore Homes For Sale By Owner
- Chesterfield Homes For Sale By Owner
Homes around $309,900



Verify Your Email
Please enter the 6-digit verification code
sent to your email address.