

21010 Miles S Street
Clinton Township, Michigan 48036

 3
3
Bed
 3.5
3.5
Bath
 2,022
2,022Sqft
 0.38
0.38Acre(Lot)
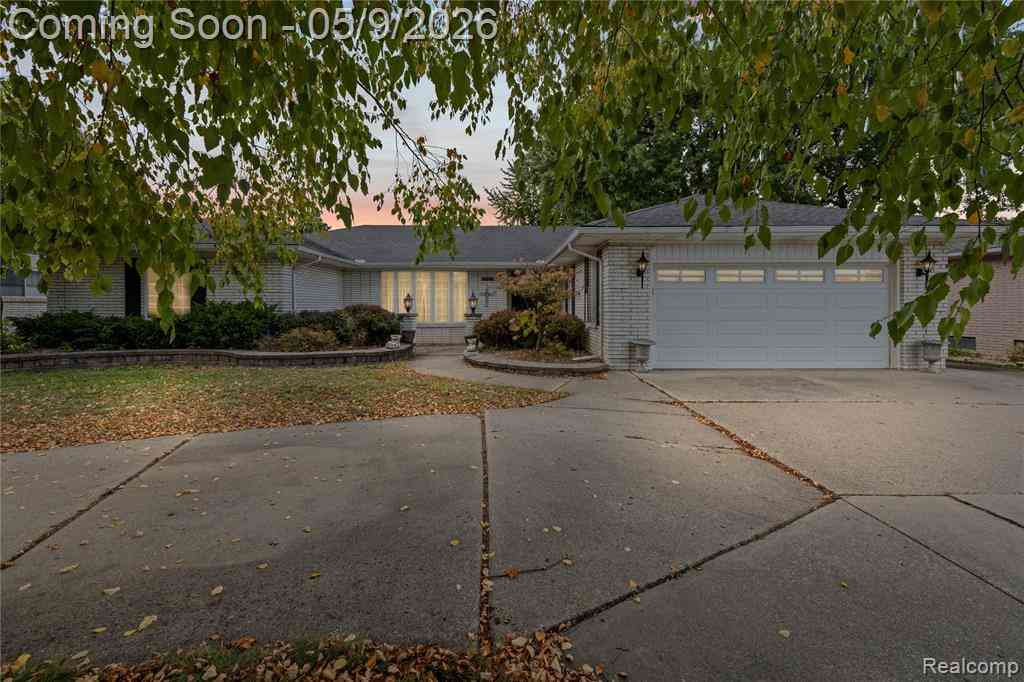
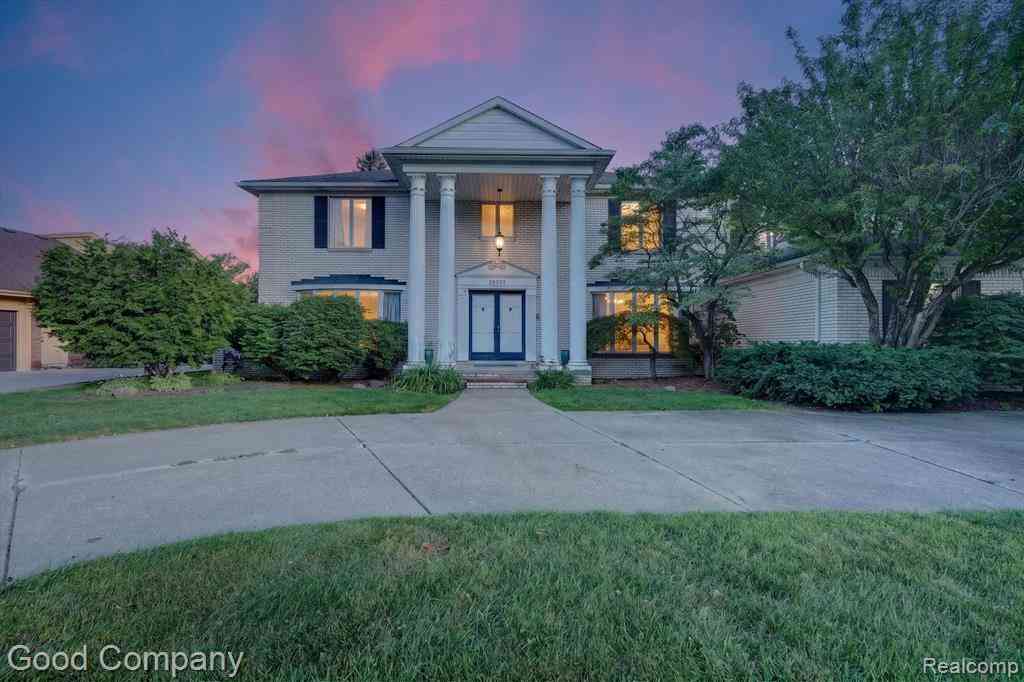
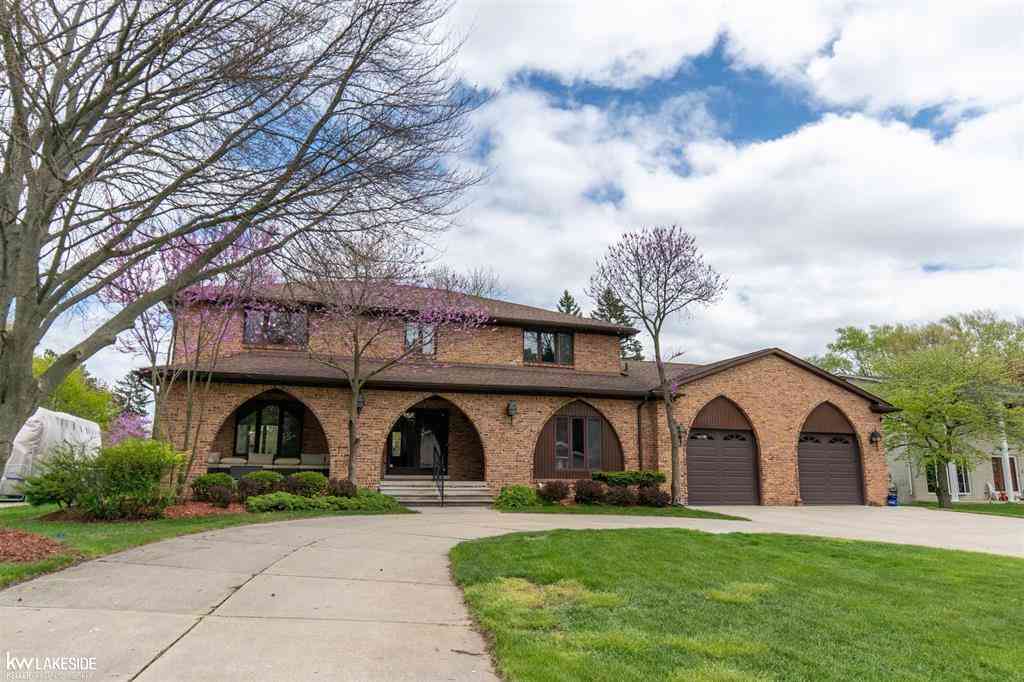
Welcome home to this beautifully maintained all-brick ranch, where comfort and space come together for the whole family. This 3-bedroom, 3.5-bath home offers a den, a great room warmed by a cozy fireplace, and a sun-filled eat-in kitchen finished with granite countertops, newer appliances, updated lighting, an eat-in-kitchen bay window, and a doorwall to deck/backyard - perfect for busy mornings and everyday family life. The finished basement adds even more room to grow, with a full bath, second kitchen area, bonus room, and plenty of storage - great for game nights, sleepovers, or a home base for the kids. Step outside to an oversized lot with a spacious, fully fenced backyard - plenty of room for kids and pets to play - plus a storage shed and a deck stretching the full length of the hom

 Property Details
 Map
Map
 Map
Map
What's Nearby
Nearby Areas
 Features
-
Bedroom Information
Total Bedrooms: 3Bathroom Information
Total Baths: 3.5 Full Baths: 3 Half Baths: 1 -
Room Information
Total Rooms: 13 Porches: Deck,PorchInterior Features
Other,Humidifier Basement Description: Finished Fireplace: Yes Appliances: Dishwasher,Disposal,Dryer,Microwave,Oven,Range/Stove,Refrigerator,Washer -
Heating & Cooling
Cooling: Ceiling Fan(s),Central Air Heating: Forced Air Heating Fuel: Natural GasFireplace
Great RoomWater Heater
Electric
-
Building Information
Year Built: 2002 Building Stories: 1 Story Fireplace: Great Room Foundation/Basement: Basement Architecture: Ranch -
Exterior Features
Fenced Construction: Brick -
Utility Features
Sewer: Sewer (Sewer-Sanitary) -
Water
Public (Municipal) Water Heat: Electric
-
Lot Information
Lot Size: 0.38 Lot Dimensions: 108 x 196 Frontage Feet: 108 -
Property Information
SQ ft: 2022 Subdivision: Little Mack Estates Financing: Cash,Conventional,FHA,VA
-
Listing Price Information
Original List Price: $399,900 -
Listing Information
Possession: Close Plus 30 Days Legal Description: 50-11-22-103-030 2001 SC T2N R13E PC 137 COMM AT INTER S LINE P C 137 & C/L LITTLE MACK RD; TH N 28 DEG 39' 40" E 2200.0 FT; TH N 87 DEG 31' W 200.80 FT TO POB; TH N 87 DEG 31' W 80.0 FT; TH N 02 DEG 29' E 202.23 FT TO S SIDELINE OF SOUTH MILES ST (6 0.0 FT WD); TH E ALG CURVE CONCAVE TO SE WITH RADIUS OF 293.20 FT & WITH L/C BRG N 87 DEG 53' 30" E 46.94 FT; TH S 87 DEG 31' E 33.20 FT; TH S 02 DEG 29' W 205.99 FT TO POB. CONTAINS 0.38 AC; ALG WITH THE E 30.0 FT EXCEPT THE S 89.74 FT OF LOT 72 OF LITTLE MACK ESTATES SUB. SPLIT ON 01/19/2001 FROM 011-042-061-00011-042-062-00;
-
Tax Information
Annual Tax: $7,065 Parcel Number: 161122103030 -
Possession
Close Plus 30 Days -
Legal Information
Legal Description: Section: 50-11-22-103-030 2001 SC T2N R13E PC 137 COMM AT INTER S LINE P C 137 & C/L LITTLE MACK RD; TH N 28 DEG 39' 40" E 2200.0 FT; TH N 87 DEG 31' W 200.80 FT TO POB; TH N 87 DEG 31' W 80.0 FT; TH N 02 DEG 29' E 202.23 FT TO S SIDELINE OF SOUTH MILES ST (6 0.0 FT WD); TH E ALG CURVE CONCAVE TO SE WITH RADIUS OF 293.20 FT & WITH L/C BRG N 87 DEG 53' 30" E 46.94 FT; TH S 87 DEG 31' E 33.20 FT; TH S 02 DEG 29' W 205.99 FT TO POB. CONTAINS 0.38 AC; ALG WITH THE E 30.0 FT EXCEPT THE S 89.74 FT OF LOT 72 OF LITTLE MACK ESTATES SUB. SPLIT ON 01/19/2001 FROM 011-042-061-00011-042-062-00;
-
Virtual Tour
Parking Information
Has Garage: Yes Garage Size: 2.5 Car Garage Description: Electricity,Heated,Attached
-
School Information
School District: Chippewa Valley -
Fire Place Information
Fire Place: Yes Fire Place Location: Great Room -
Utility Information
Water: Public (Municipal) Sewer: Sewer (Sewer-Sanitary)
How much is this property worth?
Curious about this home's true market value? Use our free Home Evaluation Tool to instantly get a personalized Comparative Market Analysis (CMA) report. Make smarter, data-driven decisions before you buy.

Nearby Home Value
| Address | Estimate | Bed | Bath | Sq. Ft | Lot Size |
|---|---|---|---|---|---|
| 42550 La Croix St Street , Clinton Township, MI, 48036 | $129,000 | 3 | 1 | 1,417 | 1,417 SqFt |
| 39294 Ormsby Street , Clinton Township, MI, 48036 | $200,000 | 2 | 1 | 1,196 | 1,196 SqFt |
| 38475 Manchester Street , Clinton Township, MI, 48036 | $350,000 | 3 | 1.5 | 1,493 | 1,493 SqFt |
| 43605 Teal Circle , Clinton Township, MI, 48036 | $29,000 | 2 | 2 | 1,070 | 1,070 SqFt |
| 23726 Carlington Drive , Clinton Township, MI, 48036 | $159,900 | 2 | 1 | 660 | 660 SqFt |
| 23457 Buckingham Street , Clinton Township, MI, 48036 | $234,900 | 3 | 2 | 1,616 | 1,616 SqFt |
| 23310 Patterson Street , Clinton Township, MI, 48036 | $170,000 | 2 | 1 | 826 | 826 SqFt |
| 23312 Crystal Dr , Clinton Township, MI, 48036 | $55,000 | 3 | 2 | 1,908 | 1,908 SqFt |
| 23207 Fountain , Clinton Township, MI, 48036 | $65,000 | 3 | 2 | 1,456 | 1,456 SqFt |
| 48364 Eureka Road , Clinton Township, MI, 48036 | $105,000 | 4 | 3 | 2,500 | 2,500 SqFt |
Similar Homes To 21010 Miles S Street
Nearby For Sale


Disclosure: The accuracy of all information, regardless of source, is not guaranteed or warranted. All information should be independently verified. Any use of search facilities of data on the site, other than by a consumer looking to purchase real estate, is prohibited. IDX provided courtesy of Realcomp II Ltd., via ByOwner.com and REALCOMP, Copyright 2026 Realcomp II Ltd. Shareholders. REALTOR (R) licensed in the state of Michigan. The listing broker’s offer of compensation is made only to participants of the MLS where the listing is filed and to participants of any data share partner MLS.
ByOwner last updated this listing 08/09/2026 @ 00:00
More Cities with for Sale by Owner Homes
- Clinton Township Homes For Sale By Owner
- Fraser Homes For Sale By Owner
- Clinton Twp Homes For Sale By Owner
- Mount Clemens Homes For Sale By Owner
- Roseville Homes For Sale By Owner
- Warren Homes For Sale By Owner
- Sterling Heights Homes For Sale By Owner
- Harrison Township Homes For Sale By Owner
- Saint Clair Shores Homes For Sale By Owner
- Eastpointe Homes For Sale By Owner
- Grosse Pointe Woods Homes For Sale By Owner
- Center Line Homes For Sale By Owner
- Harper Woods Homes For Sale By Owner
- Grosse Pointe Shores Homes For Sale By Owner
- Utica Homes For Sale By Owner
- Macomb Homes For Sale By Owner
- Grosse Pointe Homes For Sale By Owner
- Madison Heights Homes For Sale By Owner
- Chesterfield Homes For Sale By Owner
- New Baltimore Homes For Sale By Owner
Homes around $399,900



Verify Your Email
Please enter the 6-digit verification code
sent to your email address.