
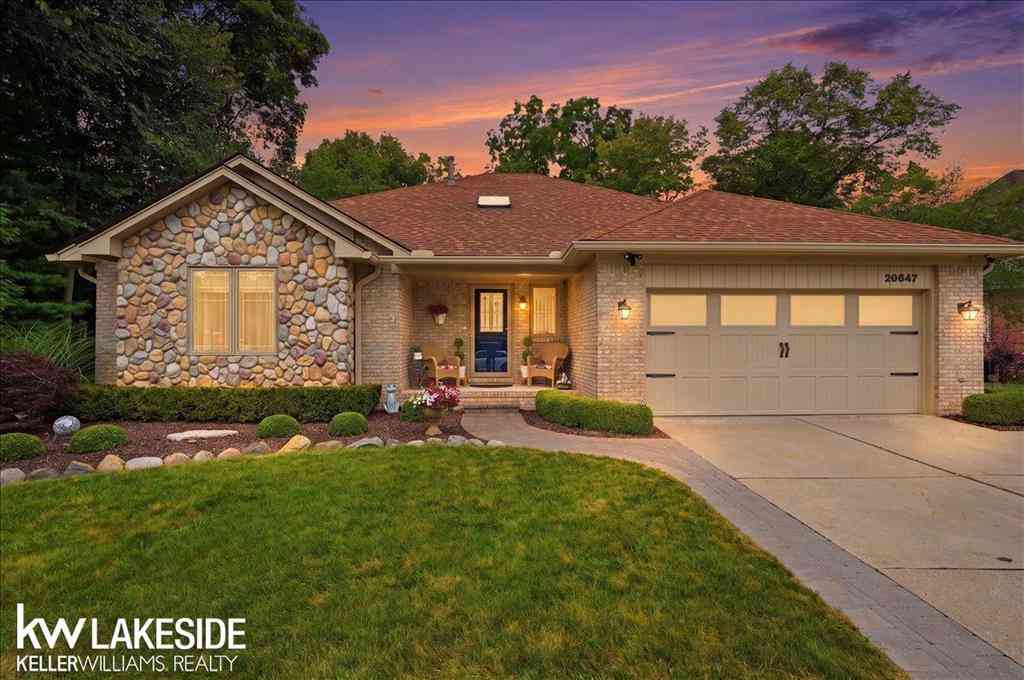
20647 Parkplace Lane
Clinton Township, Michigan 48036

 3
3
Bed
 3
3
Bath
 2,100
2,100Sqft
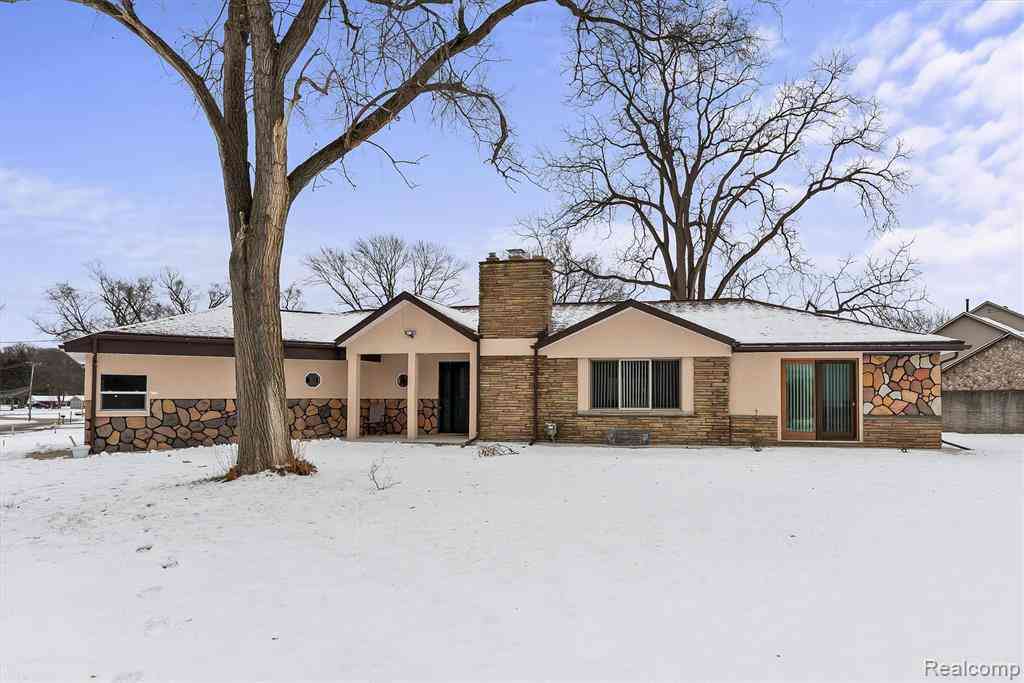
Private Sanctuary~Luxury Ranch Home~3 Bedrooms w/Brazilian Teak HWF/3 Full Baths, 2 Car Attached Garage &Walkout Basement!(Total sqft 3921) Ultra Elevated Kitchen Design:Dual Fuel Stove Top (gas) (2)Ovens Electric,Pot Filler, NEW Bosch Refrigerator! Integrated(2)Drawer Dishwasher, Built in Drawer Mircowave in Island!Pull Out Trash Bin,Appliance Garage.Generous Amount Soft Close Cabinetry,Maple HWF~Dining Area Features Crystal Original"Schonbeck"Chandelier Seamlessly Transition to the Glass Enclosed Sunroom w/Panoramic Calming Views!Two Sliding Doors Stepping Directly onto Entertainment Extended Upper Deck(2016) Features Premium Marygrove Retractable Awing Equipped w/Automatic Wind Sensing Retracting Itself & Lights! Glass Railing offers Unobstructed View! Indoor/Outdoor Seamless Extension

 Property Details
 Open House
- 07/23 11 AM-1 PM
- 07/25 1 PM-3 PM
 Map
Map
 Map
Map
What's Nearby
Nearby Areas
Features
-
Bedroom Information
Total Bedrooms: 3Bathroom Information
Total Baths: 3 Full Baths: 3 -
Room Information
Total Rooms: 13 Porches: Balcony,Deck,Patio,PorchInterior Features
Other,High Spd Internet Avail,Security Alarm,Sound System Basement Description: Finished,Interior Entry,Walk-Out Access Fireplace: Yes Appliances: Dishwasher,Disposal,Dryer,Microwave,Oven,Range/Stove,Refrigerator,Washer,Bar Fridge -
Heating & Cooling
Cooling: Ceiling Fan(s),Central Air Heating: Forced Air Heating Fuel: Natural GasFireplace
BasementWater Heater
Natural Gas
-
Building Information
Year Built: 1993 Building Stories: 1 Story Fireplace: Basement Construction: Site Condo Foundation/Basement: Basement Architecture: Ranch -
Exterior Features
BBQ Grill Construction: Brick,Stone -
Utility Features
Sewer: Sewer (Sewer-Sanitary) -
Water
Public (Municipal) Water Heat: Natural Gas
-
Lot Information
Lot Size: 0.00 Lot Dimensions: 80x140 Lot Features: Sprinkler(s) Frontage Feet: 80 -
Property Information
SQ ft: 2100 Subdivision: RIDGEWOOD ESTATES Financing: Cash,Conventional
-
Listing Price Information
Original List Price: $485,900 -
Listing Information
Possession: Close Plus 30 Days Legal Description: 50-11-15-352-035 D35 94S RIDGEWOOD ESTATES CONDOMINIUM UNIT 35 MACOMB CO CONDOMINIUM PLAN NO 424 MASTER DEED L 5733 P 143 TO 209 INCL
-
Tax Information
Annual Tax: $6,009 Parcel Number: 161115352035Terms/Deposits/Fees
Assoc Fee Freq: $Monthly -
Possession
Close Plus 30 Days -
Legal Information
Legal Description: Section: 50-11-15-352-035 D35 94S RIDGEWOOD ESTATES CONDOMINIUM UNIT 35 MACOMB CO CONDOMINIUM PLAN NO 424 MASTER DEED L 5733 P 143 TO 209 INCL
-
Parking Information
Has Garage: Yes Garage Size: 2 Car Garage Description: Direct Access,Door Opener,Attached -
Multi-Unit Information
Road Frontage: Paved,Pub. Sidewalk
-
School Information
School District: Chippewa Valley -
Fire Place Information
Fire Place: Yes Fire Place Location: Basement Fire Place Type: Other -
Utility Information
Water: Public (Municipal) Sewer: Sewer (Sewer-Sanitary)
How much is this property worth?
Curious about this home's true market value? Use our free Home Evaluation Tool to instantly get a personalized Comparative Market Analysis (CMA) report. Make smarter, data-driven decisions before you buy.

Nearby Home Value
| Address | Estimate | Bed | Bath | Sq. Ft | Lot Size |
|---|---|---|---|---|---|
| 38921 Santa Barbara Str.., Clinton Township, MI, 48036 | $550,000 | 5 | 2.5 | 3,344 | 3,344 SqFt |
| 42724 N Walnut Street , Clinton Township, MI, 48036 | $240,000 | 3 | 2 | 1,295 | 1,295 SqFt |
| 39294 Ormsby Street , Clinton Township, MI, 48036 | $200,000 | 2 | 1 | 1,196 | 1,196 SqFt |
| 23726 Carlington Drive , Clinton Township, MI, 48036 | $159,900 | 2 | 1 | 660 | 660 SqFt |
| 23312 Crystal Dr , Clinton Township, MI, 48036 | $55,000 | 3 | 2 | 1,908 | 1,908 SqFt |
| 23207 Fountain , Clinton Township, MI, 48036 | $65,000 | 3 | 2 | 1,456 | 1,456 SqFt |
| 48364 Eureka Road , Clinton Township, MI, 48036 | $105,000 | 4 | 3 | 2,500 | 2,500 SqFt |
| 23157 Grey Gables Drive , Clinton Township, MI, 48036 | $60,000 | 3 | 2 | 1,532 | 1,532 SqFt |
| 38176 S Groesbeck Highw.., Clinton Township, MI, 48036 | $229,000 | 3 | 1.5 | 1,200 | 1,200 SqFt |
| 21450 Ulrich Street , Clinton Township, MI, 48036 | $235,000 | 3 | 1 | 1,250 | 1,250 SqFt |
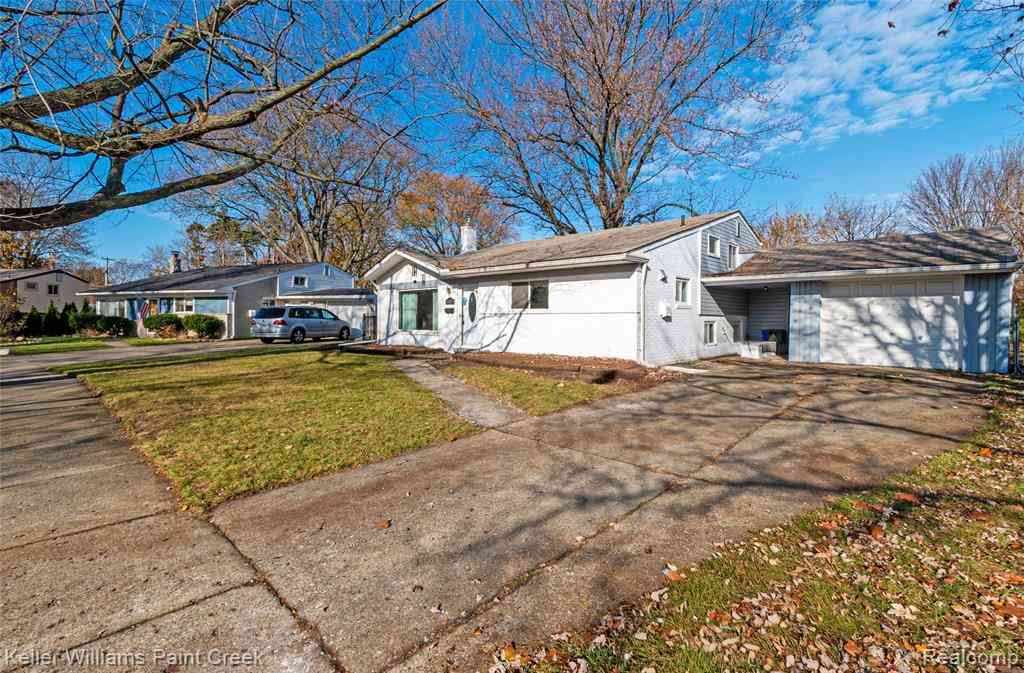
Similar Homes To 20647 Parkplace Lane
Nearby For Sale



Disclosure: The accuracy of all information, regardless of source, is not guaranteed or warranted. All information should be independently verified. Any use of search facilities of data on the site, other than by a consumer looking to purchase real estate, is prohibited. IDX provided courtesy of Realcomp II Ltd., via ByOwner.com and REALCOMP, Copyright 2026 Realcomp II Ltd. Shareholders. REALTOR (R) licensed in the state of Michigan. The listing broker’s offer of compensation is made only to participants of the MLS where the listing is filed and to participants of any data share partner MLS.
ByOwner last updated this listing 07/23/2026 @ 10:07
More Cities with for Sale by Owner Homes
- Clinton Township Homes For Sale By Owner
- Fraser Homes For Sale By Owner
- Clinton Twp Homes For Sale By Owner
- Mount Clemens Homes For Sale By Owner
- Roseville Homes For Sale By Owner
- Warren Homes For Sale By Owner
- Sterling Heights Homes For Sale By Owner
- Harrison Township Homes For Sale By Owner
- Saint Clair Shores Homes For Sale By Owner
- Eastpointe Homes For Sale By Owner
- Grosse Pointe Woods Homes For Sale By Owner
- Center Line Homes For Sale By Owner
- Harper Woods Homes For Sale By Owner
- Grosse Pointe Shores Homes For Sale By Owner
- Utica Homes For Sale By Owner
- Macomb Homes For Sale By Owner
- Grosse Pointe Homes For Sale By Owner
- Madison Heights Homes For Sale By Owner
- New Baltimore Homes For Sale By Owner
- Chesterfield Homes For Sale By Owner
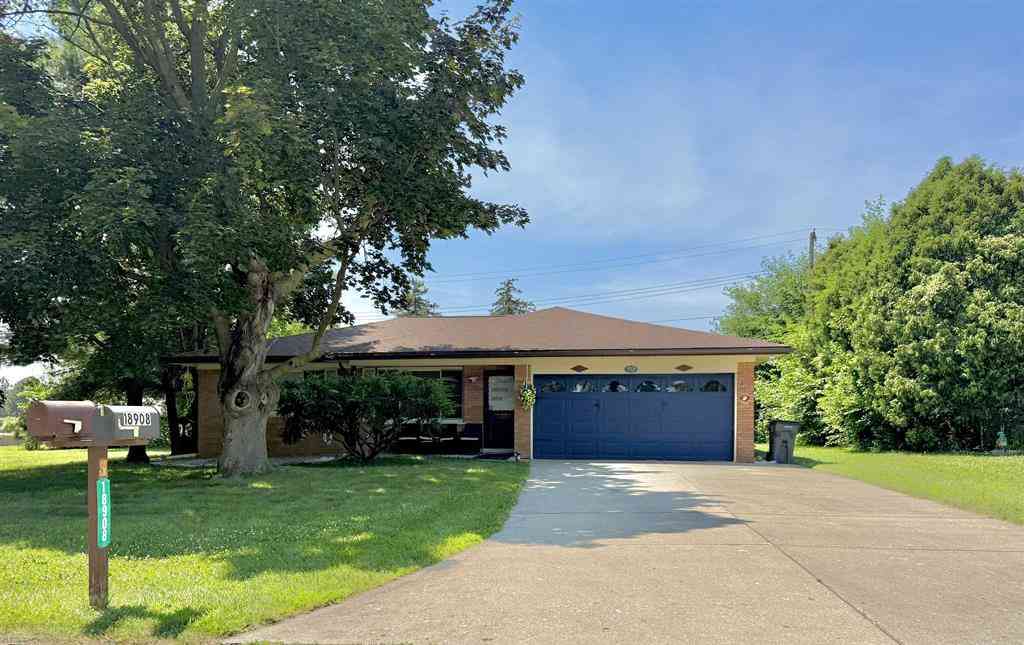

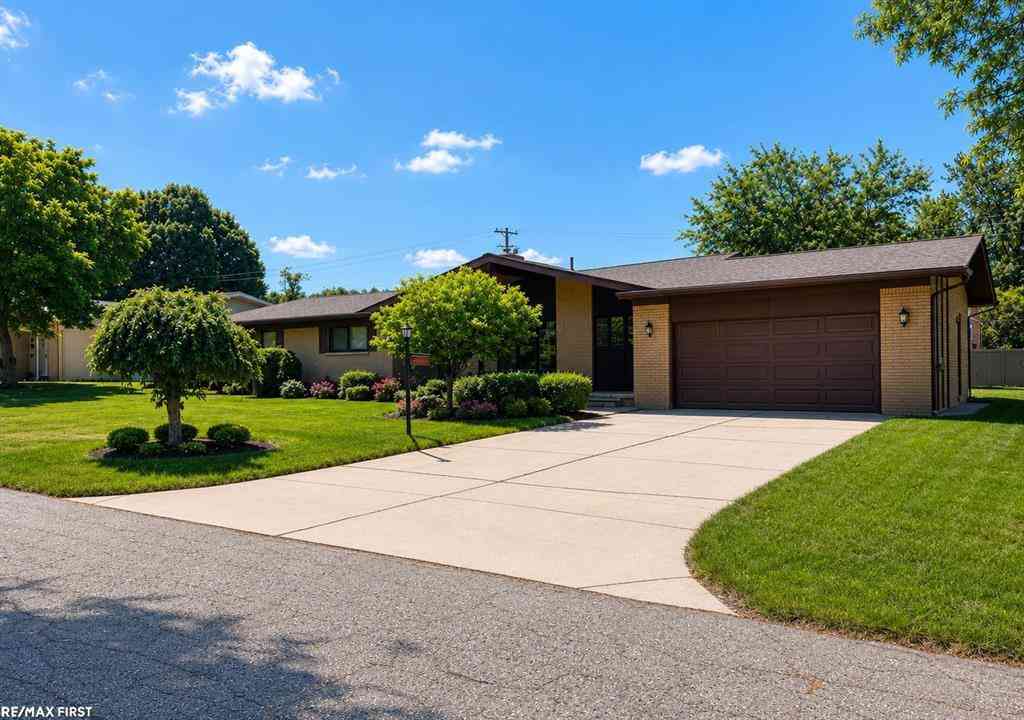
Homes around $485,900



Verify Your Email
Please enter the 6-digit verification code
sent to your email address.