
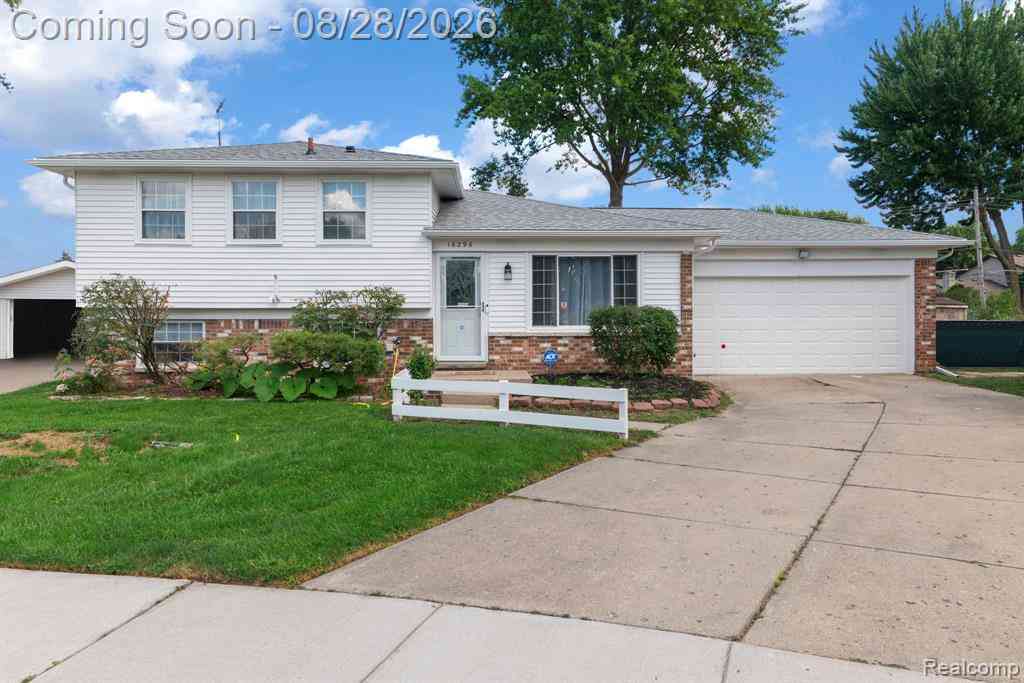
16296 Picton Court
Clinton Township, Michigan 48038

 4
4
Bed
 1.5
1.5
Bath
 1,532
1,532Sqft
 0.18
0.18Acre(Lot)
RENOVATED. REFRESHED. READY FOR YOU. This Clinton Township gem just got a $70,000+ glow-up and it shows in every room. The kitchen? Completely reborn — with sleek gray shaker cabinets, show-stopping quartz counters, a designer subway tile backsplash, and new appliances that beg for a dinner party. Brand-new flooring sweeps through the entire home — bedrooms, den, and a finished lower level made for movie marathons or a work-from-home escape. Big-ticket items? Handled. New high-efficiency Bryant furnace, Aprilaire humidifier, State Proline XE water heater, and R-49 attic insulation keep you comfortable for years. New roof. New gutters. Fresh exterior paint. Updated bathrooms. Feeling safe never looked so good, either — a full ADT system plus 7 Google Nest cameras and a smart thermostat have

 Property Details
 Open House
- 08/29 10 AM-4 PM
 Map
Map
 Map
Map
Features
-
Bedroom Information
Total Bedrooms: 4Bathroom Information
Total Baths: 1.5 Full Baths: 1 Half Baths: 1 -
Room Information
Total Rooms: 11 Porches: PatioInterior Features
Programmable Thermostat,Security Alarm (owned),Exterior Video Surveillance Roof: Asphalt Fireplace: Yes Appliances: Built-In Refrigerator,Dishwasher,Dryer,Free-Standing Gas Oven,Free-Standing Gas Range,Free-Standing Refrigerator,Microwave,Stainless Steel Appliance(s),Washer -
Heating & Cooling
Cooling: Central Air Heating: Forced Air Heating Fuel: Natural GasFireplace
Family RoomWater Heater
Natural Gas
-
Building Information
Year Built: 1974 Building Stories: Tri-Level Fireplace: Family Room Roof: Asphalt Foundation/Basement: Crawl Architecture: Split Level -
Exterior Features
Fenced Construction: Brick,Vinyl -
Utility Features
Sewer: Sewer (Sewer-Sanitary) -
Water
Public (Municipal) Water Heat: Natural Gas
-
Lot Information
Lot Size: 0.18 Lot Dimensions: 67X116 Frontage Feet: 67 -
Property Information
SQ ft: 1532 Subdivision: Smokler Clinton Sub Financing: Cash,Conventional,FHA,VA
-
Listing Price Information
Original List Price: $335,000 -
Listing Information
Possession: Negotiable Legal Description: 50-11-07-408-019 D 38 F75 SMOKLER CLINTON SUBDIVISION NO 3 LOT 258.
-
Tax Information
Annual Tax: $5,256 Parcel Number: 1107408019 -
Possession
Negotiable -
Legal Information
Legal Description: Section: 50-11-07-408-019 D 38 F75 SMOKLER CLINTON SUBDIVISION NO 3 LOT 258.
-
Parking Information
Has Garage: Yes Garage Size: 2 Car Garage: 16x18 Garage Description: Attached -
Multi-Unit Information
Road Frontage: Paved,Pub. Sidewalk,Cul-De-Sac
-
School Information
School District: Chippewa Valley -
Fire Place Information
Fire Place: Yes Fire Place Location: Family Room Fire Place Type: Gas -
Utility Information
Water: Public (Municipal) Sewer: Sewer (Sewer-Sanitary)
How much is this property worth?
Curious about this home's true market value? Use our free Home Evaluation Tool to instantly get a personalized Comparative Market Analysis (CMA) report. Make smarter, data-driven decisions before you buy.

Nearby Home Value
| Address | Estimate | Bed | Bath | Sq. Ft | Lot Size |
|---|---|---|---|---|---|
| 20478 Starina Drive , Clinton Township, MI, 48038 | $439,000 | 3 | 2.5 | 2,084 | 2,084 SqFt |
| 20695 Gaberty Drive , Clinton Township, MI, 48038 | $459,900 | 3 | 2.5 | 2,053 | 2,053 SqFt |
| 43325 Nebel Trail , Clinton Township, MI, 48038 | $370,000 | 3 | 2 | 1,539 | 1,539 SqFt |
| 39931 Brylor Court , Clinton Township, MI, 48038 | $387,000 | 3 | 2.5 | 2,055 | 2,055 SqFt |
| 41970 Jason Drive , Clinton Township, MI, 48038 | $349,800 | 3 | 1.5 | 1,900 | 1,900 SqFt |
| 20315 Dunham Road , Clinton Township, MI, 48038 | $409,900 | 3 | 2.5 | 2,434 | 2,434 SqFt |
| 20281 Bannister Way , Clinton Township, MI, 48038 | $409,900 | 4 | 3.5 | 2,767 | 2,767 SqFt |
| 19324 Todd Drive , Clinton Township, MI, 48038 | $344,000 | 3 | 1.5 | 1,615 | 1,615 SqFt |
| 19272 Lloyd Drive , Clinton Township, MI, 48038 | $344,500 | 3 | 1.5 | 1,615 | 1,615 SqFt |
| 43336 Herring Drive , Clinton Township, MI, 48038 | $434,900 | 4 | 2.5 | 2,700 | 2,700 SqFt |
Similar Homes To 16296 Picton Court
Nearby For Sale


Disclosure: The accuracy of all information, regardless of source, is not guaranteed or warranted. All information should be independently verified. Any use of search facilities of data on the site, other than by a consumer looking to purchase real estate, is prohibited. IDX provided courtesy of Realcomp II Ltd., via ByOwner.com and REALCOMP, Copyright 2026 Realcomp II Ltd. Shareholders. REALTOR (R) licensed in the state of Michigan. The listing broker’s offer of compensation is made only to participants of the MLS where the listing is filed and to participants of any data share partner MLS.
ByOwner last updated this listing 08/25/2026 @ 15:48
More Cities with for Sale by Owner Homes
- Clinton Township Homes For Sale By Owner
- Fraser Homes For Sale By Owner
- Clinton Twp Homes For Sale By Owner
- Mount Clemens Homes For Sale By Owner
- Roseville Homes For Sale By Owner
- Warren Homes For Sale By Owner
- Sterling Heights Homes For Sale By Owner
- Harrison Township Homes For Sale By Owner
- Saint Clair Shores Homes For Sale By Owner
- Eastpointe Homes For Sale By Owner
- Grosse Pointe Woods Homes For Sale By Owner
- Center Line Homes For Sale By Owner
- Harper Woods Homes For Sale By Owner
- Grosse Pointe Shores Homes For Sale By Owner
- Utica Homes For Sale By Owner
- Macomb Homes For Sale By Owner
- Grosse Pointe Homes For Sale By Owner
- Madison Heights Homes For Sale By Owner
- Chesterfield Homes For Sale By Owner
- New Baltimore Homes For Sale By Owner
Homes around $335,000



Verify Your Email
Please enter the 6-digit verification code
sent to your email address.