
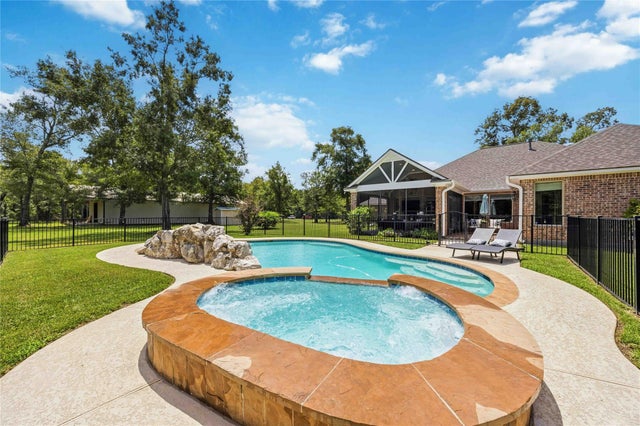
866 Big Buck Drive
Cleveland, TX 77328

 3
3
Bed
 3
3
Bath
 2,543
2,543Sqft
 10.79
10.79Acres(Lot)
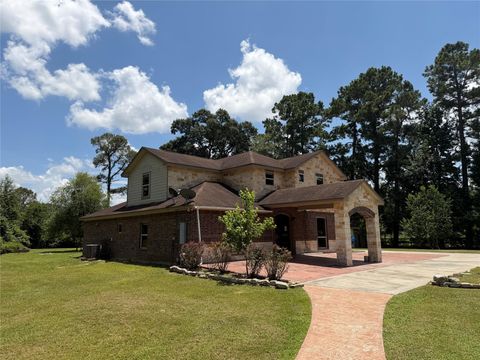
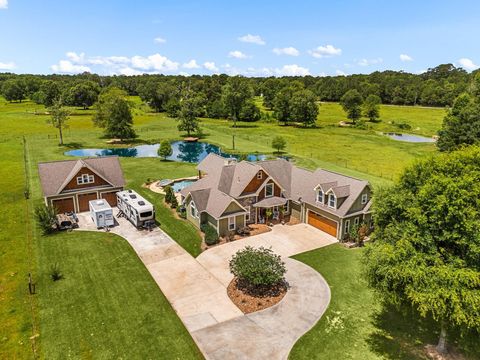
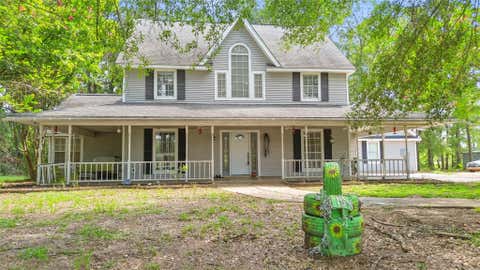
Welcome to this beautifully updated 3-bedroom, 2.5-bath home with a 3-car garage, nestled on 10+ acres in a private gated section of Peach Creek Estates. Enjoy country living with community fishing lakes, parks, playgrounds & picnic areas. This unique property features a sparkling pool, hot tub, pool house w/half bath, 60x40 workshop w/2 roll-up doors, 1140 sq ft lean-to & an unfinished 260-sq-ft A/C room pre-wired & plumbed for future use. Inside, a grand foyer with high ceilings welcomes you to new vinyl flooring, fresh paint & thoughtful upgrades. A versatile flex room is ideal for an office, den or formal dining. The gourmet kitchen offers a peninsula island, sleek cabinetry, decorative tile backsplash, walk-in pantry & SS appliances. Retreat to the owner's suite with dual vanities, ja

 Property Details
 Map
Map
 Map
Map
What's Nearby
Nearby Areas
 Features
-
Bedroom Information
Total beds: 3Bathroom Information
Total Baths: 3 Full Baths: 2 Half Baths: 1Room Information
Rooms Total: 12 -
Flooring Information
Tile, Vinyl -
Roofing Information
Composition -
Interior Features
High Ceilings, Wired for Sound, Walk-In Closet(s), Breakfast Bar, Pantry, Entrance Foyer, Master Downstairs, Granite Counters, Vaulted Ceiling(s), Double Vanity, Soaking Tub, Smart Thermostat Roof: Composition Appliances: Disposal, Convection Oven, Gas Oven, Trash Compactor, Microwave, Gas Cooktop, Dishwasher, Dryer, Refrigerator, Washer Laundry Features: Gas Dryer Hookup, Washer Hookup Window Features: Window Coverings -
Heating & Cooling
Has Heating: Yes Heating: Electric Has Cooling: Yes Cooling: Ceiling Fan(s), Electric
-
Building Information
Year Built: 2010 Building Area Total: 2543 Construction Materials: Brick Stories: 1 Patio And Porch Features: Covered, Porch, Screened, Patio Pool Features: Gunite, In Ground Private Pool: Yes Water front Features: Pond Association Fee Frequency: Annually
-
Lot Information
Main Square Feet: 10.79 Acres Lot Size Acres: 10.79 Lot Size Square Feet: 470012.4 Lot Description: Back Yard, Cleared, Subdivided, WoodedProperty Information
Subdivision: Peach Creek Estate #1 Source Property Type: Residential Postal Code Plus 4: 5539 Property SubType: Single Family Residence Property Age: 16
-
Listing Price Information
Listing Price: $870000 Cash, Conventional, FHA, VA Loan
-
Tax Information
Parcel Number: 100542 Tax Year: 2025 Annual Tax: $10092 Tax Legal Desc: PEACH CREEK ESTATES #1, BLOCK 2, LOT 16, ACRES 10.79
-
Virtual Tour
Parking Information
Parking Total: 3 Attached, Oversized, Additional Parking, Garage Door Opener, Boat, Workshop in Garage, Electric GateGarage Information
Has Garage: Yes Has Attached Garage: Yes Garage Space: 3Homeowners Association InformationHas Association: Yes HOA: $480.00 Association Amenities: Picnic Area, Playground
-
School Information
Elementary School: Northside Elementary School (Cleveland)Junior High School: Cleveland Middle SchoolSenior High School: Cleveland High School -
Location Information
Direction: Take US-59 N towards Cleveland. Take Exit 167 toward Fostoria Rd, turn left on Fostoria. In about 4 miles turn left onto TX-105 W. Drive about 2 miles and turn right onto Lee Turner Rd. Drive for about 3 miles make a slight right onto Kirby Ln. Turn right onto Big Buck Dr. Home will be on the left. WaterSource: Well
How much is this property worth?
Curious about this home's true market value? Use our free Home Evaluation Tool to instantly get a personalized Comparative Market Analysis (CMA) report. Make smarter, data-driven decisions before you buy.

Nearby Home Value
| Address | Estimate | Bed | Bath | Sq. Ft | Lot Size |
|---|---|---|---|---|---|
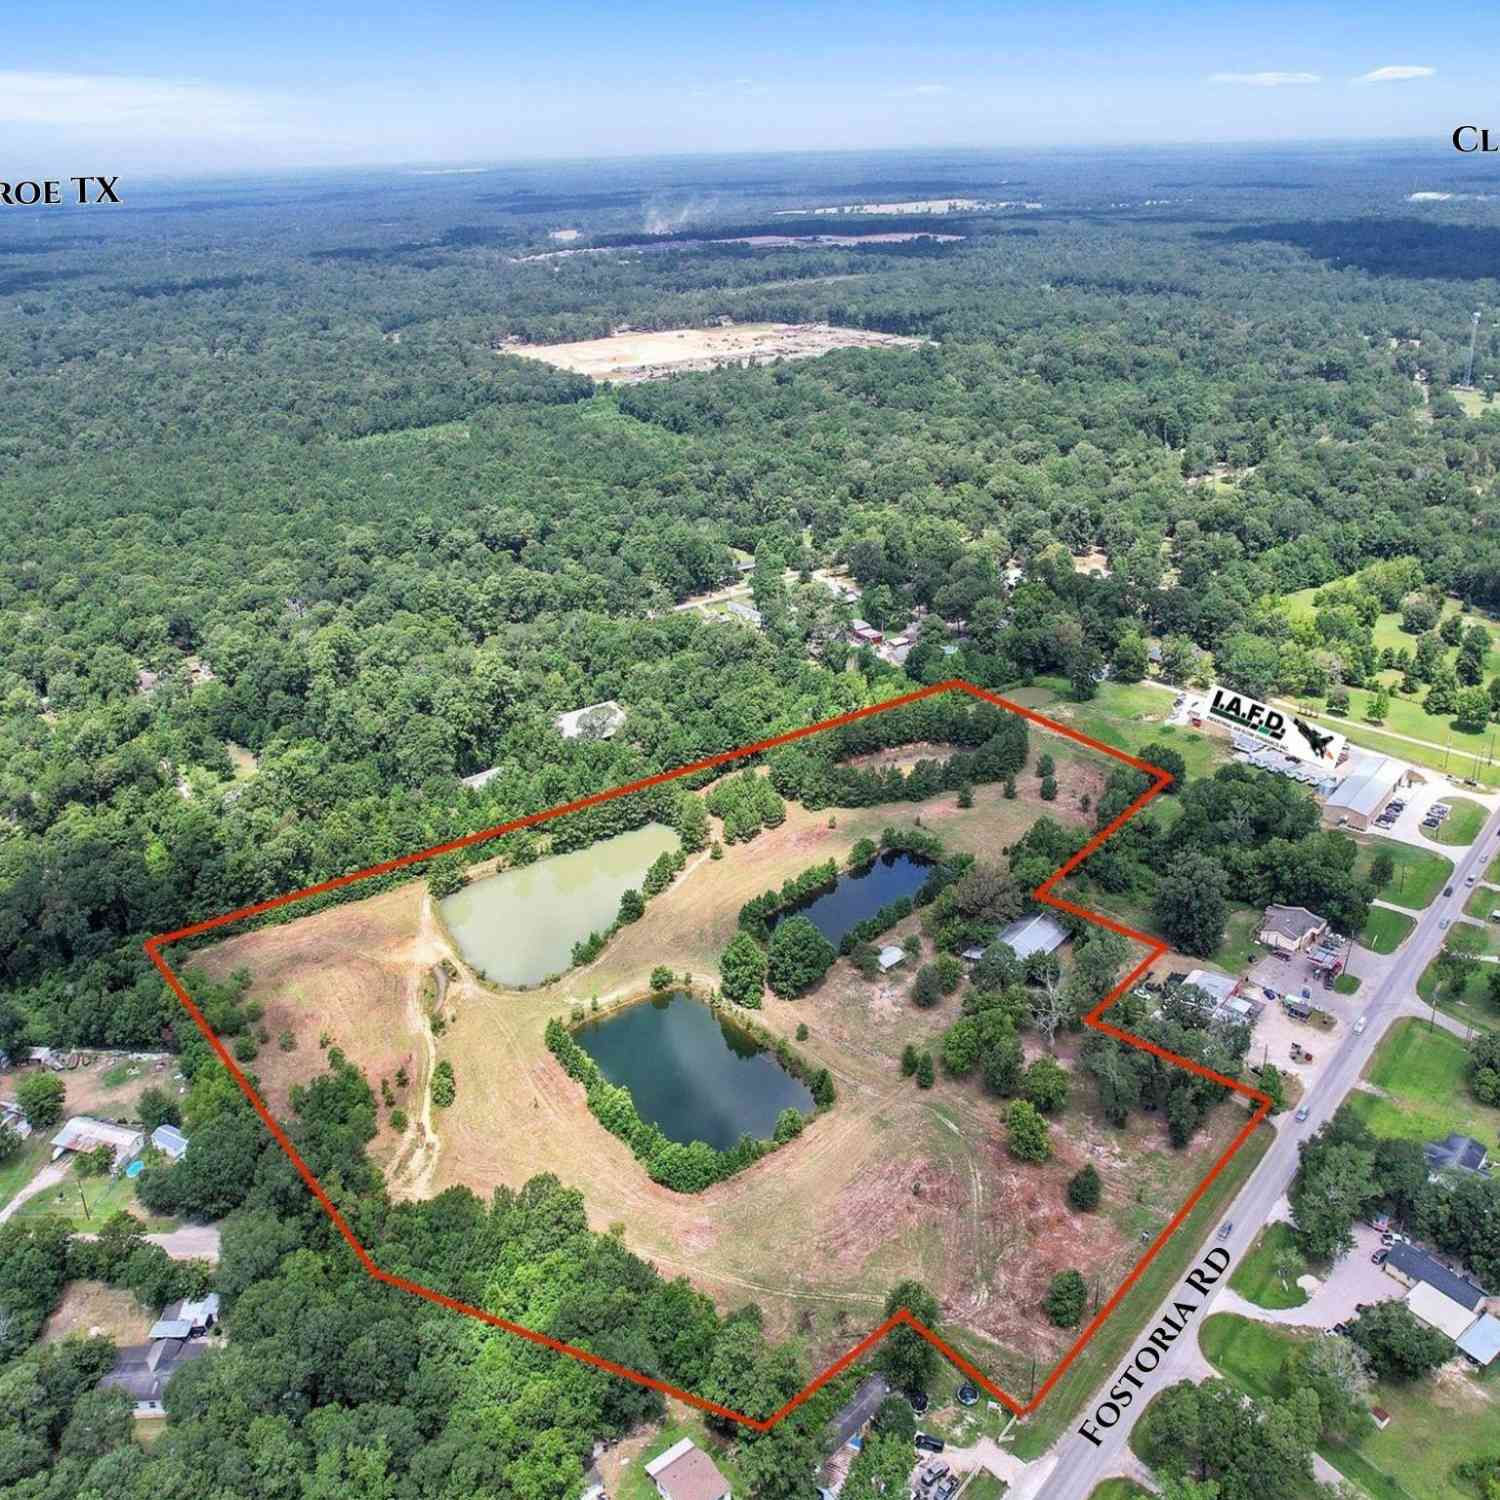
| 1523 County Road 2184, Cleveland, TX, 77328 | $475,000 | 3 | 2 | 1,620 | 1,620 SqFt |
| 307 County Road 3997, Cleveland, TX, 77328 | $269,900 | 3 | 2 | 1,507 | 1,507 SqFt |
| 210 S Southwind Trails, Cleveland, TX, 77328 | $229,000 | 3 | 2 | 1,560 | 1,560 SqFt |
| 109 Meadows Street, Cleveland, TX, 77328 | $184,990 | 3 | 2 | 1,120 | 1,120 SqFt |
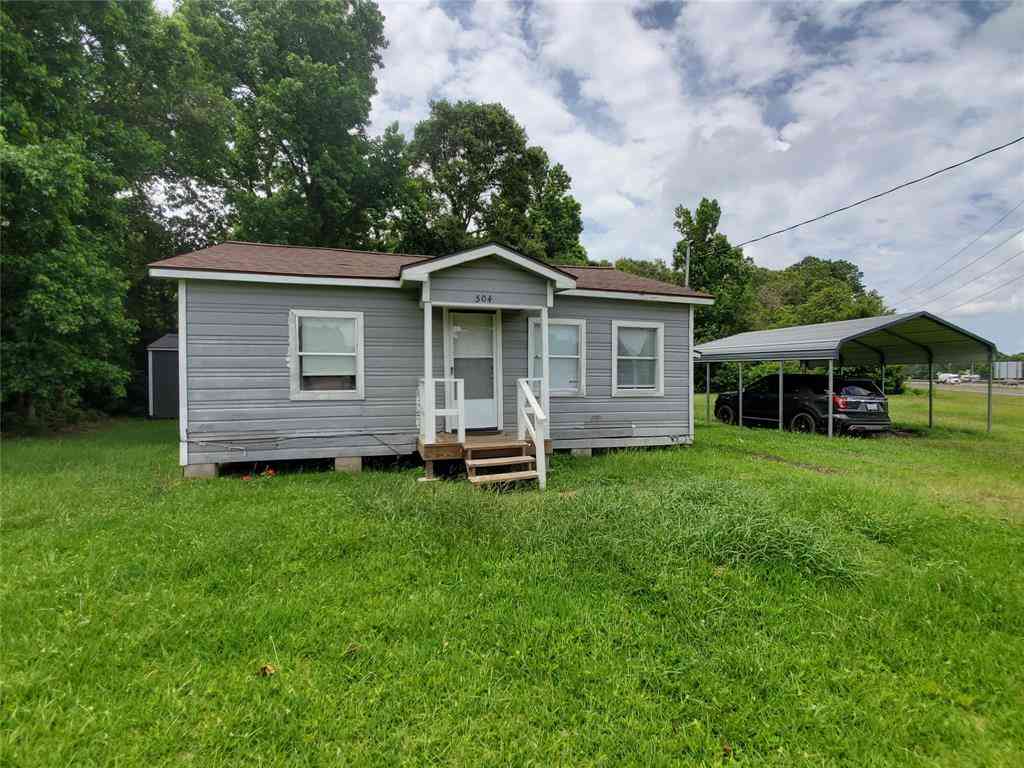
| 504 Pate Street, Cleveland, TX, 77328 | $195,000 | 2 | 1 | 725 | 725 SqFt |
| 400 Dora Street, Cleveland, TX, 77328 | $205,000 | 3 | 1 | 1,455 | 1,455 SqFt |
| 304 Helen Street, Cleveland, TX, 77328 | $170,000 | 3 | 1 | 1,499 | 1,499 SqFt |
| 306 Helen Street, Cleveland, TX, 77328 | $250,000 | 3 | 2 | 1,412 | 1,412 SqFt |
| 285 County Rd 388, Cleveland, TX, 77328 | $239,900 | 3 | 2 | 1,664 | 1,664 SqFt |
| 13580 Fm 2025 Road, Cleveland, TX, 77328 | $724,995 | 3 | 4 | 2,818 | 2,818 SqFt |
Similar Homes To 866 Big Buck Drive
Nearby For Sale


Copyright 2026, Houston REALTORS® Information Service, Inc. The information provided is exclusively for consumers’ personal, non-commercial use, and may not be used for any purpose other than to identify prospective properties consumers may be interested in purchasing. Information is deemed reliable but not guaranteed.
ByOwner last updated this listing 07/23/2026 @ 17:37
More Cities with for Sale by Owner Homes
- Cleveland Homes For Sale By Owner
- Splendora Homes For Sale By Owner
- Shepherd Homes For Sale By Owner
- New Caney Homes For Sale By Owner
- Coldspring Homes For Sale By Owner
- Goodrich Homes For Sale By Owner
- Porter Homes For Sale By Owner
- Willis Homes For Sale By Owner
- Conroe Homes For Sale By Owner
- Kingwood Homes For Sale By Owner
- Huffman Homes For Sale By Owner
- Hardin Homes For Sale By Owner
- Votaw Homes For Sale By Owner
- Dayton Homes For Sale By Owner
- Liberty Homes For Sale By Owner
- Humble Homes For Sale By Owner
- Livingston Homes For Sale By Owner
- Spring Homes For Sale By Owner
- Oakhurst Homes For Sale By Owner
- New Waverly Homes For Sale By Owner
Homes around $870,000









Verify Your Email
Please enter the 6-digit verification code
sent to your email address.