
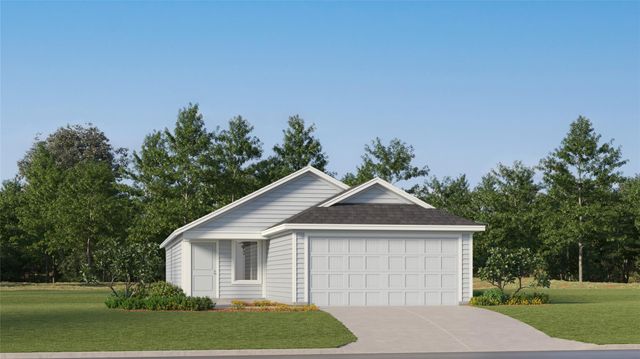
642 Maria Elena Way
Cleveland, TX 77327

 3
3
Bed
 2
2
Bath
 1,402
1,402Sqft
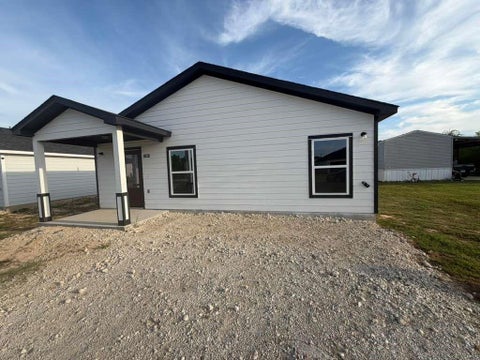
New Construction Lennar Houston Home - The Kitson Floor Plan - This single-level home showcases a spacious open floorplan shared between the kitchen, dining area and family room for easy entertaining during gatherings. An owner’s suite enjoys a private location in a rear corner of the home, complemented by an en-suite bathroom and walk-in closet. There are two secondary bedrooms along the side of the home, which are comfortable spaces for household members and overnight guests. The completion date, prices and features may vary and are subject to change. Please verify with Lennar directly. Photos are for illustrative purposes only.
 Property Details
 Map
Map
 Map
Map
What's Nearby
Nearby Areas
 Features
-
Bedroom Information
Total beds: 3Bathroom Information
Total Baths: 2 Full Baths: 2Room Information
Rooms Total: 5 -
Flooring Information
Carpet, Vinyl -
Roofing Information
Composition -
Interior Features
Walk-In Closet(s), Breakfast Bar, Master Downstairs Roof: Composition Appliances: Electric Oven, Gas Oven, Electric Range, Gas Range, Dishwasher Laundry Features: Electric Dryer Hookup, Gas Dryer Hookup, Washer Hookup -
Heating & Cooling
Has Heating: Yes Heating: Electric, Natural Gas Has Cooling: Yes Cooling: Electric, Gas
-
Building Information
Year Built: 2026 Building Area Total: 1402 Construction Materials: Cement Siding Stories: 1 Private Pool: No Association Fee Frequency: Annually
-
Lot Information
Lot Description: SubdividedProperty Information
Subdivision: Santa Fe Village Source Property Type: Residential Property SubType: Single Family Residence Property Age: 0
-
Listing Price Information
Listing Price: $168990 Original Price: $167990 Cash, Conventional, FHA, VA Loan
-
Tax Information
Tax Legal Desc: Block 00 Lot 227
-
Virtual Tour
Parking Information
Parking Total: 2 AttachedGarage Information
Has Garage: Yes Has Attached Garage: Yes Garage Space: 2Homeowners Association InformationHas Association: Yes HOA: $120.00
-
School Information
Elementary School: Pine Burr Elementary SchoolJunior High School: Santa Fe Middle SchoolSenior High School: Cleveland High School -
Location Information
Direction: From U.S. Route 59 / I-69, take the exit toward TX-105 and head east. Continue on TX-105, then turn left onto Plum Grove Rd. Drive north and turn right onto Lucia Way. Follow the road to 310 Lucia Way, which will be on your right. WaterSource: Public
How much is this property worth?
Curious about this home's true market value? Use our free Home Evaluation Tool to instantly get a personalized Comparative Market Analysis (CMA) report. Make smarter, data-driven decisions before you buy.

Nearby Home Value
| Address | Estimate | Bed | Bath | Sq. Ft | Lot Size |
|---|---|---|---|---|---|
| 2221 Road 591501, Cleveland, TX, 77327 | $219,000 | 3 | 2 | 1,200 | 0.19 Acre |
| 885 Road 590114, Cleveland, TX, 77327 | $149,990 | 3 | 2 | 1,033 | -- |
| 254 Road 590108, Cleveland, TX, 77327 | $132,990 | 2 | 3 | 1,212 | -- |
| 661 Barton Place Drive, Cleveland, TX, 77327 | $513,035 | 4 | 3 | 2,440 | 1.12 Acres |
| 740 Barton Place Drive, Cleveland, TX, 77327 | $519,744 | 4 | 3 | 2,799 | 1.02 Acres |
| 364 W 5102 H Road, Cleveland, TX, 77327 | $70,000 | 4 | 1 | 1,824 | 0.52 Acre |
| 1368 Road 5735, Cleveland, TX, 77327 | $297,000 | 6 | 4 | 1,934 | 0.23 Acre |
| 358 Lucia Way, Cleveland, TX, 77327 | $164,990 | 4 | 2 | 1,375 | -- |
| 228 5914-10, Cleveland, TX, 77327 | $195,000 | 4 | 2 | 1,275 | 0.14 Acre |
| 857 Road 590114, Cleveland, TX, 77327 | $182,990 | 4 | 3 | 2,002 | -- |
Similar Homes To 642 Maria Elena Way
Nearby For Sale


Copyright 2026, Houston REALTORS® Information Service, Inc. The information provided is exclusively for consumers’ personal, non-commercial use, and may not be used for any purpose other than to identify prospective properties consumers may be interested in purchasing. Information is deemed reliable but not guaranteed.
ByOwner last updated this listing 09/03/2026 @ 03:00
More Cities with for Sale by Owner Homes
- Cleveland Homes For Sale By Owner
- Splendora Homes For Sale By Owner
- Shepherd Homes For Sale By Owner
- New Caney Homes For Sale By Owner
- Coldspring Homes For Sale By Owner
- Goodrich Homes For Sale By Owner
- Porter Homes For Sale By Owner
- Willis Homes For Sale By Owner
- Conroe Homes For Sale By Owner
- Kingwood Homes For Sale By Owner
- Huffman Homes For Sale By Owner
- Hardin Homes For Sale By Owner
- Votaw Homes For Sale By Owner
- Dayton Homes For Sale By Owner
- Liberty Homes For Sale By Owner
- Humble Homes For Sale By Owner
- Livingston Homes For Sale By Owner
- Spring Homes For Sale By Owner
- Oakhurst Homes For Sale By Owner
- New Waverly Homes For Sale By Owner
Homes around $168,990









Verify Your Email
Please enter the 6-digit verification code
sent to your email address.
Verify Your Phone Number
Please enter the 6-digit verification code
sent to your mobile phone.